Welcome to The Parklands, one of the area's most sought-after neighborhoods! Situated on approximately 0.39 acres (per BCAD), this exceptional 2001 Medallion home offers the perfect blend of comfort, elegance, and convenience. Peace of mind with the brand-new roof installed 8-12-26! Brand new Luxury wide plank vinyl wood look floors in living and dining room. The open-concept floor plan features beautiful, fluted trim, crown molding, and tray ceilings in both the formal dining room and primary suite. Brand new Quartz kitchen counters with Herringbone backsplash in the island kitchen provides ample workspace and storage, while the spacious primary bedroom offers a relaxing retreat. The primary bath includes a Jacuzzi tub and separate shower. Step outside and enjoy a backyard that feels like a private Hill Country Resort, complete with wrought-iron fencing, expansive Trex decking, and a retractable awning-ideal for entertaining or simply unwinding at the end of the day. Additional features include a refrigerator, washer, dryer, water softener, and sprinkler system. Conveniently located near USAA, Valero, the Medical Center, and an abundance of shopping, dining, and entertainment options. The Parklands features a single entrance and exit, eliminating through traffic and enhancing the neighborhood's atmosphere. Don't miss this opportunity to own a beautiful home in one of the area's premier communities!
Pending
$369,850
7902 Highland Park, San Antonio, TX 78250
3beds
1,720sqft
Single Family Residence
Built in 2001
0.39 Acres Lot
$368,300 Zestimate®
$215/sqft
$22/mo HOA
What's special
Wrought-iron fencingExpansive trex deckingOpen-concept floor planCrown moldingSprinkler systemBeautiful fluted trim
- 71 days |
- 116 |
- 0 |
Likely to sell faster than
Zillow last checked:
Listing updated:
Listed by:
Matthew Troy TREC #370709 (210) 241-0346,
Troy Realtors, Inc.
Source: LERA MLS,MLS#: 1992251
Facts & features
Interior
Bedrooms & bathrooms
- Bedrooms: 3
- Bathrooms: 2
- Full bathrooms: 2
Primary bedroom
- Features: Split, Walk-In Closet(s), Ceiling Fan(s), Full Bath
- Area: 225
- Dimensions: 15 x 15
Bedroom 2
- Area: 132
- Dimensions: 12 x 11
Bedroom 3
- Area: 121
- Dimensions: 11 x 11
Primary bathroom
- Features: Tub/Shower Separate, Separate Vanity, Double Vanity
- Area: 80
- Dimensions: 10 x 8
Dining room
- Area: 144
- Dimensions: 12 x 12
Kitchen
- Area: 108
- Dimensions: 12 x 9
Living room
- Area: 304
- Dimensions: 19 x 16
Heating
- Central, Natural Gas
Cooling
- Central Air
Appliances
- Included: Washer, Dryer, Self Cleaning Oven, Microwave, Range, Refrigerator, Disposal, Dishwasher, Plumbed For Ice Maker, Water Softener Owned, Electric Water Heater, Plumb for Water Softener
- Laundry: Main Level, Washer Hookup, Dryer Connection
Features
- One Living Area, Separate Dining Room, Eat-in Kitchen, Two Eating Areas, Kitchen Island, Utility Room Inside, 1st Floor Lvl/No Steps, High Ceilings, Open Floorplan, High Speed Internet, All Bedrooms Downstairs, Master Downstairs, Ceiling Fan(s), Chandelier
- Flooring: Carpet, Ceramic Tile, Wood
- Windows: Double Pane Windows, Window Coverings
- Has basement: No
- Number of fireplaces: 1
- Fireplace features: One, Living Room
Interior area
- Total interior livable area: 1,720 sqft
Property
Parking
- Total spaces: 2
- Parking features: Two Car Garage, Attached, Garage Faces Side, Garage Door Opener
- Attached garage spaces: 2
Features
- Levels: One
- Stories: 1
- Patio & porch: Covered, Deck
- Exterior features: Sprinkler System
- Pool features: None
- Has spa: Yes
- Spa features: Bath
- Fencing: Wrought Iron
Lot
- Size: 0.39 Acres
- Features: 1/4 - 1/2 Acre
- Residential vegetation: Mature Trees
Details
- Parcel number: 183100030070
Construction
Type & style
- Home type: SingleFamily
- Property subtype: Single Family Residence
Materials
- Brick, 4 Sides Masonry, Fiber Cement
- Foundation: Slab
- Roof: Composition
Condition
- Pre-Owned
- New construction: No
- Year built: 2001
Details
- Builder name: Medallion
Utilities & green energy
- Electric: CPS
- Gas: CPS
- Sewer: SAWS, Sewer System
- Water: SAWS, Water System
- Utilities for property: Cable Available, City Garbage service
Community & HOA
Community
- Features: None
- Security: Smoke Detector(s)
- Subdivision: Parklands
HOA
- Has HOA: Yes
- HOA fee: $262 annually
- HOA name: PARKLANDS HOMEOWNERS ASSOCIATION, INC
Location
- Region: San Antonio
Financial & listing details
- Price per square foot: $215/sqft
- Tax assessed value: $300,000
- Annual tax amount: $6,871
- Price range: $369.9K - $369.9K
- Date on market: 6/16/2026
- Cumulative days on market: 34 days
- Listing terms: Conventional,FHA,VA Loan,TX Vet,Cash
Estimated market value
$368,300
$350,000 - $387,000
$1,928/mo
Price history
| Date | Event | Price |
|---|---|---|
| 7/13/2026 | Pending sale | $369,850$215/sqft |
Source:  LERA MLS #1992251 Report a problem LERA MLS #1992251 Report a problem | ||
| 6/22/2026 | Contingent | $369,850$215/sqft |
Source: LERA MLS #1992251 Report a problem | ||
| 6/16/2026 | Listed for sale | $369,850+68.9%$215/sqft |
Source: LERA MLS #1992251 Report a problem | ||
| 9/26/2010 | Listing removed | $219,000$127/sqft |
Source: RE/MAX Preferred #705243 Report a problem | ||
| 6/20/2009 | Listed for sale | $219,000-4.4%$127/sqft |
Source: RE/MAX Preferred #705243 Report a problem | ||
| 5/5/2009 | Sold | -- |
Source: LERA MLS #705243 Report a problem | ||
| 12/22/2008 | Listed for sale | $229,000-3.4%$133/sqft |
Source: BIRDVIEW Technologies. Inc. #705243 Report a problem | ||
| 4/21/2008 | Listing removed | $237,000$138/sqft |
Source: Homes & Land Report a problem | ||
| 3/15/2008 | Listed for sale | $237,000$138/sqft |
Source: Homes & Land Report a problem | ||
Public tax history
| Year | Property taxes | Tax assessment |
|---|---|---|
| 2025 | $1,390 +0.1% | $300,000 |
| 2024 | $1,388 -7.6% | $300,000 +1.2% |
| 2023 | $1,503 -17% | $296,450 +10% |
| 2022 | $1,810 +2% | $269,500 +10% |
| 2021 | $1,774 | $245,000 +2.9% |
| 2020 | $1,774 +0.2% | $238,000 +0.4% |
| 2019 | $1,771 | $237,030 +7.7% |
| 2018 | $1,771 +2% | $220,000 +1.5% |
| 2017 | $1,736 +0.3% | $216,780 -0.5% |
| 2016 | $1,731 -2.3% | $217,800 +9% |
| 2015 | $1,772 | $199,880 +10% |
| 2014 | $1,772 | $181,740 +5.6% |
| 2013 | -- | $172,180 +1.8% |
| 2012 | -- | $169,070 +0.4% |
| 2011 | -- | $168,360 -12% |
| 2010 | -- | $191,300 -3.4% |
| 2009 | -- | $198,070 -0.8% |
| 2008 | -- | $199,650 -1.9% |
| 2007 | -- | $203,550 +10.6% |
| 2006 | -- | $184,050 +6.5% |
| 2005 | -- | $172,760 |
| 2004 | -- | -- |
| 2003 | -- | -- |
| 2002 | -- | -- |
Find assessor info on the county website
Monthly payment
Est. payment
Payment breakdown
Explore the cost of this home by adjusting the details. Changes won't be saved.Climate risks
Neighborhood: 78250
Nearby schools
GreatSchools rating
- 6/10Carson Elementary SchoolGrades: PK-5Distance: 0.8 mi
- 5/10Stevenson Middle SchoolGrades: 6-8Distance: 0.9 mi
- 5/10Marshall High SchoolGrades: 9-12Distance: 1.9 mi
Schools provided by the listing agent
- Elementary: Carson
- Middle: Stevenson
- High: Marshall
- District: Northside
Source: LERA MLS. This data may not be complete. We recommend contacting the local school district to confirm school assignments for this home.
- $359,1003 bd2 ba2.3k sqft7906 Highland Park, San Antonio, TX 78250Off Market
- $444,8004 bd2 ba1.9k sqft10035 Alms Park Dr, San Antonio, TX 78250Off Market
- $597,0004 bd3 ba3.8k sqft9927 Cominsky Park, San Antonio, TX 78250Off Market
- $442,6004 bd2 ba2.6k sqft7903 Highland Park, San Antonio, TX 78250Off Market
- $460,9004 bd2 ba3.1k sqft7910 Highland Park, San Antonio, TX 78250Off Market
- $413,5003 bd3 ba2.6k sqft10031 Alms Park Dr, San Antonio, TX 78250Off Market
- $415,5004 bd3 ba2.6k sqft10103 Estes Park, San Antonio, TX 78250Off Market
- $--4 bd3 ba3.1k sqft9923 Cominsky Park, San Antonio, TX 78250Sold
A local agent can set up tours, give advice and negotiate with sellers.
Similar homes
- $330,0003 bd2 ba1.7k sqft7830 BRAUN BND, San Antonio, TX 78250For Sale
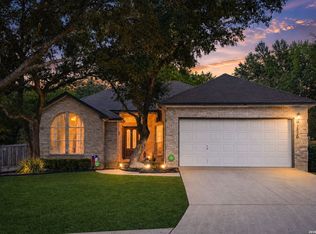
 MLS ID #1997670, Quin Kruger TREC #734017, RE/MAX North-San Antonio. LERA MLS
 - $314,9003 bd2 ba1.8k sqft5721 Timber Star, San Antonio, TX 78250For Sale
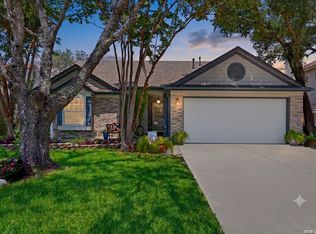 MLS ID #1994947, Lisa Cabrera TREC #649703, Resi Realty, LLC. LERA MLS
 - $425,0004 bd2 ba2.1k sqft8342 WICKERSHAM ST, San Antonio, TX 78254For Sale
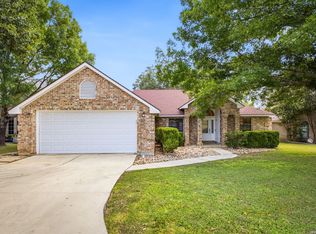 MLS ID #2004279, Suzanne Kuntz TREC #626353, Keller Williams Heritage. LERA MLS
 - $355,0003 bd2 ba2k sqft11502 FAIR CV, San Antonio, TX 78249For Sale
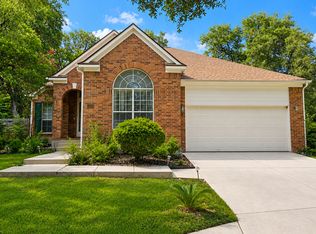 MLS ID #2000143, Christopher Negron TREC #689187, Levi Rodgers Real Estate Group. LERA MLS
 - $329,0004 bd3 ba2.3k sqft9127 Chinon, San Antonio, TX 78250For SaleMLS ID #2002981, Shane Neal TREC #608871, eXp Realty. LERA MLS
- $369,0003 bd2 ba1.7k sqft12722 Cascade Hills, San Antonio, TX 78253For SaleMLS ID #2005167, Phyllis Trolinger TREC #445783, RE/MAX Preferred, REALTORS. LERA MLS
- $315,0004 bd4 ba2.4k sqft8818 Padie Smt, San Antonio, TX 78251For SaleMLS ID #2011169, Vanessa Garcia TREC #779720, 3D Realty & Property Management. LERA MLS
- $345,0004 bd3 ba1.8k sqft12419 Abbey Park, San Antonio, TX 78249For SaleMLS ID #2006551, Tyler Moore TREC #706682, eXp Realty. LERA MLS
- $350,0003 bd3 ba2.4k sqft12426 HART CLF, San Antonio, TX 78249For SaleMLS ID #1994677, Jennifer Wilson TREC #566157, Redefining Home Real Estate Brokerage. LERA MLS
- $381,9004 bd3 ba2.4k sqft9019 Monument Parke, San Antonio, TX 78254For SaleMLS ID #1992774, Trudy Scott TREC #676737, Coldwell Banker D'Ann Harper. LERA MLS
- $369,0004 bd3 ba2.5k sqft4307 James Bowie, San Antonio, TX 78253For SaleMLS ID #1954735, Christopher Watters TREC #567369, Watters International Realty. LERA MLS
- $247,5003 bd3 ba1.6k sqft6146 VALLEY CLF, San Antonio, TX 78250For SaleMLS ID #1990823, John Espinosa TREC #713683, Coldwell Banker D'Ann Harper, REALTOR. LERA MLS
- $464,0004 bd2 ba2.1k sqft13947 AMBER CRST, San Antonio, TX 78249For SaleMLS ID #2011374, Ronald Eddie TREC #506588, LPT Realty, LLC. LERA MLS
- $360,0002 bd2 ba1.7k sqft4038 DEEP RIVER, San Antonio, TX 78253For SaleMLS ID #1997854, Deatrice Driffill TREC #509048, Coldwell Banker D'Ann Harper, REALTOR. LERA MLS
- $307,9903 bd2 ba1.7k sqft9426 Palomino Path, San Antonio, TX 78254For SaleMLS ID #55356605, Albert Yanez, Texas Legacy Properties. HAR
- $315,0003 bd3 ba2k sqft6757 Biscay Bay, San Antonio, TX 78249For SaleMLS ID #1973642, Ashley Verastegui TREC #710453, Coldwell Banker D'Ann Harper, REALTOR. LERA MLS
- $325,0003 bd2 ba1.6k sqft12534 BIG VALLEY CRK, San Antonio, TX 78254For SaleMLS ID #2002524, Henry Herrera TREC #580344, Keller Williams Heritage. LERA MLS
- $280,0003 bd3 ba1.9k sqft11019 Arabian Palm, San Antonio, TX 78254For SaleMLS ID #2007604, Sandra Rangel TREC #579513, Real Broker, LLC. LERA MLS
- $293,0003 bd2 ba1.9k sqft12728 SHORELINE DR, San Antonio, TX 78254For SaleMLS ID #1995099, Pauline Heberling TREC #566042, RE/MAX North-San Antonio. LERA MLS
- $399,9004 bd3 ba2.4k sqft1115 Baybrook, San Antonio, TX 78253For SaleMLS ID #1996275, Amy Hurst TREC #691140, Resi Realty, LLC. LERA MLS
