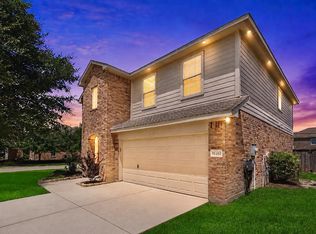
Beautiful 1-story home on a corner, cul-de-sac lot in the Fall Creek community! This 3BE/2BA home is just steps from the clubhouse, pool, tennis courts, workout room & a short trip to Fall Creek Elementary. Enjoy a private backyard with no rear neighbors, brick wall fence, and a custom-built covered outdoor pavilion featuring a modern flat roof, recessed lighting, ceiling fan, and expansive concrete patio—perfect for year-round outdoor living & entertaining. Inside, you'll find an open floor plan with high ceilings, abundant natural light, neutral paint, contemporary lighting, shutters and oversized tile flooring throughout much of the home adding stylish finishing touches. The beautiful kitchen opens to the spacious family room and formal dining space, while a private study with French doors provides the ideal work-from-home space. Both baths feature updated showers. Full brick exterior and a beautifully maintained yard with sprinkler system complete this exceptional home. Roof 2023.
For sale
$359,000
7906 Hazy Brook Ln, Humble, TX 77396
3beds
1,999sqft
Single Family Residence
Built in 2002
7,270 Square Feet Lot
$356,400 Zestimate®
$180/sqft
$99/mo HOA
What's special
Contemporary lightingNeutral paintBrick wall fenceFull brick exteriorOpen floor planCustom-built covered outdoor pavilionHigh ceilings
- 98 days
- 181
- 23
Zillow last checked:
Listing updated:
Listed by:
Drue DaSilva TREC #0675065 713-398-3715,
Keller Williams Memorial
Source: HAR,MLS#: 69610219
Facts & features
Interior
Bedrooms & bathrooms
- Bedrooms: 3
- Bathrooms: 2
- Full bathrooms: 2
Primary bedroom
- Level: First
- Area: 210
- Dimensions: 15' x 14'
Bedroom
- Level: First
- Area: 120
- Dimensions: 12' x 10'
Bedroom
- Level: First
- Area: 140
- Dimensions: 14' x 10'
Other
- Level: First
- Area: 143
- Dimensions: 13' x 11'
Other
- Level: First
- Area: 50
- Dimensions: 10' x 5'
Breakfast
- Level: First
- Area: 121
- Dimensions: 11' x 11'
Dining room
- Level: First
- Area: 130
- Dimensions: 13' x 10'
Family room
- Level: First
- Area: 323
- Dimensions: 19' x 17'
Kitchen
- Level: First
- Area: 182
- Dimensions: 14' x 13'
Primary bath
- Level: First
- Area: 90
- Dimensions: 10' x 9'
Utility room
- Level: First
- Area: 15
- Dimensions: 5' x 3'
Heating
- Natural Gas
Cooling
- Ceiling Fan(s), Electric
Appliances
- Included: Disposal, Electric Oven, Oven, Microwave, Gas Range, Dishwasher
- Laundry: Electric Dryer Hookup, Washer Hookup
Features
- Crown Molding, Formal Entry/Foyer, High Ceilings, Vaulted Ceiling, All Bedrooms Down, En-Suite Bath, Primary Bed - 1st Floor, Walk-In Closet(s)
- Flooring: Carpet, Laminate, Tile
- Windows: Insulated/Low-E windows, Window Coverings
- Number of fireplaces: 1
- Fireplace features: Gas, Gas Log
Interior area
- Total structure area: 1,999
- Total interior livable area: 1,999 sqft
Video & virtual tour
Property
Parking
- Total spaces: 2
- Parking features: Attached, Oversized, Garage Door Opener, Double-Wide Driveway
- Attached garage spaces: 2
Features
- Stories: 1
- Patio & porch: Covered
- Exterior features: Back Green Space, Side Yard, Sprinkler System
- Fencing: Back Yard
Lot
- Size: 7,270 Square Feet
- Features: Cleared, Corner Lot, Cul-De-Sac, Near Golf Course, Subdivided, 0 Up To 1/4 Acre
Details
- Parcel number: 1222040010086
Construction
Type & style
- Home type: SingleFamily
- Architectural style: Traditional
- Property subtype: Single Family Residence
Materials
- Brick
- Foundation: Slab
- Roof: Composition
Condition
- New construction: No
- Year built: 2002
Details
- Builder name: MHI Partnership
Utilities & green energy
- Water: Water District
Green energy
- Energy efficient items: HVAC, HVAC>13 SEER
Community & HOA
Community
- Features: Subdivision Tennis Court
- Subdivision: Fall Creek
HOA
- Has HOA: Yes
- Amenities included: Basketball Court, Clubhouse, Fitness Center, Jogging Path, Park, Party Room, Picnic Area, Playground, Pond, Pool, Splash Pad, Sport Court, Stocked Pond, Tennis Court(s), Trail(s)
- HOA fee: $1,190 annually
Location
- Region: Humble
Financial & listing details
- Price per square foot: $180/sqft
- Tax assessed value: $313,806
- Annual tax amount: $8,348
- Date on market: 7/19/2026
- Listing terms: Cash,Conventional,FHA,VA Loan
- Ownership: Full Ownership
- Road surface type: Concrete, Curbs, Gutters
Estimated market value
$356,400
$339,000 - $374,000
$2,244/mo
Price history
| Date | Event | Price |
|---|---|---|
| 8/21/2026 | Listed for sale | $359,000$180/sqft |
Source:  HAR #69610219 Report a problem HAR #69610219 Report a problem | ||
| 8/3/2026 | Pending sale | $359,000$180/sqft |
Source: HAR #69610219 Report a problem | ||
| 7/19/2026 | Listed for sale | $359,000+10.5%$180/sqft |
Source: HAR #69610219 Report a problem | ||
| 4/15/2026 | Listing removed | $324,900$163/sqft |
Source: HAR #36088804 Report a problem | ||
| 3/18/2026 | Pending sale | $324,900$163/sqft |
Source: HAR #36088804 Report a problem | ||
| 3/7/2026 | Listed for sale | $324,900+80.6%$163/sqft |
Source: HAR #36088804 Report a problem | ||
| 7/10/2009 | Listing removed | $179,900$90/sqft |
Source: Creekview Realty #58231904 Report a problem | ||
| 5/13/2009 | Price change | $179,900-2.7%$90/sqft |
Source: Creekview Realty #58231904 Report a problem | ||
| 4/28/2009 | Price change | $184,900-1.6%$92/sqft |
Source: Creekview Realty #58231904 Report a problem | ||
| 3/24/2009 | Listed for sale | $187,900$94/sqft |
Source: Creekview Realty #58231904 Report a problem | ||
Public tax history
| Year | Property taxes | Tax assessment |
|---|---|---|
| 2025 | $2,435 +4.5% | $313,806 +2.3% |
| 2024 | $2,331 +15.8% | $306,734 -2.1% |
| 2023 | $2,012 +7.2% | $313,319 +11.3% |
| 2022 | $1,877 | $281,454 +17.7% |
| 2021 | -- | $239,108 +7.5% |
| 2020 | $1,727 -1.9% | $222,506 -0.3% |
| 2019 | $1,761 -72.4% | $223,234 +4.5% |
| 2018 | $6,378 | $213,639 |
| 2017 | $6,378 0% | $213,639 |
| 2016 | $6,378 +0.6% | $213,639 +3.3% |
| 2015 | $6,340 | $206,795 +9.4% |
| 2014 | $6,340 | $189,012 +19% |
| 2013 | -- | $158,794 |
| 2012 | -- | $158,794 -6.7% |
| 2011 | -- | $170,249 |
| 2010 | -- | $170,249 -3.7% |
| 2009 | -- | $176,862 |
| 2007 | -- | $176,862 +6.3% |
| 2006 | -- | $166,338 +0.8% |
| 2005 | -- | $164,967 -1.7% |
| 2004 | -- | $167,800 +6.9% |
| 2003 | -- | $157,000 +464.7% |
| 2002 | -- | $27,800 |
Find assessor info on the county website
Monthly payment
Est. payment
Payment breakdown
Explore the cost of this home by adjusting the details. Changes won't be saved.Climate risks
Neighborhood: 77396
Nearby schools
Schools provided by the listing agent
- Elementary: Fall Creek Elementary School
- Middle: Woodcreek Middle School
- High: Summer Creek High School
Source: HAR. This data may not be complete. We recommend contacting the local school district to confirm school assignments for this home.
Similar homes
- $360,0003 bd2 ba2.2k sqft14310 Brushy Arbor Ln, Humble, TX 77396For Sale
 MLS ID #26113757, Drue DaSilva, Keller Williams Memorial. HAR
 - $339,9003 bd2 ba2.3k sqft14315 Andrews Ridge Ln, Humble, TX 77396For Sale
 MLS ID #84213508, Drue DaSilva, Keller Williams Memorial. HAR
 - $399,0005 bd3 ba2.8k sqft7318 Hickory Canyon Ct, Humble, TX 77396For Sale
 MLS ID #80975611, Drue DaSilva, Keller Williams Memorial. HAR
 - $290,0004 bd3 ba2.8k sqft11403 Sandstone Canyon Dr, Humble, TX 77396For Sale
 MLS ID #31946894, Brandi Owens, Orchard Brokerage. HAR
