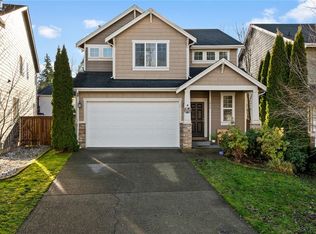
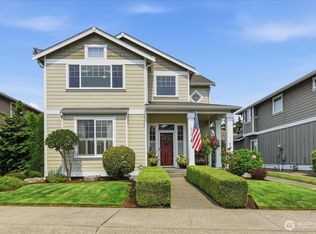
Welcome home to this beautifully appointed 5-bedroom residence featuring a spacious open-concept floor plan designed for comfortable living and effortless entertaining. Rich mahogany hardwood floors add warmth and elegance throughout the main living areas, while a dedicated downstairs office or den provides the perfect space for working from home or relaxing. Upstairs, you'll find five generously sized bedrooms, including a spacious primary suite offering a peaceful retreat. Step outside to enjoy the inviting outdoor space, complete with a charming gazebo and cozy fireplace, perfect for gathering with friends. The garage offers additional storage and a dedicated workbench area, ideal for hobbies and projects. An Ecobee smart thermostat adds modern convenience and energy efficiency. With thoughtful features, flexible living spaces, and plenty of room to spread out, this home offers an exceptional blend of comfort, functionality, and charm. Mortgage savings may be available for buyers of this listing.
Contingent
Listed by: Redfin • Tami Spurbeck • 253-670-8416
$625,000
7908 164th Street E, Puyallup, WA 98375
5beds
2,693sqft
Single Family Residence
Built in 2012
4,970 Square Feet Lot
$623,200 Zestimate®
$232/sqft
$33/mo HOA
What's special
- --
- on Zillow
- 53
- views
- 12
- saves
Likely to sell faster than
Zillow last checked:
Listing updated:
Listed by:
Tami Spurbeck 253-670-8416 tami.spurbeck@redfin.com,
Redfin
Source: NWMLS as distributed by MLS GRID,MLS#: 2593610
Facts & features
Interior
Bedrooms & bathrooms
- Bedrooms: 5
- Bathrooms: 3
- Full bathrooms: 2
- 1/2 bathrooms: 1
- Main level bathrooms: 1
Primary bedroom
- Level: Second
Bedroom
- Level: Second
Bedroom
- Level: Second
Bedroom
- Level: Second
Bedroom
- Level: Second
Bathroom full
- Level: Second
Bathroom full
- Level: Second
Other
- Level: Main
Bonus room
- Level: Second
Den office
- Level: Main
Entry hall
- Level: Main
Family room
- Level: Second
Kitchen with eating space
- Level: Main
Living room
- Level: Main
Utility room
- Level: Second
Heating
- Fireplace, Forced Air, Heat Pump, High Efficiency (Unspecified), Electric, Natural Gas
Cooling
- Has cooling: Yes
Appliances
- Included: Dishwasher, Disposal, Microwave, Refrigerator, Stove(s)/Range(s), Washer, Dishwasher(s), Garbage Disposal, Microwave(s), Refrigerator(s), Washer(s), Water Heater: Gas, Water Heater Location: Garage
Features
- Flooring: Hardwood
- Doors: French Doors
- Basement: None
- Number of fireplaces: 2
- Fireplace features: Gas, Main Level: 2, Fireplace
Interior area
- Total structure area: 2,693
- Total interior livable area: 2,693 sqft
Property
Parking
- Total spaces: 9
- Parking features: Driveway
- Covered spaces: 3
- Uncovered spaces: 6
Features
- Levels: Two
- Stories: 2
- Entry location: Main
- Patio & porch: Fireplace, French Doors, Vaulted Ceiling(s), Walk-In Closet(s), Water Heater
- Has view: Yes
- View description: Territorial
Lot
- Size: 4,970 Square Feet
- Features: Curbs, Paved, Sidewalk
- Topography: Level
Details
- Parcel number: 6026230650
- Special conditions: Standard
Construction
Type & style
- Home type: SingleFamily
- Architectural style: 2 Story
- Property subtype: Single Family Residence
Materials
- Cement Planked, Cement Plank
- Foundation: Poured Concrete
- Roof: Composition
Condition
- Year built: 2012
Utilities & green energy
- Electric: Company: Elmhurst
- Sewer: Sewer Connected, Company: Pierce County
- Water: Public, Company: Firgrove
- Utilities for property: Xfinity, Xfinity
Community & HOA
Community
- Features: CCRs, Park, Playground
- Subdivision: Puyallup
HOA
- HOA fee: $400 annually
Location
- Region: Puyallup
Financial & listing details
- Price per square foot: $232/sqft
- Tax assessed value: $614,500
- Annual tax amount: $6,582
- Date on market: 10/14/2026
- Listing terms: Conventional,FHA,VA Loan
- Inclusions: Dishwasher(s), Garbage Disposal, Microwave(s), Refrigerator(s), Stove(s)/Range(s), Washer(s)
Estimated market value
$623,200
$592,000 - $654,000
$3,361/mo
Price history
| Date | Event | Price |
|---|---|---|
| 11/4/2026 | Listed for sale | $625,000$232/sqft |
Source:  NWMLS as distributed by MLS GRID #2593610 Report a problem | ||
| 11/4/2026 | Pending sale | $625,000$232/sqft |
Source: NWMLS as distributed by MLS GRID #2593610 Report a problem | ||
| 10/27/2026 | Listed for sale | $625,000+127.3%$232/sqft |
Source: NWMLS as distributed by MLS GRID #2593610 Report a problem | ||
| 12/21/2012 | Sold | $275,000$102/sqft |
Source: Public Record Report a problem | ||
Public tax history
| Year | Property taxes | Tax assessment |
|---|---|---|
| 2025 | $6,736 +2.3% | $614,500 +3.9% |
| 2024 | $6,582 -0.7% | $591,400 +5% |
| 2023 | $6,630 -2.5% | $563,100 -5.1% |
| 2022 | $6,796 +5.6% | $593,400 +22.1% |
| 2021 | $6,435 +34.9% | $485,900 +22.9% |
| 2019 | $4,772 -10.8% | $395,400 +3.2% |
| 2018 | $5,347 +10.1% | $383,000 +11.5% |
| 2017 | $4,857 +6.1% | $343,500 +22.2% |
| 2016 | $4,576 | $281,200 +3.7% |
| 2014 | $4,576 +562% | $271,200 +11.4% |
| 2013 | $691 | $243,400 +556.1% |
| 2012 | -- | $37,100 |
Find assessor info on the county website
Monthly payment
Est. payment
Payment breakdown
Explore the cost of this home by adjusting the details. Changes won't be saved.Climate risks
Neighborhood: 98375

Similar homes
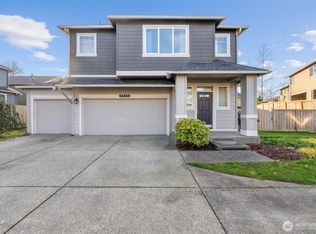
- $629,9994 bd3 ba2.9k sqft15314 84th Avenue E, Puyallup, WA 98375Active
 MLS ID #2551684, Dara Foster. NWMLS as distributed by MLS GRID
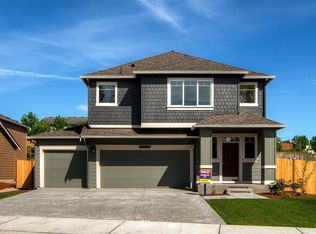
- $574,9505 bd3 ba2.4k sqft8811 E 188th Street, Puyallup, WA 98375Active
 MLS ID #2520134, Cedric Leggin. NWMLS as distributed by MLS GRID
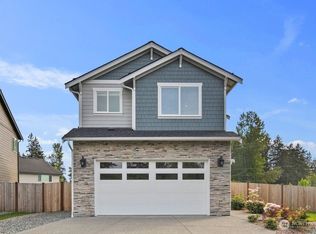
- $619,5004 bd3 ba2k sqftSeasons, Puyallup, WA 98375Active
 MLS ID #2576661, Kevin Knoben. NWMLS as distributed by MLS GRID
- $624,9504 bd3 ba2.6k sqft6023840040, Puyallup, WA 98373Active
 MLS ID #2565479, Venessa E Harper. NWMLS as distributed by MLS GRID
