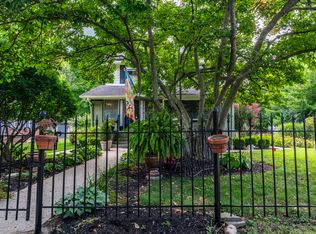
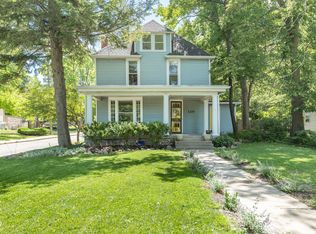
The historic Test House in charming Woodruff Place is ready for you to make your own! A large covered front porch welcomes you in to the expansive living area featuring original wood trim, pocket doors, gorgeous cabinetry, leaded glass windows, and hardwoods throughout. In the back yard, enjoy a small caretaker's cottage that will be wonderful as an accessory dwelling after a full renovation. Updates include foundation tuckpointing, regrading and window wells, new water line from the main to the house, new plumbing and drain stack, some new electrical, sewer line repair, and basement sump pump. Can be purchased in conjunction with the lot next door at 799 Woodruff Place Middle Drive.
Pending
$450,000
795 Woodruff Place Middle Dr, Indianapolis, IN 46201
6beds
5,390sqft
:
Get pre-qualified$3,001/mo
Residential, Single Family Residence
Built in 1900
10,018 Square Feet Lot
$-- Zestimate®
$83/sqft
$-- HOA
What's special
Large covered front porchPocket doorsOriginal wood trimLeaded glass windowsGorgeous cabinetryHardwoods throughout
- 93 days |
- 228 |
- 12 |
Zillow last checked:
Listing updated:
Listed by:
Amanda Wade 317-625-4026,
CENTURY 21 Scheetz
Source: MIBOR as distributed by MLS GRID,MLS#: 22096670
Facts & features
Interior
Bedrooms & bathrooms
- Bedrooms: 6
- Bathrooms: 4
- Full bathrooms: 4
- Main level bathrooms: 2
- Main level bedrooms: 2
Primary bedroom
- Level: Main
- Area: 195 Square Feet
- Dimensions: 15x13
Bedroom 2
- Level: Upper
- Area: 117 Square Feet
- Dimensions: 13x9
Bedroom 3
- Level: Upper
- Area: 120 Square Feet
- Dimensions: 12x10
Bedroom 4
- Level: Upper
- Area: 120 Square Feet
- Dimensions: 12x10
Bedroom 5
- Level: Upper
- Area: 117 Square Feet
- Dimensions: 13x9
Bedroom 6
- Level: Main
- Area: 168 Square Feet
- Dimensions: 14x12
Dining room
- Level: Main
- Area: 255 Square Feet
- Dimensions: 17x15
Kitchen
- Level: Main
- Area: 192 Square Feet
- Dimensions: 16x12
Living room
- Level: Main
- Area: 275 Square Feet
- Dimensions: 25x11
Heating
- Forced Air, Natural Gas
Cooling
- Central Air
Appliances
- Included: None, Gas Water Heater
Features
- Hardwood Floors
- Flooring: Hardwood
- Windows: Wood Work Stained
- Basement: Unfinished
- Number of fireplaces: 3
- Fireplace features: Non Functional, Other
Interior area
- Total structure area: 5,390
- Total interior livable area: 5,390 sqft
- Finished area below ground: 0
Video & virtual tour
Property
Parking
- Parking features: None
Features
- Levels: Two and a Half
- Stories: 2
- Patio & porch: Covered
Lot
- Size: 10,018 Square Feet
Details
- Additional structures: Guest House
- Parcel number: 491006168182000101
- Special conditions: As Is
- Horse amenities: None
Construction
Type & style
- Home type: SingleFamily
- Architectural style: Victorian
- Property subtype: Residential, Single Family Residence
Materials
- Wood Siding
- Foundation: Brick/Mortar
Condition
- Fixer
- New construction: No
- Year built: 1900
Utilities & green energy
- Water: Public
Community & HOA
Community
- Subdivision: Woodruff Place
HOA
- Has HOA: No
Location
- Region: Indianapolis
Financial & listing details
- Price per square foot: $83/sqft
- Tax assessed value: $461,300
- Annual tax amount: $7,436
- Date on market: 4/22/2026
- Cumulative days on market: 94 days
Estimated market value
Not available
Estimated sales range
Not available
Not available
Price history
| Date | Event | Price |
|---|---|---|
| 4/28/2026 | Pending sale | $450,000$83/sqft |
Source:  MIBOR as distributed by MLS GRID #22096670 Report a problem MIBOR as distributed by MLS GRID #22096670 Report a problem | ||
| 4/22/2026 | Listed for sale | $450,000+122.2%$83/sqft |
Source: MIBOR as distributed by MLS GRID #22096670 Report a problem | ||
| 12/13/2016 | Sold | $202,500-5.8%$38/sqft |
Source: Agent Provided Report a problem | ||
| 11/2/2016 | Pending sale | $214,900$40/sqft |
Source: United, REALTORS #21445235 Report a problem | ||
| 9/27/2016 | Listed for sale | $214,900$40/sqft |
Source: United, REALTORS #21445235 Report a problem | ||
Public tax history
| Year | Property taxes | Tax assessment |
|---|---|---|
| 2025 | $7,435 +3.5% | $461,300 +3.4% |
| 2024 | $7,183 +6.3% | $446,000 +4.5% |
| 2023 | $6,761 +12% | $426,800 +5.8% |
| 2022 | $6,034 +105.2% | $403,500 +8.9% |
| 2021 | $2,940 +5.4% | $370,600 +99.6% |
| 2020 | $2,790 -7.1% | $185,700 +5.3% |
| 2019 | $3,004 +11% | $176,300 |
| 2018 | $2,707 +4.3% | $176,300 +4.5% |
| 2017 | $2,594 -26.2% | $168,700 +3.2% |
| 2016 | $3,516 +3.4% | $163,500 +4.4% |
| 2014 | $3,401 -2% | $156,600 |
| 2013 | $3,471 | $156,600 +2% |
| 2012 | $3,471 | $153,600 +8.6% |
| 2011 | -- | $141,400 -31.4% |
| 2010 | $4,305 -2.4% | $206,100 |
| 2009 | $4,409 | $206,100 |
Find assessor info on the county website
Monthly payment
Est. payment
Payment breakdown
Explore the cost of this home by adjusting the details. Changes won't be saved.Climate risks
Neighborhood: Near Eastside
Nearby schools
GreatSchools rating
- 4/10Theodore Potter School 74Grades: K-5Distance: 0.2 mi
- 3/10H.L. Harshman Magnet Middle SchoolGrades: 6-8Distance: 0.3 mi
- 1/10Arsenal Technical High SchoolGrades: 9-12Distance: 0.4 mi
- $110,900-- bd-- ba-- sqft799 Woodruff Place West Dr, Indianapolis, IN 46201Off Market
- $200,0002 bd-- ba2.9k sqft791 Woodruff Place East Dr, Indianapolis, IN 46201Sold
- $345,8002 bd-- ba2.3k sqft837 Woodruff Place Middle Dr, Indianapolis, IN 46201Off Market
- $458,9005 bd0 ba2.6k sqft783 Woodruff Place Middle Dr, Indianapolis, IN 46201Off Market
- $459,3003 bd2 ba3k sqft845 Woodruff Place East Dr, Indianapolis, IN 46201Off Market
- $550,0002 bd2 ba2.1k sqft812 Woodruff Place East Dr, Indianapolis, IN 46201Sold
- $157,2003 bd-- ba1k sqft826 Woodruff Place East Dr, Indianapolis, IN 46201Off Market
- $418,6003 bd2 ba2.4k sqft853 Woodruff Place Middle Dr, Indianapolis, IN 46201Off Market
A local agent can set up tours, give advice and negotiate with sellers.
Similar homes
- $525,0005 bd3 ba4.2k sqft675 Woodruff Place West Dr, Indianapolis, IN 46201Active
 MLS ID #22062049, Rob Measel, F.C. Tucker Company. MIBOR as distributed by MLS GRID
 - $299,9995 bd2 ba2.7k sqft605 Woodruff Place East Dr, Indianapolis, IN 46201Active
 MLS ID #22109391, Barbara Whiteside, Keller Williams Indy Metro NE. MIBOR as distributed by MLS GRID
 - $470,0005 bd3 ba4.1k sqft129 S Downey Ave, Indianapolis, IN 46219Active
 MLS ID #22109424, Martine Locke, @properties. MIBOR as distributed by MLS GRID
 - $439,9903 bd3 ba3k sqft1444 N New Jersey St, Indianapolis, IN 46202Active
 MLS ID #22112839, Stephen Clark, Compass Indiana, LLC. MIBOR as distributed by MLS GRID
 - $325,0004 bd3 ba2.7k sqft247 Hendricks Pl, Indianapolis, IN 46201ActiveMLS ID #22112381, Gloria Gear, Keller Williams Indy Metro Partners. MIBOR as distributed by MLS GRID
- $439,9004 bd2 ba3.5k sqft5452 E University Ave, Indianapolis, IN 46219ActiveMLS ID #22095180, Lisa Wuertz, F.C. Tucker Company. MIBOR as distributed by MLS GRID
- $550,0005 bd3 ba4.1k sqft1431 N Alabama St, Indianapolis, IN 46202ActiveMLS ID #22111152, Jenni Bliss McMillion, @properties. MIBOR as distributed by MLS GRID
- $495,0004 bd4 ba3.3k sqft1218 Central Ave, Indianapolis, IN 46202ActiveMLS ID #22102109, Chanda Johnson, Maywright Property Co.. MIBOR as distributed by MLS GRID
- $240,0006 bd4 ba2.9k sqft1015 N Oxford St, Indianapolis, IN 46201ActiveMLS ID #22102162, Dana Rivers, Resolute Realty. MIBOR as distributed by MLS GRID
- $269,0004 bd2 ba2.7k sqft806 N Bosart Ave, Indianapolis, IN 46201ActiveMLS ID #22112424, Mark Lopez, F.C. Tucker Company. MIBOR as distributed by MLS GRID
- $485,0004 bd5 ba3.5k sqft2745 N College Ave, Indianapolis, IN 46205ActiveMLS ID #22109010, Deb Kent, Compass Indiana, LLC. MIBOR as distributed by MLS GRID
- $490,0004 bd2 ba3.4k sqft4304 Central Ave, Indianapolis, IN 46205ActiveMLS ID #22101688, Mark Fox, The Fox Group Real Estate. MIBOR as distributed by MLS GRID
- $477,0006 bd6 ba3.8k sqft1231 S Meridian St, Indianapolis, IN 46225ActiveMLS ID #22093660, Annie Scott, F.C. Tucker Company. MIBOR as distributed by MLS GRID
- $497,0003 bd3 ba3.5k sqft1135 Fletcher Ave, Indianapolis, IN 46203ActiveMLS ID #22100504, Sena Taylor, Berkshire Hathaway Home. MIBOR as distributed by MLS GRID
- $299,9004 bd3 ba2.7k sqft832 N Parker Ave, Indianapolis, IN 46201ActiveMLS ID #22073410, Shawnna West, F.C. Tucker Company. MIBOR as distributed by MLS GRID
- $249,5003 bd2 ba2.7k sqft126 N Drexel Ave, Indianapolis, IN 46201ActiveMLS ID #22106353, Juan Cassella, F.C. Tucker Company. MIBOR as distributed by MLS GRID
- $399,0004 bd3 ba3.2k sqft3628 N Pennsylvania St, Indianapolis, IN 46205ActiveMLS ID #22072542, Erica Scott, Ever Real Estate, LLC. MIBOR as distributed by MLS GRID
- $410,0003 bd2 ba4k sqft2606 N Delaware St, Indianapolis, IN 46205ActiveMLS ID #22088114, Mark Wesler, eXp Realty, LLC. MIBOR as distributed by MLS GRID
- $250,0003 bd2 ba2.7k sqft1033 S Randolph St, Indianapolis, IN 46203ActiveMLS ID #22116342, Eric Cooper, Keller Williams Indy Metro Partners. MIBOR as distributed by MLS GRID
- $509,0003 bd3 ba3.3k sqft215 Berkley Rd, Indianapolis, IN 46208ActiveMLS ID #22104211, Sue Pfohl, F.C. Tucker Company. MIBOR as distributed by MLS GRID
