One-of-a-kind Villa located within the highly desirable "Lock and Leave" section of prestigious Cordillera Ranch offering exceptional Hill Country living with the convenience of low-maintenance lifestyle ownership. Landscaping maintenance and additional gated access are included through the Property Owner's dues, creating ease and peace of mind whether full-time residence or seasonal retreat. This dramatic open-concept Villa showcases breathtaking views, soaring ceilings, and an inviting floor plan designed for both elegant entertaining and comfortable everyday living. Rarely found within The Villas, the oversized three-car garage easily accommodates three vehicles plus a golf cart, with additional stair access to generous storage areas. Warm rustic cherry wood flooring, rich cherry cabinetry, dramatic beams, and a striking floor-to-ceiling fireplace create a sophisticated yet welcoming atmosphere throughout the home. The gourmet kitchen features premium appliances, abundant storage, and an oversized island ideal for gatherings with family and friends. Twelve-foot ceilings in the family room and kitchen further enhance the spacious design, while numerous lighted art niches and display shelving create the perfect setting for collectors and artwork enthusiasts. The home offers two spacious bedrooms, a large executive office with custom built-ins, and an additional flex space filled with natural light ideal for artists or crafters. An additional interior room offers wonderful versatility as a piano room, elegant sitting room, or the perfect gathering space for cards, Mahjong, or intimate conversations with friends. Outdoor living is equally impressive with multiple patios designed to capture the beautiful Hill Country views. Enjoy outdoor dining, entertaining, and barbeque gatherings beside the outdoor fireplace in the peaceful fenced backyard while taking in the scenic surroundings and refreshing breezes. Located just a short golf cart ride from the Clubhouse, golf course, and world-class amenities, this exceptional property also offers the highly desirable transferable Master Full Golf Membership available for purchase. Membership provides access to the acclaimed Jack Nicklaus signature golf course, multiple dining venues, tennis, pickleball, resort-style pools, fitness center, walking trails, parks, river access, equestrian facilities, and the rod and gun club. A rare opportunity to own a beautifully designed Villa with exceptional storage, versatile living spaces, dramatic architecture, and an oversized three-car garage within one of Cordillera Ranch's most sought-after neighborhoods.
Pending
$1,649,000
8 DI LUSSO, Boerne, TX 78006
2beds
3,406sqft
:
Get pre-qualified$11,387/mo
Single Family Residence
Built in 2019
10,018 Square Feet Lot
$1,564,700 Zestimate®
$484/sqft
$242/mo HOA
What's special
Dramatic architectureTwo spacious bedroomsPremium appliancesVersatile living spacesStriking floor-to-ceiling fireplaceBreathtaking viewsSoaring ceilings
- 61 days |
- 178 |
- 3 |
Zillow last checked:
Listing updated:
Listed by:
Carey Yeager TREC #668908 (830) 388-6363,
CR Realty, LLC
Source: LERA MLS,MLS#: 1969532
Facts & features
Interior
Bedrooms & bathrooms
- Bedrooms: 2
- Bathrooms: 3
- Full bathrooms: 2
- 1/2 bathrooms: 1
Primary bedroom
- Features: Walk-In Closet(s), Full Bath
- Area: 288
- Dimensions: 18 x 16
Bedroom 2
- Area: 182
- Dimensions: 14 x 13
Primary bathroom
- Features: Tub/Shower Separate, Separate Vanity, Bidet
- Area: 252
- Dimensions: 14 x 18
Dining room
- Area: 150
- Dimensions: 10 x 15
Kitchen
- Area: 306
- Dimensions: 18 x 17
Living room
- Area: 450
- Dimensions: 25 x 18
Office
- Area: 182
- Dimensions: 13 x 14
Heating
- Central, 2 Units, Propane Owned
Cooling
- Two Central
Appliances
- Included: Built-In Oven, Microwave, Range, Gas Cooktop, Refrigerator, Dishwasher, Vented Exhaust Fan
- Laundry: Main Level, Laundry Room, Washer Hookup, Dryer Connection
Features
- One Living Area, Liv/Din Combo, Kitchen Island, Study/Library, Utility Room Inside, Open Floorplan, High Speed Internet, Walk-In Closet(s), Ceiling Fan(s), Chandelier, Wet Bar, Solid Counter Tops
- Flooring: Carpet, Ceramic Tile, Wood
- Windows: Window Coverings
- Has basement: No
- Attic: Pull Down Stairs
- Number of fireplaces: 2
- Fireplace features: Two, Living Room, Gas, Other
Interior area
- Total interior livable area: 3,406 sqft
Video & virtual tour
Property
Parking
- Total spaces: 3
- Parking features: Three Car Garage, Garage Door Opener
- Garage spaces: 3
Features
- Levels: One
- Stories: 1
- Pool features: None, Community
Lot
- Size: 10,018 Square Feet
Details
- Parcel number: 1514820010009
Construction
Type & style
- Home type: SingleFamily
- Property subtype: Single Family Residence
Materials
- Stone, Stucco
- Foundation: Slab
- Roof: Tile
Condition
- Pre-Owned
- New construction: No
- Year built: 2019
Details
- Builder name: PASADERA
Utilities & green energy
- Utilities for property: Cable Available, Private Garbage Service
Community & HOA
Community
- Features: Tennis Court(s), Golf, Clubhouse, Playground, Jogging Trails, Sports Court, Bike Trails, Lake/River Park
- Security: Smoke Detector(s), Controlled Access, Security Guard
- Subdivision: Cordillera Ranch
HOA
- Has HOA: Yes
- HOA fee: $2,900 annually
- HOA name: CORDILLERA PROPERTY ASSOCIATION/DI LUSSO POA
- Second HOA name: Dilusso Condominium Owner's Association
- Additional fee info: HOA Fee 2: $4620.00 Annually
Location
- Region: Boerne
Financial & listing details
- Price per square foot: $484/sqft
- Tax assessed value: $1,068,740
- Annual tax amount: $14,886
- Price range: $1.6M - $1.6M
- Date on market: 5/23/2026
- Cumulative days on market: 62 days
- Listing terms: Conventional,Cash
Estimated market value
$1,564,700
$1.49M - $1.64M
$3,797/mo
Price history
| Date | Event | Price |
|---|---|---|
| 7/22/2026 | Pending sale | $1,649,000$484/sqft |
Source:  LERA MLS #1969532 Report a problem LERA MLS #1969532 Report a problem | ||
| 7/12/2026 | Contingent | $1,649,000$484/sqft |
Source: LERA MLS #1969532 Report a problem | ||
| 6/8/2026 | Listed for sale | $1,649,000$484/sqft |
Source: LERA MLS #1969532 Report a problem | ||
| 6/2/2026 | Contingent | $1,649,000$484/sqft |
Source: LERA MLS #1969532 Report a problem | ||
| 5/23/2026 | Listed for sale | $1,649,000$484/sqft |
Source: LERA MLS #1969532 Report a problem | ||
Public tax history
| Year | Property taxes | Tax assessment |
|---|---|---|
| 2025 | $9,679 -8.6% | $1,068,740 |
| 2024 | $10,589 -0.2% | $1,068,740 +5.4% |
| 2023 | $10,607 -19.3% | $1,014,053 +10% |
| 2022 | $13,137 | $921,866 +10% |
| 2021 | -- | $838,060 -1.4% |
| 2020 | $13,713 +286% | $850,060 +307.2% |
| 2019 | $3,552 +154.3% | $208,750 +153% |
| 2014 | $1,397 | $82,500 +66.7% |
| 2013 | -- | $49,500 |
Find assessor info on the county website
Monthly payment
Est. payment
Payment breakdown
Explore the cost of this home by adjusting the details. Changes won't be saved.Climate risks
Neighborhood: 78006
Nearby schools
GreatSchools rating
- 7/10Herff Elementary SchoolGrades: PK-5Distance: 5.6 mi
- 8/10Voss MiddleGrades: 6-8Distance: 2.5 mi
- 8/10Boerne High SchoolGrades: 9-12Distance: 6.7 mi
Schools provided by the listing agent
- Elementary: Herff
- Middle: Voss Middle School
- High: Boerne
- District: Boerne
Source: LERA MLS. This data may not be complete. We recommend contacting the local school district to confirm school assignments for this home.
- $1,264,0004 bd3 ba2.8k sqft12 Di Lusso Dr, Boerne, TX 78006Off Market
- $1,366,9300.27 Acres9 Vittoria Rdg, Boerne, TX 78006Off Market
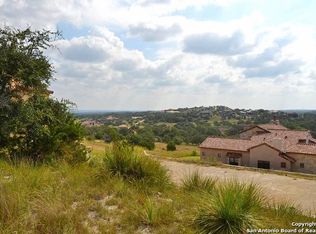
- $225,0000.26 Acres11 Di Lusso Dr, Boerne, TX 78006Off Market
- $1,899,1004 bd6 ba4.8k sqft11 Vittoria Rdg, Boerne, TX 78006Off Market
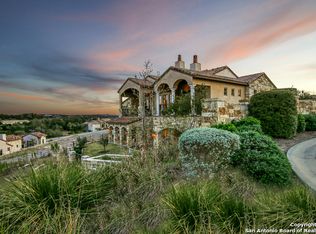
- $1,091,7002 bd2 ba2.7k sqft5 Di Lusso Dr, Boerne, TX 78006Off Market
- $845,700-- bd-- ba2.3k sqft16 Di Lusso Dr, Boerne, TX 78006Off Market
- $1,589,900-- bd-- ba4.3k sqft10 Vittoria Rdg, Boerne, TX 78006Off Market
- $802,100-- bd-- ba4.1k sqft18 Di Lusso Dr, Boerne, TX 78006Off Market
A local agent can set up tours, give advice and negotiate with sellers.
A local lender can help you make sure your offer is ready when you are.
Similar homes
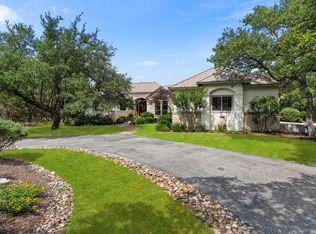
- $1,675,0004 bd4 ba3.6k sqft96 SWEDE SPRINGS, Boerne, TX 78006For Sale
 MLS ID #1995544, Patricia Nelson TREC #526443, San Antonio Portfolio KW RE. LERA MLS
 - $1,350,0004 bd4 ba3.5k sqft104 PARK RDG, Boerne, TX 78006For Sale
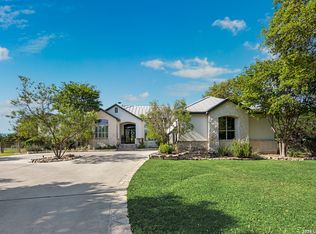 MLS ID #1959908, Debra Janes TREC #424690, Niche Properties. LERA MLS
 - $2,150,0003 bd3 ba4.2k sqft12 Escena, Boerne, TX 78006For Sale
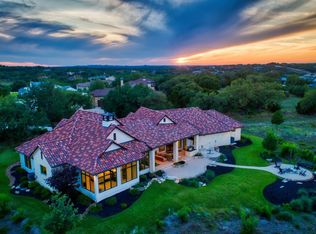 MLS ID #1969740, Carey Yeager TREC #668908, CR Realty, LLC. LERA MLS
 - $1,675,0003 bd3 ba2.9k sqft639 SISTERDALE RD, Boerne, TX 78006For Sale
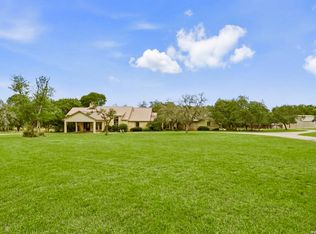 MLS ID #1997586, Celeste Hayes TREC #610756, Keller Williams Boerne. LERA MLS
 - $1,650,0004 bd5 ba4.3k sqft643 MENGER SPGS, Boerne, TX 78006For SaleMLS ID #1971300, Jamie Amerman TREC #710217, Phyllis Browning Company. LERA MLS
- $2,175,0004 bd4 ba4.4k sqft2219 Clubs Dr, Boerne, TX 78006For SaleMLS ID #1866991, Richard Grimes TREC #534901, San Antonio Portfolio KW RE. LERA MLS
- $1,499,0004 bd4 ba4.1k sqft148 Balcones Bend, Boerne, TX 78006For SaleMLS ID #1999366, Kevin Best TREC #461928, San Antonio Portfolio KW RE. LERA MLS
- $1,975,0004 bd5 ba5k sqft136 Park Ridge, Boerne, TX 78006For SaleMLS ID #1948936, Vance Waller TREC #672351, CR Realty, LLC. LERA MLS
- $905,0003 bd3 ba2.8k sqft334 Park Ridge, Boerne, TX 78006For SaleMLS ID #1998663, Patricia Nelson TREC #526443, San Antonio Portfolio KW RE. LERA MLS
- $1,399,0005 bd5 ba4.8k sqft162 Riverwood, Boerne, TX 78006For SaleMLS ID #1928124, Jennifer Long TREC #782508, Phyllis Browning Company. LERA MLS
- $1,899,0005 bd4 ba3.8k sqft555 PRADO XING, Boerne, TX 78006For SaleMLS ID #1963676, Kade Kurtz TREC #799187, Texas Landmen. LERA MLS
- $995,0003 bd3 ba2.8k sqft109 Ranch View, Boerne, TX 78006For SaleMLS ID #1950129, Judith Rivers TREC #646979, Phyllis Browning Company. LERA MLS
- $2,000,0004 bd3 ba3.6k sqft105 LODGE SPGS, Boerne, TX 78006For SaleMLS ID #1968748, Alexis Weigand TREC #528450, Real Broker, LLC. LERA MLS
- $1,699,9955 bd6 ba4.6k sqft26011 Cotaco Creek, Boerne, TX 78006New ConstructionMLS ID #1941314, Kevin Crawford TREC #546237, San Antonio Portfolio KW RE. LERA MLS
- $1,710,0005 bd5 ba5.1k sqft313 Wild Turkey Blvd., Boerne, TX 78006For SaleMLS ID #1962475, Jibs Oefinger TREC #648713, Fathom Realty LLC. LERA MLS
- $1,150,0004 bd5 ba4.8k sqft419 Rodalyn Drive, Boerne, TX 78006For SaleMLS ID #1949058, Cynthia Vogt TREC #617598, Coldwell Banker D'Ann Harper. LERA MLS
- $1,050,0003 bd3 ba2.7k sqft107 KITTY KAT LN, Boerne, TX 78006For SaleMLS ID #1998835, Matthew Resnick TREC #561533, Kuper Sotheby's Int'l Realty. LERA MLS
- $1,350,0004 bd4 ba4k sqft41 WOODLAND VW, Fair Oaks Ranch, TX 78015For SaleMLS ID #1993539, Mindi Stange TREC #646223, All City San Antonio Registered Series. LERA MLS
- $2,100,0004 bd5 ba4.1k sqft107 Fortunate Son, Boerne, TX 78006New ConstructionMLS ID #1964381, Patricia Nelson TREC #526443, San Antonio Portfolio KW RE. LERA MLS
- $1,399,0004 bd3 ba4k sqft55 Brook Ridge, Boerne, TX 78015For SaleMLS ID #1960772, Halvin Gahm TREC #727659, Keller Williams Boerne. LERA MLS
