Welcome to this beautifully updated 2+2 bedroom bungalow, tucked away on a quiet, sought-after street in the heart of Uxbridge. Offering far more space than meets the eye, this warm and inviting home has been thoughtfully designed to maximize every square foot, with a highly functional layout, generous living areas and an exceptional amount of storage throughout. The bright main level features spacious principal rooms, a welcoming living area with a fireplace, a generous eat-in kitchen with patio door access to the yard and a separate dining room ideal for family dinners and entertaining. Three full bathrooms provide added convenience, while the practical mudroom offers direct access to the garage. Numerous updates enhance the home's comfort, style and functionality, including updated flooring and bathrooms, new appliances, a newly finished laundry room and a new backyard deck. Step outside to enjoy a private, fully fenced yard with plenty of room to relax, entertain or simply unwind. The finished lower level feels bright and spacious, extending the home with two additional bedrooms, a full bathroom, a comfortable sitting area and an expansive recreation room. Cleverly utilized storage areas throughout the home ensure everything has its place without sacrificing valuable living space. Set on a generous 55 x 132 ft lot with parking for six, this move-in-ready home is within walking distance of downtown Uxbridge and close to parks, schools, the hospital, library, transit, shops and restaurants. With its thoughtful updates, flexible living space, outstanding storage and exceptional location, this is a home designed to make everyday living easier-and one you'll be proud to call your own.
Under contract
C$949,000
8 Low Blvd, Uxbridge, ON L9P 1W7
4beds
3baths
Single Family Residence
Built in ----
7,363 Square Feet Lot
$-- Zestimate®
C$--/sqft
C$-- HOA
What's special
Warm and inviting homeHighly functional layoutBright main levelSpacious principal roomsUpdated flooring and bathroomsNew appliancesNewly finished laundry room
- 9 days |
- 4 |
- 0 |
Zillow last checked:
Listing updated:
Listed by:
EXP REALTY
Source: TRREB,MLS®#: N13626288 Originating MLS®#: Toronto Regional Real Estate Board
Originating MLS®#: Toronto Regional Real Estate BoardFacts & features
Interior
Bedrooms & bathrooms
- Bedrooms: 4
- Bathrooms: 3
Bedroom 2
- Level: Main
- Dimensions: 3.66 x 3.61
Bedroom 3
- Level: Basement
- Dimensions: 3.78 x 4.09
Bedroom 4
- Level: Basement
- Width: 5.16 Meters
Bathroom
- Level: Lower
- Dimensions: 1.7 x 1.93
Bathroom
- Level: Main
- Dimensions: 2.57 x 1.98
Laundry
- Level: Main
- Dimensions: 2.18 x 3.61
Heating
- Forced Air, Gas
Cooling
- Central Air
Features
- Primary Bedroom - Main Floor, Storage
- Basement: Finished
- Has fireplace: Yes
- Fireplace features: Natural Gas
Interior area
- Living area range: 1500-2000 null
Video & virtual tour
Property
Parking
- Total spaces: 5
- Parking features: Private, Garage Door Opener
- Has garage: Yes
Features
- Patio & porch: Deck
- Exterior features: Landscaped
- Pool features: None
- Waterfront features: None
Lot
- Size: 7,363 Square Feet
- Features: Fenced Yard, Hospital, Library, School, Golf, Place Of Worship
Details
- Additional structures: Shed
- Parcel number: 268460214
Construction
Type & style
- Home type: SingleFamily
- Architectural style: Bungalow
- Property subtype: Single Family Residence
Materials
- Brick
- Foundation: Concrete
- Roof: Asphalt Shingle
Utilities & green energy
- Sewer: Sewer
Community & HOA
Location
- Region: Uxbridge
Financial & listing details
- Annual tax amount: C$6,165
- Date on market: 7/31/2026
E
EXP REALTY
By pressing Contact Agent, you agree that the real estate professional identified above may call/text you about your search, which may involve use of automated means and pre-recorded/artificial voices. You don't need to consent as a condition of buying any property, goods, or services. Message/data rates may apply. You also agree to our Terms of Use. Zillow does not endorse any real estate professionals. We may share information about your recent and future site activity with your agent to help them understand what you're looking for in a home.
Price history
Price history is unavailable.
Public tax history
Tax history is unavailable.
Climate risks
Neighborhood: L9P
Nearby schools
GreatSchools rating
No schools nearby
We couldn't find any schools near this home.
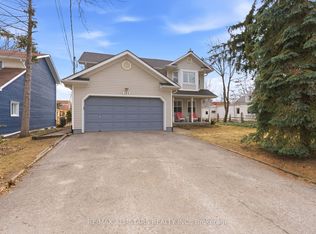
- C$929,0004 bd3 ba-- sqft154 Brock St E, Uxbridge, ON L9P1K5For Sale
- C$1,489,0005 bd4 ba-- sqft25 Low Blvd, Uxbridge, ON L9P1W3For Sale

- C$990,0004 bd4 ba2k sqft1 Alan Williams Trl, Uxbridge, ON L9P0R5Sold
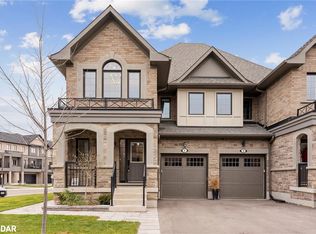
- C$699,9003 bd3 ba-- sqft9 Alan Williams Trl, Uxbridge, ON L9P0R5For Sale

- C$1,089,9004 bd3 ba-- sqft29 4th Ave N, Uxbridge, ON L9P1V5For Sale
- C$839,0003 bd3 ba-- sqft13 Hildred Cushing Way, Uxbridge, ON L9P0S1For Sale
- C$--3 bd3 ba1.7k sqft25 Hildred Cushing Way, Uxbridge, ON L9P0S1Off Market
- C$1,399,9994 bd4 ba-- sqft38 Hildred Cushing Way, Uxbridge, ON L9P0S1For Sale
Similar homes
- C$759,0003 bd4 ba-- sqft57 Bolster Ln, Uxbridge, ON L9P 1X8For Sale
 MLS ID #N13566532, ROYAL LEPAGE RCR REALTY. TRREB
 - C$1,074,7773 bd3 ba-- sqft37 Carmody Ln, Uxbridge, ON L9P 1A5For Sale
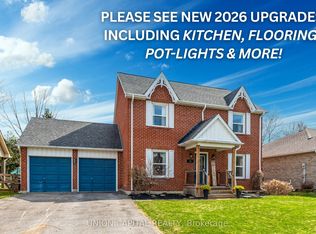 MLS ID #N13121238, UNION CAPITAL REALTY. TRREB
 - C$899,9004 bd3 ba-- sqft95 Hearne Cres, Ajax, ON L1T 3P6For Sale
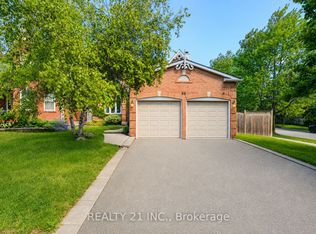 MLS ID #E13637796, REALTY 21 INC.. TRREB
 - C$928,9004 bd4 ba-- sqft667 Brasswinds Trl, Oshawa, ON L1K 2Z2For Sale
 MLS ID #E13635606, Re/Max Impact Realty. TRREB
 - C$999,9994 bd4 ba-- sqft6 Carmichael Dr, Whitby, ON L1N 9A4For SaleMLS ID #E13646662, IREP REALTY INC.. TRREB
- C$899,0003 bd2 ba-- sqft66 Blue Heron Dr, Georgina, ON L0E 1N0For SaleMLS ID #N13648842, LPT REALTY. TRREB
- C$968,0004 bd4 ba-- sqft106 Smales Dr, Ajax, ON L1Z 1G8For SaleMLS ID #E13625520, EXP REALTY. TRREB
- C$839,0004 bd4 ba-- sqft1132 Cedarcroft Cres, Pickering, ON L1X 1R8For SaleMLS ID #E13632704, EXP REALTY. TRREB
- C$1,069,0005 bd3 ba-- sqft1098 Keswick Ct N, Oshawa, ON L1K 2V2For SaleMLS ID #E13648788, RE/MAX Jazz INC.. TRREB
- C$960,0005 bd3 ba-- sqft24 Pettet Dr, Scugog, ON L9L 1B4For SaleMLS ID #E13247264, Royal LePage Frank Real Estate. TRREB
- C$879,0004 bd2 ba-- sqft383 Sandford St, Newmarket, ON L3Y 4S5For SaleMLS ID #N13647774, RE/MAX REALTRON REALTY INC.. TRREB
- C$948,8885 bd4 ba-- sqft548 Ormond Dr, Oshawa, ON L1K 2L4For SaleMLS ID #E13578954, EXP REALTY. TRREB
- C$969,0004 bd3 ba-- sqft10 Rotherglen Rd S, Ajax, ON L1S 6L6For SaleMLS ID #E13606814, RE/MAX REALTRON REALTY INC.. TRREB
- C$899,9994 bd2 ba-- sqft98 Don Mor Dr, Newmarket, ON L3Y 1G7For SaleMLS ID #N13596510, LPT REALTY. TRREB
- C$999,9004 bd3 ba-- sqft239 Aldred Dr, Scugog, ON L9L 1B6For SaleMLS ID #E13484740, RIGHT AT HOME REALTY INC.. TRREB
- C$1,199,9994 bd2 ba-- sqft1 Aird Ct, Georgina, ON L0E 1A0For SaleMLS ID #N13635126, EXP REALTY. TRREB
- C$899,0004 bd2 ba-- sqft34 Connor Dr, Whitchurch Stouffville, ON L4A 2Z1For SaleMLS ID #N12980846, EXP REALTY. TRREB
- C$850,0003 bd2 ba-- sqft15102 Old Simcoe Rd, Scugog, ON L9L 1K5For SaleMLS ID #E13598204, Re/Max All-Stars Realty Inc.. TRREB
- C$799,9995 bd3 ba-- sqft7 Admiral Rd, Ajax, ON L1S 2N8For SaleMLS ID #E13645052, Strive Realty Ltd.. TRREB
- C$928,0005 bd4 ba-- sqft292 Sheridan Ct, Newmarket, ON L3Y 8P9For SaleMLS ID #N13497022, EXP REALTY. TRREB
