A rare city offering where everyday living feels immersed in nature, this custom-built 2-storey home backs onto tranquil parkland and three ponds, offering exceptional views from a peaceful setting. Completed in 2014, the home offers 2,347 sq. ft. plus a walkout basement, with oversized windows and 9' ceilings on all levels filling the interior with natural light and creating a seamless connection to the outdoors. Designed for year-round comfort and energy efficiency, features include a premium IBC boiler providing in-floor heating on all levels, including the double garage, plus on-demand hot water, a separate forced-air furnace, central A/C, humidifier, and water softener. Additional highlights include commercial-grade scratch-resistant laminate flooring throughout, three fireplaces, a main-floor office, second-floor laundry, butler's pantry, spacious boot room, and central vacuum. The low-maintenance yard is complete with a shed, hot tub, and custom outbuilding with mezzanine.
For sale
C$848,900
80 Ellison Ct, Fort Saskatchewan, AB T8L 0M9
4beds
2,346sqft
Single Family Residence
Built in 2013
-- sqft lot
$-- Zestimate®
C$362/sqft
C$-- HOA
What's special
Oversized windowsNatural lightOn-demand hot waterSeparate forced-air furnaceWater softenerThree fireplacesMain-floor office
- 7 days |
- 15 |
- 1 |
Zillow last checked:
Listing updated:
Listed by:
Tatum Fitton,
ComFree
Source: RAE,MLS®#: E4503958
Facts & features
Interior
Bedrooms & bathrooms
- Bedrooms: 4
- Bathrooms: 4
- Full bathrooms: 3
- 1/2 bathrooms: 1
Primary bedroom
- Level: Upper
Family room
- Level: Basement
Heating
- Forced Air-1, In Floor Heat System, Natural Gas
Cooling
- Air Conditioner, Air Conditioning-Central
Appliances
- Included: Dishwasher-Built-In, Freezer, Exhaust Fan, Humidifier-Power(Furnace), Oven-Built-In, Refrigerator, Gas Cooktop, Water Softener, Wine Cooler, Instant Hot Water, Tankless Water Heater, ENERGY STAR Qualified Water Heater
Features
- Ceiling 9 ft., Closet Organizers, No Smoking Home, Vaulted Ceiling(s), Wet Bar, Central Vacuum, Vacuum System Attachments, Vacuum Systems
- Flooring: Ceramic Tile, Laminate Flooring, See Remarks
- Windows: Window Coverings, Vinyl Windows
- Basement: Full, Finished, Walkout Basement, 9 ft. Basement Ceiling, Walkout Basement, 9 ft. Basement Ceiling
- Fireplace features: Gas
Interior area
- Total structure area: 2,346
- Total interior livable area: 2,346 sqft
Property
Parking
- Total spaces: 2
- Parking features: Double Garage Attached, Heated Garage, Oversized, Garage Opener
- Attached garage spaces: 2
Features
- Levels: 2 Storey,3
- Patio & porch: Deck
- Exterior features: Backs Onto Park/Trees, Low Maintenance Landscape
- Pool features: Community, Public Swimming Pool
- Spa features: Community, Hot Tub
- Fencing: Fenced
- Waterfront features: Stream/Pond
Lot
- Features: Backs Onto Park/Trees, Near Golf Course, Low Maintenance Landscape, Near Public Transit, Schools, Shopping Nearby, Golf Nearby, Public Transportation
Details
- Additional structures: Storage Shed
Construction
Type & style
- Home type: SingleFamily
- Property subtype: Single Family Residence
Materials
- Foundation: Concrete Perimeter
- Roof: Asphalt
Condition
- Year built: 2013
Community & HOA
Community
- Features: Ceiling 9 ft., Closet Organizers, Deck, Hot Water Instant, Hot Water Tankless, Hot Wtr Tank-Energy Star, No Smoking Home, Vaulted Ceiling, Walkout Basement, Wet Bar, See Remarks, Vacuum System-Roughed-In
- Security: Smoke Detector(s), Detectors Smoke
Location
- Region: Fort Saskatchewan
Financial & listing details
- Price per square foot: C$362/sqft
- Date on market: 8/14/2026
- Ownership: Private
Price history
Price history is unavailable.
Public tax history
Tax history is unavailable.
Climate risks
Neighborhood: Southfort
Nearby schools
GreatSchools rating
No schools nearby
We couldn't find any schools near this home.
- C$649,9003 bd4 ba1.8k sqft58 Ellice Bnd, Fort Saskatchewan, AB T8L0V1For Sale

- C$524,9984 bd3 ba1.9k sqft254 Elliott Wynd, Fort Saskatchewan, AB T8L0Z4For Sale
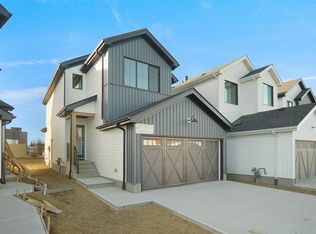
- C$589,0003 bd3 ba2.3k sqft187 Bremner Cres, Fort Saskatchewan, AB T8L0J7For Sale

- C$--1 bd1 ba715 sqft6 Ellice Bnd, Fort Saskatchewan, AB T8L0T8Off Market
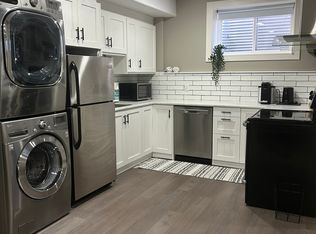
- C$649,0003 bd3 ba2k sqft230 Elliott Wynd, Fort Saskatchewan, AB T8L0Z4For Sale
- C$409,9003 bd3 ba1.5k sqft251 Elliott Wynd, Fort Saskatchewan, AB T8L0Z4For Sale
- C$649,9003 bd3 ba2.1k sqft190 Elliott Wynd, Fort Saskatchewan, AB T8L0Z4For Sale
- C$689,9004 bd4 ba2.2k sqft164 Durrand Bnd, Fort Saskatchewan, AB T8L0M8For Sale
Similar homes
- C$689,9004 bd4 ba2.2k sqft164 Durrand Bnd, Fort Saskatchewan, AB T8L 0M8For Sale
 MLS ID #E4504254, Adrienne Carlton, Exp Realty. RAE
 - C$549,9003 bd3 ba1.8k sqft77 Elliott Wynd, Fort Saskatchewan, AB T8L 0Z4For Sale
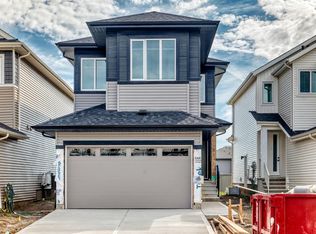 MLS ID #E4505051, Chaten S Grewal, RE/MAX Excellence. RAE
 - C$900,0006 bd3 ba2k sqft55319 Range Rd #223-39, Sturgeon County, AB T8L 5E3For Sale
 MLS ID #E4499471, Carrie A Banham-Posty, RE/MAX Excellence. RAE
 - C$859,9004 bd3 ba1.5k sqft4044 Crowsnest Cres, Strathcona County, AB T8H 0G9For Sale
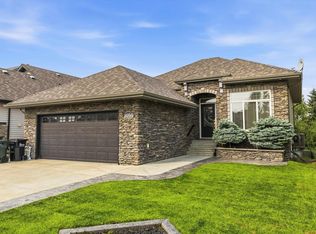 MLS ID #E4504295, Shane Gwilliam, Sable Realty. RAE
 - C$929,9004 bd5 ba1.9k sqft56217 Range Rd #242, Sturgeon County, AB T0A 0K3For SaleMLS ID #E4493186, Jason A Thomas, Royal Lepage Summit Realty. RAE
- C$815,0004 bd3 ba1.8k sqft8704 165th Ave NW, Edmonton, AB T5Z 3W9For SaleMLS ID #E4501435, Sherelle Murray, The Good Real Estate Company. RAE
- C$798,5004 bd3 ba1.3k sqft45 Evermore Cres, Saint Albert, AB T8N 7W9For SaleMLS ID #E4504663, Vincenzo C Fiacco, RE/MAX Excellence. RAE
- C$649,1113 bd3 ba2k sqft186 Scoria Wynd, Fort Saskatchewan, AB T8L 0Z1For SaleMLS ID #E4492837, Jay Lewis, RE/MAX Excellence. RAE
- C$799,0004 bd4 ba2.1k sqft17427 7th St, Edmonton, AB T5Y 4E7For SaleMLS ID #E4474535, Matthew G Harrison, MaxWell Challenge Realty. RAE
- C$849,9006 bd5 ba2.2k sqft2337 Frezenberg Ave NW, Edmonton, AB T5E 4Z1For SaleMLS ID #E4501024, Michelle A Plach, HonestDoor Inc. RAE
- C$579,9004 bd3 ba2k sqft13 Blackbird Bnd, Fort Saskatchewan, AB T8L 0G6For SaleMLS ID #E4490086, Himanshu Kolte, Royal LePage Noralta Real Estate. RAE
- C$899,7004 bd4 ba1.9k sqft9847 92nd Ave NW, Edmonton, AB T6E 2V4For SaleMLS ID #E4503613, Patricia J Liviniuk, RE/MAX Real Estate. RAE
- C$829,9005 bd4 ba2.2k sqft110 Edgefield Way, Saint Albert, AB T8N 8A7For SaleMLS ID #E4504968, Lyndsay Henderson, RE/MAX Excellence. RAE
- C$689,8003 bd3 ba2.2k sqft97 Mockingbird Cres, Fort Saskatchewan, AB T8L 1P3For SaleMLS ID #E4476711, Jeff J Johnson, Realty Focus. RAE
- C$815,0004 bd3 ba1.6k sqft4232 8th St NW, Edmonton, AB T6T 0W7For SaleMLS ID #E4489339, Trina P Hodges, RE/MAX Excellence. RAE
- C$849,9004 bd4 ba1.9k sqft17515 7th St, Edmonton, AB T5Y 4K4For SaleMLS ID #E4487201, Moe Yassine, Jayman Realty (Edm.) Inc. RAE
- C$699,9004 bd3 ba2.2k sqft82 Wynn Rd, Fort Saskatchewan, AB T8L 1P3For SaleMLS ID #E4492281, Amandeep Chohan, MaxWell Polaris. RAE
- C$839,9004 bd4 ba1.9k sqft7924 92nd Ave NW, Edmonton, AB T6C 1R7For SaleMLS ID #E4494845, Gail A Gaudry, NOW Real Estate Group. RAE
- C$799,9004 bd4 ba2.3k sqft17830 62a St NW, Edmonton, AB T5Y 3R3For SaleMLS ID #E4490174, Cody C LeClair, REMAX River City. RAE
- C$849,9094 bd4 ba2.3k sqft2 Nouveau Dr, Saint Albert, AB T8N 7Z7For SaleMLS ID #E4499708, Ryan T Gillen, Lux Real Estate Inc. RAE
