Stunning Custom Home with Sparkling Pool, Solar & Over $115K in Updates!
This meticulously maintained showstopper offers luxurious living inside and out. Set on a spacious corner lot in Forest Glenn West, the home boasts a sparkling upgraded gunite pool, enhanced landscaping with low-voltage lighting, and a covered outdoor living space with fireplace, redwood pergola, and remote controlled awning—ideal for year-round entertaining. Hot tub hookups are already in place.
Inside, you’ll find hand-scraped hardwood floors, plantation shutters, and soundproof energy-efficient windows installed in 2021—nearly all replaced. The open-concept kitchen features granite counters, a large island, KitchenAid double ovens, 5-burner cooktop, stainless appliances, and designer touches throughout. The oversized primary suite offers pool views, a custom closet system, dual vanities, and a garden tub for spa-like comfort.
Upstairs features a spacious game room with wet bar, a dedicated media room, and custom built-ins. Major upgrades include a $38K premium roof (2020), $15K Lennox HVAC (2020), fully paid 32-panel solar system (2022), smart pool controls, new equipment (2024–2025), epoxy garage floors, new dishwasher, and more. Electric bills average just $107 a month.
Every detail has been thoughtfully curated—this home truly has it all.
Pending
$859,000
8000 Long Trail Dr, North Richland Hills, TX 76182
4beds
4,274sqft
Single Family Residence
Built in 2006
0.26 Acres Lot
$854,200 Zestimate®
$201/sqft
$36/mo HOA
What's special
Sparkling upgraded gunite poolHand-scraped hardwood floorsCustom built-insGranite countersCorner lotOpen-concept kitchenSpacious game room
- 394 days
- 20
- 0
Zillow last checked:
Listing updated:
Listed by:
Korey Kissner 0783350 678-477-8995,
DHS Realty 972-979-8413
Source: NTREIS,MLS#: 21017832
Facts & features
Interior
Bedrooms & bathrooms
- Bedrooms: 4
- Bathrooms: 4
- Full bathrooms: 3
- 1/2 bathrooms: 1
Primary bedroom
- Features: Closet Cabinetry, Ceiling Fan(s), Dual Sinks, En Suite Bathroom, Garden Tub/Roman Tub, Sitting Area in Primary, Separate Shower, Walk-In Closet(s)
- Level: First
- Dimensions: 18 x 15
Bedroom
- Features: Ceiling Fan(s), Walk-In Closet(s)
- Level: Second
- Dimensions: 12 x 12
Bedroom
- Features: Ceiling Fan(s), Walk-In Closet(s)
- Level: Second
- Dimensions: 14 x 11
Bedroom
- Features: Ceiling Fan(s), Split Bedrooms, Walk-In Closet(s)
- Level: First
- Dimensions: 13 x 11
Breakfast room nook
- Features: Ceiling Fan(s)
- Level: Second
- Dimensions: 13 x 11
Den
- Features: Ceiling Fan(s)
- Level: First
- Dimensions: 0 x 0
Dining room
- Level: First
- Dimensions: 13 x 11
Other
- Level: Second
- Dimensions: 0 x 0
Other
- Level: First
- Dimensions: 0 x 0
Other
- Features: Built-in Features
- Level: First
- Dimensions: 13 x 12
Half bath
- Level: Second
- Dimensions: 0 x 0
Kitchen
- Features: Breakfast Bar, Built-in Features, Eat-in Kitchen, Stone Counters, Walk-In Pantry
- Level: First
- Dimensions: 15 x 14
Living room
- Features: Built-in Features, Ceiling Fan(s), Fireplace
- Level: First
- Dimensions: 22 x 19
Media room
- Level: Second
- Dimensions: 21 x 13
Mud room
- Level: First
- Dimensions: 0 x 0
Utility room
- Features: Built-in Features, Utility Room, Utility Sink
- Level: First
- Dimensions: 13 x 6
Heating
- Active Solar, Central, Electric
Cooling
- Attic Fan, Central Air, Ceiling Fan(s), Electric, Zoned
Appliances
- Included: Convection Oven, Double Oven, Dishwasher, Gas Cooktop, Gas Water Heater, Microwave, Vented Exhaust Fan, Wine Cooler
- Laundry: Washer Hookup, Electric Dryer Hookup, Laundry in Utility Room
Features
- Wet Bar, Built-in Features, Decorative/Designer Lighting Fixtures, Eat-in Kitchen, High Speed Internet, Cable TV, Wired for Sound
- Flooring: Carpet, Ceramic Tile, Wood
- Windows: Shutters
- Has basement: No
- Number of fireplaces: 1
- Fireplace features: Gas Log, Gas Starter, Masonry
Interior area
- Total interior livable area: 4,274 sqft
Video & virtual tour
Property
Parking
- Total spaces: 3
- Parking features: Door-Single, Epoxy Flooring, Garage, Garage Door Opener, Kitchen Level, Oversized, Paved, Parking Pad, RV Access/Parking, Garage Faces Side
- Attached garage spaces: 3
Features
- Levels: Two
- Stories: 2
- Patio & porch: Awning(s), Deck, Covered
- Exterior features: Awning(s), Fire Pit, Outdoor Living Area, RV Hookup
- Has private pool: Yes
- Pool features: Fenced, Gunite, In Ground, Outdoor Pool, Pool, Private, Pool Sweep, Sport, Salt Water
- Fencing: Wood
Lot
- Size: 0.26 Acres
- Dimensions: 90 x 125
- Features: Back Yard, Corner Lot, Lawn, Landscaped, Subdivision, Sprinkler System, Few Trees
Details
- Additional structures: Pergola
- Parcel number: 40922588
Construction
Type & style
- Home type: SingleFamily
- Architectural style: Traditional,Detached
- Property subtype: Single Family Residence
Materials
- Brick, Rock, Stone
- Foundation: Slab
- Roof: Composition
Condition
- Year built: 2006
Utilities & green energy
- Sewer: Public Sewer
- Water: Public
- Utilities for property: Sewer Available, Underground Utilities, Water Available, Cable Available
Green energy
- Energy generation: Solar
Community & HOA
Community
- Security: Security System, Carbon Monoxide Detector(s), Fire Alarm, Smoke Detector(s)
- Subdivision: Forest Glenn West Ph Ii
HOA
- Has HOA: Yes
- Services included: Association Management
- HOA fee: $436 annually
- HOA name: Forest Glen West Ph Ii C/O Allied Hoa Management
- HOA phone: 214-368-4030
Location
- Region: North Richland Hills
Financial & listing details
- Price per square foot: $201/sqft
- Tax assessed value: $639,806
- Annual tax amount: $16,299
- Date on market: 8/2/2025
- Cumulative days on market: 15 days
- Listing terms: Cash,Conventional,FHA,VA Loan
- Exclusions: All outdoor patio furniture except the patio dining table and chairs (which convey), all outdoor pots and décor, and the Murphy bed in the office.
Estimated market value
$854,200
$786,000 - $923,000
$5,166/mo
Price history
| Date | Event | Price |
|---|---|---|
| 8/13/2025 | Pending sale | $859,000$201/sqft |
Source: NTREIS #21017832 Report a problem | ||
| 8/4/2025 | Contingent | $859,000$201/sqft |
Source: NTREIS #21017832 Report a problem | ||
| 8/2/2025 | Listed for sale | $859,000+43.2%$201/sqft |
Source: NTREIS #21017832 Report a problem | ||
| 6/18/2020 | Sold | -- |
Source: BHHS PenFed solds #7600942720767832188 Report a problem | ||
| 6/15/2020 | Pending sale | $599,900$140/sqft |
Source: PenFed Realty Texas #14341602 Report a problem | ||
| 6/6/2020 | Price change | $599,900-3.2%$140/sqft |
Source: PenFed Realty Texas #14341602 Report a problem | ||
| 5/17/2020 | Listed for sale | $620,000+24%$145/sqft |
Source: Berkshire Hathaway Home Services PenFed Realty Texas #14341602 Report a problem | ||
| 10/9/2015 | Listing removed | $499,900$117/sqft |
Source: Briggs Freeman Sotheby's International Realty #13192366 Report a problem | ||
| 10/9/2015 | Listed for sale | $499,900$117/sqft |
Source: Briggs Freeman Sotheby's International Realty #13192366 Report a problem | ||
| 9/29/2015 | Sold | -- |
Source: Agent Provided Report a problem | ||
| 9/9/2015 | Pending sale | $499,900$117/sqft |
Source: Briggs Freeman Sotheby's International Realty #13192366 Report a problem | ||
| 8/14/2015 | Price change | $499,900-3.7%$117/sqft |
Source: Briggs Freeman Sotheby's International Realty #13192366 Report a problem | ||
| 8/6/2015 | Price change | $519,000-2.1%$121/sqft |
Source: Briggs Freeman Sotheby's International Realty #13192366 Report a problem | ||
| 7/10/2015 | Listed for sale | $529,900+13%$124/sqft |
Source: Briggs Freeman Sotheby's Int'l #13192366 Report a problem | ||
| 5/16/2012 | Listing removed | $468,800$110/sqft |
Source: Roxann Taylor & Associates, Realtors #11754239 Report a problem | ||
| 4/16/2012 | Listed for sale | $468,800-9%$110/sqft |
Source: Roxann Taylor & Associates, Realtors #11754239 Report a problem | ||
| 8/7/2010 | Listing removed | $515,000$120/sqft |
Source: Luxury Real Estate #11235053 Report a problem | ||
| 7/15/2010 | Listed for sale | $515,000$120/sqft |
Source: Luxury Real Estate #11235053 Report a problem | ||
| 6/10/2010 | Listing removed | $515,000$120/sqft |
Source: Roxann Taylor & Assoc Realtors #11235053 Report a problem | ||
| 9/19/2009 | Price change | $515,000-6.4%$120/sqft |
Source: Roxann Taylor & Associates, Realtors #11235053 Report a problem | ||
| 7/12/2009 | Listed for sale | $550,000$129/sqft |
Source: Roxann Taylor & Associates, Realtors #11235053 Report a problem | ||
Public tax history
| Year | Property taxes | Tax assessment |
|---|---|---|
| 2025 | $8,826 -16.8% | $639,806 -14.8% |
| 2024 | $10,605 -17.9% | $751,122 -10.3% |
| 2023 | $12,913 -4.6% | $837,790 +29% |
| 2022 | $13,530 | $649,357 +8.2% |
| 2021 | -- | $600,000 +3.6% |
| 2020 | $12,009 +0.3% | $579,258 +3% |
| 2019 | $11,972 +0.8% | $562,611 +5.2% |
| 2018 | $11,872 -0.7% | $534,657 -3.3% |
| 2017 | $11,950 +0.3% | $552,800 +4.4% |
| 2016 | $11,914 +1.1% | $529,269 +7.4% |
| 2015 | $11,786 | $492,761 +6.5% |
| 2014 | $11,786 | $462,500 +6% |
| 2013 | -- | $436,200 +6.9% |
| 2012 | -- | $408,200 |
| 2011 | -- | $408,200 -2.4% |
| 2010 | -- | $418,100 -6.5% |
| 2009 | -- | $447,200 +3.5% |
| 2008 | -- | $432,200 |
| 2007 | -- | $432,200 +1085.7% |
| 2006 | -- | $36,450 |
Find assessor info on the county website
Monthly payment
Est. payment
Payment breakdown
Explore the cost of this home by adjusting the details. Changes won't be saved.Climate risks
Neighborhood: Forest Glenn
Nearby schools
Schools provided by the listing agent
- Elementary: Greenvalle
- Middle: Northridge
- High: Richland
- District: Birdville ISD
Source: NTREIS. This data may not be complete. We recommend contacting the local school district to confirm school assignments for this home.
- $433,5203 bd2 ba3.1k sqft8004 Long Trail Dr, North Richland Hills, TX 76182Off Market
- $572,1003 bd2 ba3.1k sqft8004 Long Trail Dr, North Richland Hills, TX 76182Off Market
- $--5 bd4 ba3.8k sqft8001 Seville Dr, North Richland Hills, TX 76182Sold
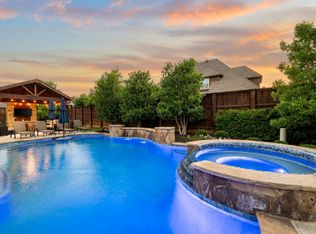
- $588,4003 bd3 ba2.7k sqft8005 Seville Dr, North Richland Hills, TX 76182Off Market
Similar homes
- $930,0004 bd5 ba4.3k sqft8113 Long Trail Dr, North Richland Hills, TX 76182For Sale
 MLS ID #21352518, Stephanie Browning. NTREIS
 - $799,8004 bd3 ba3.4k sqft7909 Citadel Ct, North Richland Hills, TX 76182For Sale
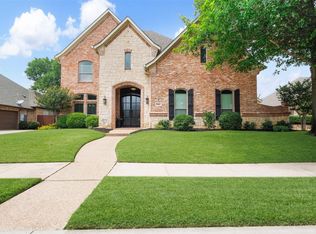 MLS ID #21280352, Mandy Nichols. NTREIS
 - $784,0004 bd4 ba3.5k sqft7009 Mossycup Ln, North Richland Hills, TX 76182For Sale
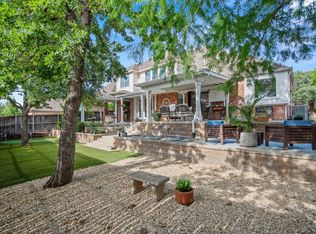 MLS ID #21313840, Ricardo Ibarra. NTREIS
 - $835,0004 bd4 ba3.9k sqft700 Briar Ridge Dr, Keller, TX 76248For Sale
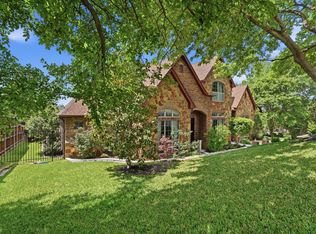 MLS ID #21317249, Chad Collins. NTREIS
