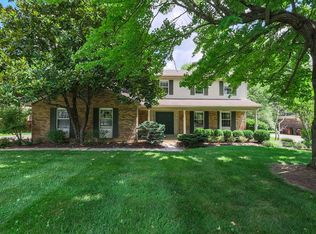
Impeccably maintained home with outstanding curb appeal, highlighted by a manicured lawn and beautiful gardens. The spacious kitchen features stainless steel appliances, a pantry, and a planning desk, and opens to the updated family room with a cozy fireplace. Step outside to the patio, deck with pergola, and large backyard-perfect for relaxing or entertaining. Gorgeous hardwood floors run throughout much of the home, complemented by an oversized remodeled first-floor laundry/mud room and an updated powder room. Spacious bedrooms include a primary suite with an ensuite bath and walk-in closet. furnace (2024), A/C (2019), windows (2019), and roof (2019). Ideally located near Dulle Park, Pioneer Park, and the Johnson Nature Center.
Pending
$580,000
8001 Deershadow Ln, Cincinnati, OH 45242
4beds
2,420sqft
:
Get pre-qualified$4,190/mo
Single Family Residence
Built in 1976
0.51 Acres Lot
$-- Zestimate®
$240/sqft
$-- HOA
What's special
Manicured lawnSpacious bedroomsUpdated powder roomUpdated family roomStainless steel appliancesGorgeous hardwood floorsBeautiful gardens
- 29 days |
- 1,021 |
- 53 |
Zillow last checked:
Listing updated:
Listed by:
Nadine M Catalano 513-290-6459,
Sibcy Cline, Inc. 513-793-2700
Source: Cincy MLS,MLS#: 1885809 Originating MLS: Cincinnati Area Multiple Listing Service
Originating MLS: Cincinnati Area Multiple Listing Service
Facts & features
Interior
Bedrooms & bathrooms
- Bedrooms: 4
- Bathrooms: 4
- Full bathrooms: 2
- 1/2 bathrooms: 2
Primary bedroom
- Features: Bath Adjoins, Walk-In Closet(s), Wood Floor
- Level: Second
- Area: 234
- Dimensions: 18 x 13
Bedroom 2
- Level: Second
- Area: 130
- Dimensions: 13 x 10
Bedroom 3
- Level: Second
- Area: 156
- Dimensions: 13 x 12
Bedroom 4
- Level: Second
- Area: 198
- Dimensions: 18 x 11
Bedroom 5
- Area: 0
- Dimensions: 0 x 0
Primary bathroom
- Features: Tile Floor, Tub w/Shower
Bathroom 1
- Features: Full
- Level: Second
Bathroom 2
- Features: Full
- Level: Second
Bathroom 3
- Features: Partial
- Level: First
Bathroom 4
- Features: Full
- Level: Lower
Dining room
- Features: Chair Rail, Chandelier, Wood Floor
- Level: First
- Area: 132
- Dimensions: 11 x 12
Family room
- Features: Walkout, Fireplace, Wood Floor
- Area: 276
- Dimensions: 23 x 12
Kitchen
- Features: Eat-in Kitchen, Vinyl Floor, Wood Cabinets
- Area: 108
- Dimensions: 12 x 9
Living room
- Features: Wood Floor
- Area: 228
- Dimensions: 19 x 12
Office
- Area: 0
- Dimensions: 0 x 0
Heating
- Forced Air, Gas
Cooling
- Central Air
Appliances
- Included: Dishwasher, Dryer, Disposal, Microwave, Oven/Range, Refrigerator, Washer, Gas Water Heater
Features
- Doors: Multi Panel Doors
- Windows: Vinyl, Skylight(s)
- Basement: Full,Unfinished
- Number of fireplaces: 1
- Fireplace features: Brick, Family Room
Interior area
- Total structure area: 2,420
- Total interior livable area: 2,420 sqft
Property
Parking
- Total spaces: 2
- Parking features: Driveway
- Garage spaces: 2
- Has uncovered spaces: Yes
Features
- Levels: Two
- Stories: 2
- Patio & porch: Deck, Patio
Lot
- Size: 0.51 Acres
- Features: Corner Lot, Wooded, .5 to .9 Acres
- Topography: Level
Details
- Parcel number: 6030016000600
- Zoning description: Residential
- Other equipment: Sump Pump
Construction
Type & style
- Home type: SingleFamily
- Architectural style: Traditional
- Property subtype: Single Family Residence
Materials
- Brick, Stucco
- Foundation: Concrete Perimeter
- Roof: Shingle
Condition
- New construction: No
- Year built: 1976
Utilities & green energy
- Gas: Natural
- Sewer: Public Sewer
- Water: Public
Community & HOA
HOA
- Has HOA: No
Location
- Region: Cincinnati
Financial & listing details
- Price per square foot: $240/sqft
- Annual tax amount: $8,102
- Date on market: 7/10/2026
- Listing terms: No Special Financing
Estimated market value
Not available
Estimated sales range
Not available
Not available
Price history
| Date | Event | Price |
|---|---|---|
| 7/12/2026 | Pending sale | $580,000$240/sqft |
Source:  Cincy MLS #1885809 Report a problem Cincy MLS #1885809 Report a problem | ||
| 7/10/2026 | Listed for sale | $580,000+211%$240/sqft |
Source: Cincy MLS #1885809 Report a problem | ||
| 6/16/1997 | Sold | $186,500$77/sqft |
Source: Cincy MLS #591683 Report a problem | ||
Public tax history
| Year | Property taxes | Tax assessment |
|---|---|---|
| 2024 | $7,914 -0.6% | $158,333 |
| 2023 | $7,959 +15.8% | $158,333 +38.8% |
| 2022 | $6,875 +1.1% | $114,069 |
| 2021 | $6,798 | $114,069 +0% |
| 2020 | $6,798 +5.1% | $114,068 +10% |
| 2019 | $6,467 +17.5% | $103,698 |
| 2018 | $5,503 | $103,698 |
| 2017 | $5,503 +20.4% | $103,698 +12.8% |
| 2016 | $4,570 | $91,897 |
| 2015 | $4,570 -0.3% | $91,897 |
| 2014 | $4,585 +3.8% | $91,897 +7% |
| 2013 | $4,419 -0.3% | $85,887 |
| 2012 | $4,431 +1.8% | $85,887 |
| 2011 | $4,353 -3% | $85,887 -6.6% |
| 2010 | $4,488 +3.5% | $91,928 |
| 2009 | $4,336 +2.3% | $91,928 |
| 2008 | $4,239 +1.2% | $91,928 +3% |
| 2007 | $4,186 +0.2% | $89,250 |
| 2006 | $4,179 +0.2% | $89,250 |
| 2005 | $4,172 +19.4% | $89,250 +20.5% |
| 2003 | $3,494 -0.8% | $74,095 |
| 2002 | $3,523 +7.1% | $74,095 +15.8% |
| 2001 | $3,289 +2.2% | $63,980 |
| 2000 | $3,219 | $63,980 |
Find assessor info on the county website
Monthly payment
Est. payment
Payment breakdown
Explore the cost of this home by adjusting the details. Changes won't be saved.Climate risks
Neighborhood: 45242
Nearby schools
GreatSchools rating
- 10/10Maple Dale Elementary SchoolGrades: K-4Distance: 1.5 mi
- 7/10Edwin H Greene Intermediate Middle SchoolGrades: 5-7Distance: 1.8 mi
- 9/10Sycamore High SchoolGrades: 9-12Distance: 0.5 mi
- $567,4004 bd3 ba2.7k sqft10760 Deerfield Rd, Cincinnati, OH 45242Off Market
- $651,8004 bd2 ba2.5k sqft8011 Deershadow Ln, Cincinnati, OH 45242Off Market
- $551,9004 bd2 ba2.4k sqft10750 Deerfield Rd, Cincinnati, OH 45242Off Market
- $617,700-- bd-- ba-- sqft10780 Deerfield Rd, Cincinnati, OH 45242Off Market
- $1,094,300-- bd3 ba2.8k sqft10749 Deerfield Rd, Cincinnati, OH 45242Off Market
- $757,6004 bd3 ba2.4k sqft8002 Deershadow Ln, Cincinnati, OH 45242Off Market
- $645,4005 bd2 ba2.1k sqft8000 Deershadow Ln, Cincinnati, OH 45242Off Market
- $656,3004 bd3 ba2.4k sqft8004 Deershadow Ln, Cincinnati, OH 45242Off Market
A local agent can set up tours, give advice and negotiate with sellers.
A local lender can help you make sure your offer is ready when you are.
Similar homes
- $585,0004 bd4 ba2.6k sqft6058 Windy Hollow Ct, Loveland, OH 45140For Sale

 MLS ID #1889707, Carrie L. McIntosh-Owens, Sibcy Cline, Inc.. Cincy MLS
 - $524,9004 bd3 ba2k sqft10639 Weil Rd, Cincinnati, OH 45249For Sale
 MLS ID #1883430, Jeri O'Brien-Lofgren, Sibcy Cline, Inc.. Cincy MLS
 - $609,9004 bd3 ba3.1k sqft6641 Miami Trails Dr, Loveland, OH 45140For Sale
 MLS ID #1889618, Sheila M Kennedy, Coldwell Banker Realty. Cincy MLS
 - $585,0004 bd4 ba3k sqft3020 Cooperhill Dr, Cincinnati, OH 45241For Sale
 MLS ID #1882250, Brian J Hoffman, Sibcy Cline, Inc.. Cincy MLS
 - $595,0005 bd4 ba2.3k sqft7822 Cloveridge Ct, Cincinnati, OH 45244For SaleMLS ID #1888739, Tessa J. Casey, Keller Williams Distinctive RE. Cincy MLS
- $639,9004 bd3 ba2.9k sqft9011 Foxhunter Ln, Cincinnati, OH 45242For SaleMLS ID #1888383, Kimberly K. Mansfield, Keller Williams Advisors. Cincy MLS
- $575,0004 bd3 ba3.1k sqft9549 Atchison Ct, West Chester, OH 45069For SaleMLS ID #1888674, Monika Deroussel, eXp Realty. Cincy MLS
- $479,0004 bd3 ba2.5k sqft9045 Fields Dr, Mason, OH 45040For SaleMLS ID #1889596, Diane Tafuri, Sibcy Cline, Inc.. Cincy MLS
- $550,0004 bd3 ba3.3k sqft10514 Hopewoods Ct, Cincinnati, OH 45249For SaleMLS ID #1869732, Joseph M Stein, Sibcy Cline, Inc.. Cincy MLS
- $579,9004 bd3 ba2.7k sqft215 Compton Rd, Cincinnati, OH 45215For SaleMLS ID #1885796, Jason A. Sheppard, Coldwell Banker Realty. Cincy MLS
- $425,0004 bd3 ba2.1k sqft8910 Tammy Dr, West Chester, OH 45069For SaleMLS ID #1889122, Andrea Kugler, Bowling & Kugler Realty. Cincy MLS
- $639,0003 bd3 ba2.2k sqft6770 Rollaway Rd, Cincinnati, OH 45236For SaleMLS ID #1889176, Michael T Maley, Comey & Shepherd. Cincy MLS
- $625,0004 bd4 ba3.6k sqft12191 Crestfield Ct, Cincinnati, OH 45249For SaleMLS ID #1876866, Laura Wogen, Coldwell Banker Realty. Cincy MLS
- $524,9004 bd3 ba1.8k sqft6993 E Galbraith Rd, Cincinnati, OH 45243For SaleMLS ID #1884012, Danielle Sears, Sibcy Cline, Inc.. Cincy MLS
- $530,0004 bd3 ba2.4k sqft6202 N Shadow Hill Way, Loveland, OH 45140For SaleMLS ID #1884988, Jeffrey Taylor, Sibcy Cline, Inc.. Cincy MLS
- $515,0004 bd4 ba3.1k sqft7097 Maple Creek Dr, Liberty Township, OH 45044For SaleMLS ID #1889517, Laura M. Faz, Coldwell Banker Realty. Cincy MLS
- $519,0004 bd4 ba3.2k sqft6414 S Snowmass Dr, Liberty Township, OH 45011For SaleMLS ID #1889455, Holly P. Little, Coldwell Banker Realty. Cincy MLS
- $525,0004 bd3 ba2.9k sqft8293 Paddington Ct, West Chester, OH 45069For SaleMLS ID #1886297, Kelli R Hurst, Keller Williams Pinnacle Group. Cincy MLS
- $599,9004 bd4 ba2.8k sqft6889 Maddux Dr, Cincinnati, OH 45230For SaleMLS ID #1887763, Ellie J. Reiser, Comey & Shepherd. Cincy MLS
- $449,0004 bd4 ba2.1k sqft6947 Dimmick Rd, West Chester, OH 45069For SaleMLS ID #1886093, Patrick Lach, Sibcy Cline, Inc.. Cincy MLS
