Welcome to 8002 Buford Commons - a beautifully updated townhome in the highly desirable Rolling Hills at Buford community, just minutes from Bon Air, shopping, dining and major commuter routes. This spacious 2-bedroom, 2.5-bath home blends timeless character with thoughtful modern updates, making it truly move-in ready. The heart of the home is the newly renovated kitchen, featuring stylish finishes and a fresh, contemporary design that's perfect for everyday living and entertaining. Upstairs, you'll love the new engineered hardwood flooring, adding warmth, durability, and elegance throughout the second level. The inviting sunken living room offers a cozy wood-burning fireplace and opens to a private rear deck overlooking a peaceful open wooded lot - an ideal space to relax or entertain. Upstairs, both spacious bedrooms feature vaulted ceilings, skylights, and private en-suite bathrooms, creating two comfortable primary suites with abundant natural light. Convenient second-floor laundry completes the upper level. Enjoy low-maintenance living in a well-established community with an HOA that takes care of exterior maintenance, landscaping, and more, allowing you to spend less time on upkeep and more time enjoying your home. Conveniently located near Bon Air, the Midlothian corridor, parks, restaurants, and major highways, this home offers the perfect combination of comfort, style and location.
Pending
$300,000
8002 Buford Cmns, North Chesterfield, VA 23235
2beds
1,532sqft
:
Get pre-qualified$2,102/mo
Townhouse, Single Family Residence
Built in 1985
1,873 Square Feet Lot
$300,500 Zestimate®
$196/sqft
$220/mo HOA
What's special
- 28 days |
- 451 |
- 28 |
Zillow last checked:
Listing updated:
Listed by:
Ryan Clore 910-840-3328,
Douglas Elliman Real Estate 703-552-4180
Source: CVRMLS,MLS#: 2618595 Originating MLS: Central Virginia Regional MLS
Originating MLS: Central Virginia Regional MLSFacts & features
Interior
Bedrooms & bathrooms
- Bedrooms: 2
- Bathrooms: 3
- Full bathrooms: 2
- 1/2 bathrooms: 1
Primary bedroom
- Description: Vaulted ceiling, renovated ensuite, hardwood floor
- Level: Second
- Dimensions: 16.0 x 13.5
Primary bedroom
- Description: Vaulted ceiling, renovated ensuite, hardwood floor
- Level: Second
- Dimensions: 15.0 x 11.0
Dining room
- Description: Hardwood floors, chandelier
- Level: First
- Dimensions: 11.0 x 10.0
Family room
- Description: Hardwood floors, wood burning fireplace
- Level: First
- Dimensions: 18.0 x 14.0
Other
- Description: Tub & Shower
- Level: Second
Half bath
- Level: First
Kitchen
- Description: Eat in, pantry
- Level: First
- Dimensions: 13.0 x 11.0
Heating
- Electric, Heat Pump
Cooling
- Central Air, Heat Pump
Appliances
- Included: Dryer, Dishwasher, Electric Cooking, Electric Water Heater, Refrigerator, Washer
Features
- Separate/Formal Dining Room, Eat-in Kitchen, High Ceilings, Bath in Primary Bedroom, Pantry, Solid Surface Counters, Skylights
- Flooring: Ceramic Tile, Wood
- Doors: Storm Door(s)
- Windows: Leaded Glass, Skylight(s)
- Has basement: No
- Attic: Floored,Pull Down Stairs
- Number of fireplaces: 1
- Fireplace features: Wood Burning
Interior area
- Total interior livable area: 1,532 sqft
- Finished area above ground: 1,532
- Finished area below ground: 0
Property
Features
- Levels: Two
- Stories: 2
- Patio & porch: Front Porch, Deck, Porch
- Exterior features: Deck, Porch
- Pool features: None
- Fencing: None
Lot
- Size: 1,873 Square Feet
Details
- Parcel number: 760707109300000
- Zoning description: RTH
Construction
Type & style
- Home type: Townhouse
- Architectural style: Row House,Two Story,Victorian
- Property subtype: Townhouse, Single Family Residence
- Attached to another structure: Yes
Materials
- Frame, Vinyl Siding
- Roof: Composition,Shingle
Condition
- Resale
- New construction: No
- Year built: 1985
Utilities & green energy
- Sewer: Public Sewer
- Water: Public
Community & HOA
Community
- Features: Common Grounds/Area
- Subdivision: Rolling Hill At Buford
HOA
- Has HOA: Yes
- Amenities included: Landscaping, Management
- Services included: Common Areas, Maintenance Grounds, Maintenance Structure, Snow Removal, Trash
- HOA fee: $220 monthly
Location
- Region: North Chesterfield
Financial & listing details
- Price per square foot: $196/sqft
- Tax assessed value: $292,400
- Annual tax amount: $2,602
- Date on market: 7/6/2026
- Ownership: Individuals
- Ownership type: Sole Proprietor
Estimated market value
$300,500
$285,000 - $316,000
$2,102/mo
Price history
| Date | Event | Price |
|---|---|---|
| 7/13/2026 | Pending sale | $300,000$196/sqft |
Source:  CVRMLS #2618595 Report a problem CVRMLS #2618595 Report a problem | ||
| 7/8/2026 | Listed for sale | $300,000+31%$196/sqft |
Source: CVRMLS #2618595 Report a problem | ||
| 7/23/2021 | Sold | $229,000+11.7%$149/sqft |
Source: CVRMLS #2117508 Report a problem | ||
| 6/21/2021 | Pending sale | $205,000$134/sqft |
Source: CVRMLS #2117508 Report a problem | ||
| 6/17/2021 | Listed for sale | $205,000+17.1%$134/sqft |
Source: CVRMLS #2117508 Report a problem | ||
| 9/23/2019 | Sold | $175,000$114/sqft |
Source: CVRMLS #1924693 Report a problem | ||
| 8/20/2019 | Pending sale | $175,000$114/sqft |
Source: Long & Foster REALTORS #1924693 Report a problem | ||
| 8/16/2019 | Listed for sale | $175,000$114/sqft |
Source: Long & Foster REALTORS #1924693 Report a problem | ||
| 8/13/2019 | Pending sale | $175,000$114/sqft |
Source: Long & Foster REALTORS #1924693 Report a problem | ||
| 8/10/2019 | Listed for sale | $175,000+8.7%$114/sqft |
Source: Long & Foster REALTORS #1924693 Report a problem | ||
| 11/15/2010 | Sold | $161,000-1.2%$105/sqft |
Source: Public Record Report a problem | ||
| 7/25/2010 | Price change | $162,950-6.9%$106/sqft |
Source: Ken Carroll Report a problem | ||
| 6/10/2010 | Price change | $174,950-3.8%$114/sqft |
Source: Long & Foster - Midlothian Trnpk #2923072 Report a problem | ||
| 5/13/2010 | Price change | $181,900-2.7%$119/sqft |
Source: Long & Foster - Midlothian Trnpk #2923072 Report a problem | ||
| 11/26/2009 | Price change | $186,900-1.4%$122/sqft |
Source: Long & Foster - Midlothian Trnpk #2923072 Report a problem | ||
| 8/15/2009 | Listed for sale | $189,500$124/sqft |
Source: Long & Foster - Midlothian Trnpk #2923072 Report a problem | ||
Public tax history
| Year | Property taxes | Tax assessment |
|---|---|---|
| 2025 | $2,343 +11.1% | $263,300 +12.3% |
| 2024 | $2,110 +7.2% | $234,400 +8.4% |
| 2023 | $1,968 +11.3% | $216,300 +12.5% |
| 2022 | $1,769 +3.5% | $192,300 +6.8% |
| 2021 | $1,710 +4.4% | $180,000 +4.4% |
| 2020 | $1,638 +11.4% | $172,400 +11.4% |
| 2019 | $1,470 +3.1% | $154,700 +3.7% |
| 2018 | $1,425 +4.3% | $149,200 +0.7% |
| 2017 | $1,366 | $148,200 +4.1% |
| 2016 | $1,366 +0.4% | $142,300 +0.4% |
| 2015 | $1,360 -3.1% | $141,700 -3.1% |
| 2014 | $1,404 | $146,200 -4.5% |
| 2013 | -- | $153,100 -0.8% |
| 2012 | -- | $154,300 -3.9% |
| 2011 | -- | $160,600 -4.4% |
| 2010 | -- | $168,000 -2.4% |
| 2009 | -- | $172,100 +9.2% |
| 2008 | -- | $157,600 +3.8% |
| 2007 | -- | $151,900 +23.8% |
| 2005 | -- | $122,700 +23.4% |
| 2004 | -- | $99,400 +9.1% |
| 2003 | -- | $91,100 |
| 2002 | -- | $91,100 +2.9% |
| 2001 | -- | $88,500 |
Find assessor info on the county website
Monthly payment
Est. payment
Payment breakdown
Explore the cost of this home by adjusting the details. Changes won't be saved.Climate risks
Neighborhood: 23235
Nearby schools
GreatSchools rating
- 5/10Crestwood Elementary SchoolGrades: PK-5Distance: 1.7 mi
- 9/10Robious Middle SchoolGrades: 6-8Distance: 4.2 mi
- 5/10James River High SchoolGrades: 9-12Distance: 6.7 mi
Schools provided by the listing agent
- Elementary: Crestwood
- Middle: Robious
- High: James River
Source: CVRMLS. This data may not be complete. We recommend contacting the local school district to confirm school assignments for this home.
- $---- bd-- ba-- sqft8002 Buford Cmns, Richmond, VA 23235Off Market
- $265,4002 bd2 ba1.3k sqft8004 Buford Cmns, North Chesterfield, VA 23235Off Market

- $280,9002 bd2 ba1.5k sqft8006 Buford Cmns, North Chesterfield, VA 23235Off Market
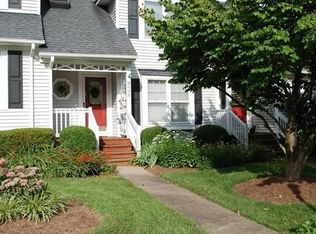
- $260,6002 bd2 ba1.3k sqft8008 Buford Cmns, North Chesterfield, VA 23235Off Market
- $280,7002 bd2 ba1.5k sqft8010 Buford Cmns, North Chesterfield, VA 23235Off Market
- $299,4002 bd2 ba1.6k sqft8010 Buford Commons, Richmond, VA 23235Off Market
- $250,4002 bd2 ba1.3k sqft8012 Buford Cmns, North Chesterfield, VA 23235Off Market
- $247,2002 bd2 ba1.3k sqft8012 Buford Commons, North Chesterfield, VA 23235Off Market
A local agent can set up tours, give advice and negotiate with sellers.
Similar homes
- $334,9003 bd3 ba1.8k sqft9213 Groundhog Dr, North Chesterfield, VA 23235For Sale
 MLS ID #2615234, Mike Hogan, The Hogan Group Real Estate. CVRMLS
 - $325,5003 bd3 ba1.9k sqft7564 Ingelnook Ct, Richmond, VA 23225For Sale
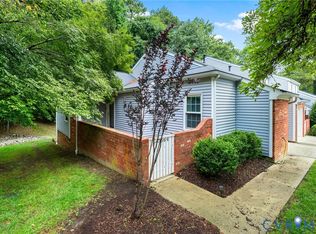 MLS ID #2615864, Bill Nelson, Long & Foster REALTORS. CVRMLS
 - $295,0003 bd1 ba1k sqft6302 Phobus Ct, North Chesterfield, VA 23234For Sale
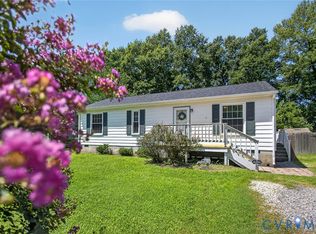 MLS ID #2620799, Vickie Coleman, Real Broker LLC. CVRMLS
 - $325,0003 bd2 ba1.2k sqft1840 Timberly Waye, Henrico, VA 23238For Sale
 MLS ID #2619684, Joey McPhail, Long & Foster REALTORS. CVRMLS
 - $395,0004 bd3 ba2k sqft1500 Stone River Rd, North Chesterfield, VA 23235For SaleMLS ID #2617328, Peggy Thibodeau, Keller Williams Realty. CVRMLS
- $310,0003 bd3 ba1.4k sqft1902 Mountain Gate Pl, Glen Allen, VA 23060For SaleMLS ID #2621018, Kendal Davenport, The Hogan Group Real Estate. CVRMLS
- $324,5003 bd3 ba1.7k sqft6230 Lamar Dr, Richmond, VA 23225For SaleMLS ID #2617122, Nicholas Thurman, CapCenter. CVRMLS
- $354,9503 bd3 ba2.2k sqft1251 Boulder Creek Rd #1251, Richmond, VA 23225For SaleMLS ID #2612140, Bill Nelson, Long & Foster REALTORS. CVRMLS
- $425,0003 bd2 ba1.4k sqft3307 N Huguenot Rd, Richmond, VA 23235For SaleMLS ID #2618561, Sarah Ripp, River Fox Realty. CVRMLS
- $365,0003 bd2 ba1.2k sqft2236 Providence Creek Rd, North Chesterfield, VA 23236For SaleMLS ID #2620618, Angie Nadeau, The Hogan Group Real Estate. CVRMLS
- $360,0003 bd3 ba1.5k sqft1207 Wycliff Ct, North Chesterfield, VA 23236For SaleMLS ID #2617020, Daniel Keeton, Keeton & Co Real Estate. CVRMLS
- $409,9003 bd2 ba1.9k sqft7435 Kirkwall Dr, North Chesterfield, VA 23235For SaleMLS ID #2613898, Maria Andrea Febres, Spring Hill Real Estate. CVRMLS
- $300,0003 bd2 ba1.6k sqft6157 Rolling Forest Cir, Mechanicsville, VA 23111For SaleMLS ID #2620252, Jennifer Hallock, Fathom Realty Virginia. CVRMLS
- $395,0003 bd2 ba1.5k sqft5612 Jessup Station Pl, North Chesterfield, VA 23234For SaleMLS ID #2620883, Jason Johnson, EXP Realty, LLC. CVRMLS
- $395,0003 bd2 ba1.5k sqft5612 Jessup Station Place, VA 23234For SaleMLS ID #2620883, Jason Johnson. eXp Realty
- $319,0002 bd2 ba1.1k sqft1507 Brigham Rd, Richmond, VA 23226For SaleMLS ID #2618791, Candace Coates-Faircloth, Shaheen Ruth Martin & Fonville. CVRMLS
- $370,0004 bd2 ba1.3k sqft1112 Irby Dr, Richmond, VA 23225For SaleMLS ID #2617354, Brigit Lane, Liz Moore & Associates. CVRMLS
- $329,9502 bd2 ba1.4k sqft4174 San Marco Dr, Glen Allen, VA 23060For SaleMLS ID #2618249, Bryan Tolbert, The Hogan Group Real Estate. CVRMLS
- $259,9503 bd3 ba1.2k sqft1512 Front Royal Dr, Henrico, VA 23228For SaleMLS ID #2619983, Sophia Wang, Keller Williams Realty. CVRMLS
- $369,9002 bd3 ba1.7k sqft627 Hazeltine Ct, North Chesterfield, VA 23236For SaleMLS ID #2618992, Denise Blaha, Long & Foster REALTORS. CVRMLS
