Welcome to upscale living in the highly sought-after Central Park Townes community, perfectly located within the Clayton School District. This vibrant neighborhood offers an easy, connected lifestyle just moments from everything Clayton has to offer. This beautiful newer construction home features three levels of chic, thoughtfully designed living. The entry level welcomes you with a bright and versatile office or family room, complete with a half bath and convenient access to the attached garage—perfect for today’s flexible lifestyle. The main living level showcases an open floor plan ideal for both everyday living and entertaining. Enjoy a stunning cook’s kitchen with designer appliances, a spacious dining area, and a light-filled family room with oversized windows. A walk-out deck and charming office nook add even more function and appeal, along with an additional half bath. Upstairs, the second floor offers a serene primary suite with a luxurious bathroom and walk-in closet. Two additional bedrooms, a full hall bath, generous closet space, and second-floor laundry complete this level with ease and convenience. Beautifully appointed throughout, this home offers a truly low-maintenance, turn-key lifestyle. Walk to restaurants, Shaw Park, and all of the shops, dining, and amenities that make Clayton one of St. Louis’s most desirable destinations. Move right in and love where you live.
Pending
Listed by: Compass Realty Group • Lizzy Dooley • Contact: 314-680-1426
$595,000
8002 Townes Way, Saint Louis, MO 63117
3beds
2,244sqft
Townhouse
Built in 2018
1,306 Square Feet Lot
$569,000 Zestimate®
$265/sqft
$280/mo HOA
What's special
Half bathTwo additional bedroomsGenerous closet spaceFull hall bathSpacious dining areaCharming office nookSecond-floor laundry
- 67 days |
- 53 |
- 0 |
Zillow last checked:
Listing updated:
Listed by:
Lizzy Dooley 314-680-1426,
Compass Realty Group
Source: MARIS,MLS#: 26026197 Originating MLS: St. Louis Association of REALTORS
Originating MLS: St. Louis Association of REALTORSFacts & features
Interior
Bedrooms & bathrooms
- Bedrooms: 3
- Bathrooms: 4
- Full bathrooms: 2
- 1/2 bathrooms: 2
- Main level bathrooms: 1
Primary bedroom
- Features: Floor Covering: Carpeting
- Level: Third
- Area: 144
- Dimensions: 12x12
Bedroom 2
- Features: Floor Covering: Carpeting
- Level: Third
- Area: 110
- Dimensions: 11x10
Bedroom 3
- Features: Floor Covering: Carpeting
- Level: Third
- Area: 90
- Dimensions: 10x9
Kitchen
- Features: Floor Covering: Luxury Vinyl Plank
- Level: Second
- Area: 225
- Dimensions: 15x15
Living room
- Description: & Dining Room Combo
- Features: Floor Covering: Luxury Vinyl Plank
- Level: Second
- Area: 391
- Dimensions: 23x17
Office
- Features: Floor Covering: Luxury Vinyl Plank
- Level: First
- Area: 169
- Dimensions: 13x13
Office
- Features: Floor Covering: Luxury Vinyl Plank
- Level: Second
- Area: 20
- Dimensions: 5x4
Heating
- Forced Air, Natural Gas
Cooling
- Central Air, Electric
Appliances
- Included: Gas Cooktop, Dishwasher, Disposal, Microwave, Built-In Electric Oven, Oven
- Laundry: Laundry Closet, Upper Level
Features
- Breakfast Room, Eat-in Kitchen, Granite Counters, Kitchen Island, Pantry, Shower, Walk-In Closet(s)
- Basement: Finished,Walk-Out Access
- Has fireplace: No
Interior area
- Total structure area: 2,244
- Total interior livable area: 2,244 sqft
- Finished area above ground: 2,244
Property
Parking
- Total spaces: 2
- Parking features: Attached, Garage, Garage Faces Rear, Off Street
- Attached garage spaces: 2
Features
- Levels: Three Or More
- Patio & porch: Deck
Lot
- Size: 1,306 Square Feet
- Features: Other
Details
- Parcel number: 20K631682
- Special conditions: Standard
Construction
Type & style
- Home type: Townhouse
- Architectural style: Other
- Property subtype: Townhouse
Materials
- Brick Veneer, Vinyl Siding
Condition
- Year built: 2018
Utilities & green energy
- Electric: Ameren
- Sewer: Public Sewer
- Water: Public
- Utilities for property: Electricity Connected, Natural Gas Connected, Sewer Connected, Water Connected
Community & HOA
Community
- Subdivision: Central Park Townes Amd
HOA
- Has HOA: Yes
- Amenities included: Outside Management
- Services included: Maintenance Grounds, Maintenance Parking/Roads, Common Area Maintenance, Management, Snow Removal
- HOA fee: $280 monthly
- HOA name: Central Park Townes/Treestone Property Management
Location
- Region: Saint Louis
Financial & listing details
- Price per square foot: $265/sqft
- Tax assessed value: $523,800
- Annual tax amount: $6,003
- Date on market: 5/14/2026
- Cumulative days on market: 67 days
- Listing terms: Cash,Conventional,Other
- Ownership: Private
- Electric utility on property: Yes
Estimated market value
$569,000
$541,000 - $597,000
$3,271/mo
Price history
| Date | Event | Price |
|---|---|---|
| 7/7/2026 | Pending sale | $595,000$265/sqft |
Source:  MARIS #26026197 Report a problem MARIS #26026197 Report a problem | ||
| 6/13/2026 | Contingent | $595,000$265/sqft |
Source: MARIS #26026197 Report a problem | ||
| 5/14/2026 | Listed for sale | $595,000+8.2%$265/sqft |
Source: MARIS #26026197 Report a problem | ||
| 6/2/2022 | Sold | -- |
Source: MARIS #22018709 Report a problem | ||
| 4/10/2022 | Pending sale | $549,900$245/sqft |
Source: MARIS #22018709 Report a problem | ||
| 4/6/2022 | Listed for sale | $549,900$245/sqft |
Source: MARIS #22018709 Report a problem | ||
| 4/9/2018 | Sold | -- |
Source: MARIS #18036833 Report a problem | ||
Public tax history
| Year | Property taxes | Tax assessment |
|---|---|---|
| 2025 | $6,003 -2.8% | $99,520 +5.7% |
| 2024 | $6,176 +0% | $94,180 |
| 2023 | $6,173 +1.2% | $94,180 +7.5% |
| 2022 | $6,102 +0.6% | $87,610 |
| 2021 | $6,063 -11.9% | $87,610 -9.1% |
| 2020 | $6,884 +428.2% | $96,330 |
| 2019 | $1,303 | $96,330 +407% |
| 2018 | $1,303 | $19,000 |
| 2017 | $1,303 | $19,000 |
Find assessor info on the county website
Monthly payment
Est. payment
Payment breakdown
Explore the cost of this home by adjusting the details. Changes won't be saved.Climate risks
Neighborhood: 63117
Nearby schools
GreatSchools rating
- 9/10Meramec Elementary SchoolGrades: K-5Distance: 0.8 mi
- 8/10Wydown Middle SchoolGrades: 6-8Distance: 1.7 mi
- 9/10Clayton High SchoolGrades: 9-12Distance: 1.1 mi
Schools provided by the listing agent
- Elementary: Meramec Elem.
- Middle: Wydown Middle
- High: Clayton High
Source: MARIS. This data may not be complete. We recommend contacting the local school district to confirm school assignments for this home.
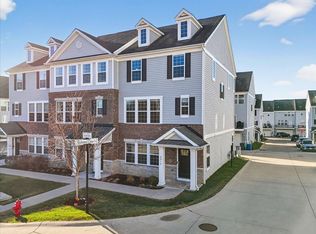
- $600,4004 bd4 ba2.2k sqft8014 Townes Way, Saint Louis, MO 63117Off Market
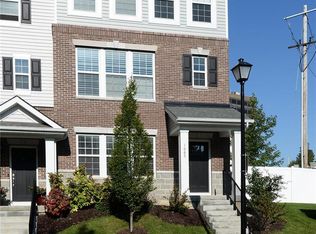
- $602,8004 bd3 ba2.2k sqft1065 E Linden Ave, Saint Louis, MO 63117Off Market
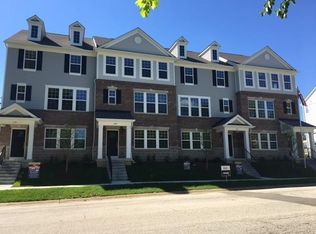
- $603,7004 bd4 ba2.1k sqft1100 Sydney Park, Richmond Heights, MO 63117Off Market
- $614,7004 bd3 ba2.2k sqft1069 E Linden Ave, Saint Louis, MO 63117Off Market
- $580,6003 bd3 ba2.2k sqft8003 Townes Way, Saint Louis, MO 63117Off Market
- $602,1003 bd3 ba2.2k sqft1073 E Linden Ave, Saint Louis, MO 63117Off Market
- $---- bd-- ba-- sqft1112 Sydney Park, Saint Louis, MO 63117Off Market
- $540,9003 bd2 ba1.8k sqft8015 Townes Way, Saint Louis, MO 63117Off Market
A local agent can set up tours, give advice and negotiate with sellers.
Similar homes
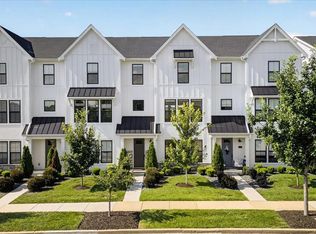
- $685,0004 bd4 ba2.5k sqft8933 Eager Rd, Saint Louis, MO 63144For Sale
 MLS ID #26019040, Madison Hayes, Berkshire Hathaway HomeServices Select Properties. MARIS
 - $542,5002 bd2 ba1.4k sqft6451 Clayton Rd APT 208, Saint Louis, MO 63117For Sale
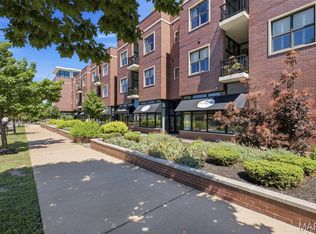 MLS ID #26029658, Beth Manlin, Dielmann Sotheby's International Realty. MARIS
 - $550,0004 bd3 ba2.8k sqft21 W Waymire Ave, Saint Louis, MO 63119For Sale
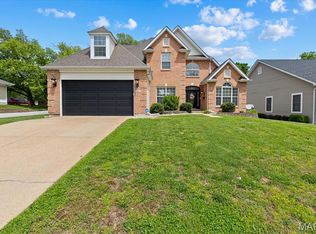 MLS ID #26025145, Anne Callaway, Realty One Group Trifecta. MARIS
 - $550,0003 bd4 ba2.5k sqft4214 Arsenal St, Saint Louis, MO 63116For Sale
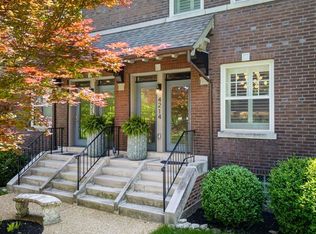 MLS ID #26033968, Robin Halterman, Dielmann Sotheby's International Realty. MARIS
 - $460,0003 bd4 ba2.3k sqft7501 Balson Ave, Saint Louis, MO 63130For SaleMLS ID #26037841, Catherine M O'Neill, EXP Realty, LLC. MARIS
- $649,9005 bd4 ba2.6k sqft7730 Weaver Ave, Saint Louis, MO 63143For SaleMLS ID #26035144, Lauren M Mason, Janet McAfee Inc.. MARIS
- $460,0002 bd4 ba1.9k sqft11 Portland Ct, Saint Louis, MO 63108For SaleMLS ID #26033141, Laura Cutting Arnold, Coldwell Banker Realty - Gundaker. MARIS
- $459,9004 bd3 ba2.6k sqft7501 Suffolk Ave, Saint Louis, MO 63119For SaleMLS ID #26027856, Mona Parsley, EXP Realty, LLC. MARIS
- $479,9003 bd3 ba2.2k sqft1123 Kentucky Ave, Saint Louis, MO 63110For SaleMLS ID #26037307, Brad G Elsner, Worth Clark Realty. MARIS
- $549,9004 bd3 ba2.6k sqft14529 Brittania Dr, Chesterfield, MO 63017For SaleMLS ID #25069195, Brittany N Peterson, Worth Clark Realty. MARIS
- $509,0003 bd3 ba2.6k sqft1187 Hawken Pl, Saint Louis, MO 63119For SaleBHHS broker feed
- $500,0003 bd3 ba2.5k sqft847 Palm Bay Dr, Ellisville, MO 63021For SaleMLS ID #26043464, Mike J Galbally, Real Broker LLC. MARIS
- $549,0004 bd4 ba2.6k sqft2022 Geyer Ave, Saint Louis, MO 63104For SaleMLS ID #26032383, Sabih H Javed, Worth Clark Realty. MARIS
- $715,0003 bd3 ba2.8k sqft5250 Wilson Ave, Saint Louis, MO 63110For SaleMLS ID #26020504, Andrew Hannigan, Keller Williams Chesterfield. MARIS
- $450,0003 bd3 ba1.9k sqft911 Morehouse Ln, Saint Louis, MO 63130For SaleMLS ID #26029738, Tiffany Hamilton, Hamilton Group Real Estate LLC. MARIS
- $559,9003 bd3 ba2.4k sqft2421 Baxton Way, Chesterfield, MO 63017For SaleMLS ID #26040220, Alicia Metzger, Coldwell Banker Realty - Gundaker. MARIS
- $445,0003 bd3 ba1.6k sqft5911 Pershing Ave, Saint Louis, MO 63112For SaleMLS ID #26038059, Ryan H Goldstein, Janet McAfee Inc.. MARIS
- $535,0003 bd2 ba1.8k sqft14545 Pembury Dr, Chesterfield, MO 63017For SaleMLS ID #26025105, Catherine A Pfeiffer, Vancil Brothers Realty. MARIS
- $689,9004 bd3 ba3.3k sqft4608 McPherson Ave, Saint Louis, MO 63108For SaleMLS ID #26043787, Dana Eller, Lou Realty Group. MARIS
- $385,0004 bd4 ba2.6k sqft1710 Ridgeview Circle Dr, Ballwin, MO 63021For SaleMLS ID #26043364, Julie M Kirkiewicz, RE/MAX Results. MARIS
