This is the kind of home that just works for a family. With over 3,500 square feet, 4 bedrooms, and 2.5 baths, there's room for everyone to spread out, gather together, and make it your own. Set on a quiet cul-de-sac in one of Franklin Township's most popular neighborhoods-and right across from the park-it's a setting that's hard to beat. The main level offers a comfortable, easy flow with a home office, separate dining space, and a layout that fits both everyday life and get-togethers. The home theater is also on the main level, giving you the perfect spot for movie nights and game days. One of the most practical features is the garage access through the pantry, making grocery runs quick and easy. Upstairs, you'll find spacious bedrooms, a large loft that works great as a playroom or hangout space, and a private primary suite with its own bath. Out back, the fully fenced yard is ready for kids and pets, with a large low-maintenance composite deck for relaxing or entertaining. The "he shed" and "she shed"/playhouse add a fun and flexible touch. A full front porch, updated light fixtures, a 3-car garage, and access to a 4-star school system of Franklin Township round out a home that truly fits what families expect.
Pending
Price cut: $2.6K (7/9)
$419,900
8005 Stoney Bend Ct, Indianapolis, IN 46259
4beds
3,560sqft
:
Get pre-qualified$2,867/mo
Residential, Single Family Residence
Built in 2004
0.29 Acres Lot
$415,200 Zestimate®
$118/sqft
$40/mo HOA
What's special
Fully fenced yardLarge low-maintenance composite deckSeparate dining spaceFull front porchHome officeQuiet cul-de-sacUpdated light fixtures
- 101 days |
- 502 |
- 34 |
Zillow last checked:
Listing updated:
Listed by:
James Talhelm 317-407-6608,
Hoosier, REALTORS®
Source: MIBOR as distributed by MLS GRID,MLS#: 22095901
Facts & features
Interior
Bedrooms & bathrooms
- Bedrooms: 4
- Bathrooms: 3
- Full bathrooms: 2
- 1/2 bathrooms: 1
- Main level bathrooms: 1
Primary bedroom
- Level: Upper
- Area: 360 Square Feet
- Dimensions: 18x20
Bedroom 2
- Level: Upper
- Area: 256 Square Feet
- Dimensions: 16x16
Bedroom 3
- Level: Upper
- Area: 192 Square Feet
- Dimensions: 12x16
Bedroom 4
- Level: Upper
- Area: 156 Square Feet
- Dimensions: 12x13
Bonus room
- Level: Main
- Area: 132 Square Feet
- Dimensions: 11x12
Breakfast room
- Level: Main
- Area: 156 Square Feet
- Dimensions: 12x13
Dining room
- Level: Main
- Area: 168 Square Feet
- Dimensions: 12x14
Great room
- Level: Main
- Area: 361 Square Feet
- Dimensions: 19x19
Kitchen
- Level: Main
- Area: 196 Square Feet
- Dimensions: 14x14
Laundry
- Level: Upper
- Area: 30 Square Feet
- Dimensions: 5x6
Loft
- Level: Upper
- Area: 260 Square Feet
- Dimensions: 13x20
Office
- Level: Main
- Area: 156 Square Feet
- Dimensions: 12x13
Heating
- Heat Pump, Natural Gas
Cooling
- Central Air
Appliances
- Included: Dishwasher, Dryer, Electric Water Heater, Disposal, MicroHood, Electric Oven, Refrigerator, Washer
Features
- Attic Access, Eat-in Kitchen, Entrance Foyer, Pantry
- Has basement: No
- Attic: Access Only
- Number of fireplaces: 1
- Fireplace features: Great Room
Interior area
- Total structure area: 3,560
- Total interior livable area: 3,560 sqft
Property
Parking
- Total spaces: 3
- Parking features: Attached
- Attached garage spaces: 3
- Details: Garage Parking Other(Keyless Entry)
Features
- Levels: Two
- Stories: 2
- Patio & porch: Deck, Covered
- Fencing: Fenced,Full
Lot
- Size: 0.29 Acres
- Features: Sidewalks, Street Lights, Mature Trees
Details
- Additional structures: Barn Mini
- Parcel number: 491524114021000300
- Horse amenities: None
Construction
Type & style
- Home type: SingleFamily
- Architectural style: Traditional
- Property subtype: Residential, Single Family Residence
Materials
- Brick, Vinyl Siding
- Foundation: Slab
Condition
- New construction: No
- Year built: 2004
Details
- Builder name: Hansen & Horn
Utilities & green energy
- Water: Public
Community & HOA
Community
- Security: Security System Owned
- Subdivision: Meadow Bend
HOA
- Has HOA: Yes
- Services included: Entrance Common
- HOA fee: $475 annually
- HOA phone: 317-558-5395
Location
- Region: Indianapolis
Financial & listing details
- Price per square foot: $118/sqft
- Tax assessed value: $472,700
- Annual tax amount: $4,188
- Date on market: 4/16/2026
- Cumulative days on market: 101 days
Estimated market value
$415,200
$394,000 - $436,000
$2,608/mo
Price history
| Date | Event | Price |
|---|---|---|
| 7/18/2026 | Pending sale | $419,900$118/sqft |
Source:  MIBOR as distributed by MLS GRID #22095901 Report a problem MIBOR as distributed by MLS GRID #22095901 Report a problem | ||
| 7/9/2026 | Price change | $419,900-0.6%$118/sqft |
Source: MIBOR as distributed by MLS GRID #22095901 Report a problem | ||
| 6/5/2026 | Price change | $422,500-0.6%$119/sqft |
Source: MIBOR as distributed by MLS GRID #22095901 Report a problem | ||
| 5/13/2026 | Price change | $425,000-2.3%$119/sqft |
Source: MIBOR as distributed by MLS GRID #22095901 Report a problem | ||
| 4/30/2026 | Price change | $435,000-1.1%$122/sqft |
Source: MIBOR as distributed by MLS GRID #22095901 Report a problem | ||
| 4/16/2026 | Listed for sale | $439,900+2.3%$124/sqft |
Source: MIBOR as distributed by MLS GRID #22095901 Report a problem | ||
| 7/8/2022 | Sold | $430,000$121/sqft |
Source: Public Record Report a problem | ||
Public tax history
| Year | Property taxes | Tax assessment |
|---|---|---|
| 2025 | $4,188 -0.2% | $472,700 +12.9% |
| 2024 | $4,194 +17.4% | $418,800 +0% |
| 2023 | $3,573 +15.2% | $418,700 +17.5% |
| 2022 | $3,103 +10.3% | $356,400 +15.2% |
| 2021 | $2,812 +9.8% | $309,500 +10.4% |
| 2020 | $2,562 +9.5% | $280,400 +9.8% |
| 2019 | $2,340 +3.2% | $255,400 +9.5% |
| 2018 | $2,267 -1.1% | $233,200 +4.6% |
| 2017 | $2,293 -1.2% | $222,900 +2.2% |
| 2016 | $2,320 +9.5% | $218,100 +2.9% |
| 2014 | $2,119 +3.8% | $211,900 +1.8% |
| 2013 | $2,042 | $208,200 +2% |
| 2012 | $2,042 | $204,200 -6.5% |
| 2011 | -- | $218,500 -4.1% |
| 2010 | $2,279 +11.1% | $227,900 +11.1% |
| 2009 | $2,052 | $205,200 -12.2% |
| 2007 | -- | $233,600 +16.1% |
| 2006 | -- | $201,200 +2.8% |
| 2005 | -- | $195,700 +511.6% |
| 2004 | -- | $32,000 |
Find assessor info on the county website
Monthly payment
Est. payment
Payment breakdown
Explore the cost of this home by adjusting the details. Changes won't be saved.Climate risks
Neighborhood: South Franklin
Nearby schools
GreatSchools rating
- 7/10Mary Adams Elementary SchoolGrades: K-3Distance: 0.6 mi
- 7/10Franklin Central Junior HighGrades: 7-8Distance: 2.9 mi
- 9/10Franklin Central High SchoolGrades: 9-12Distance: 2 mi
- $433,0004 bd3 ba3.6k sqft8005 W Stoney Bend Ct, Indianapolis, IN 46259Off Market

- $---- bd-- ba-- sqftStoney Bend Ct, Indianapolis, IN 46259Off Market
- $369,7005 bd1 ba2.8k sqft7951 Stoney Bend Ct, Indianapolis, IN 46259Off Market
- $401,8004 bd2 ba3.3k sqft8013 Stoney Bend Ct, Indianapolis, IN 46259Off Market
- $329,9004 bd1 ba2.2k sqft8002 Stoney Bend Ct, Indianapolis, IN 46259Off Market
- $390,0004 bd3 ba3.1k sqft7943 Stoney Bend Ct, Indianapolis, IN 46259Off Market
- $421,7004 bd3 ba3.3k sqft8058 Meadow Bend Ln, Indianapolis, IN 46259Off Market
- $525,0005 bd5 ba5.8k sqft8066 Meadow Bend Ln, Indianapolis, IN 46259Sold
A local agent can set up tours, give advice and negotiate with sellers.
Similar homes
- $390,0004 bd4 ba3k sqft8112 Grassy Meadow Cir, Indianapolis, IN 46259Active
 MLS ID #22098825, April Grabbe, Steve Lew Real Estate Group, LLC. MIBOR as distributed by MLS GRID
 - $415,0004 bd3 ba3.7k sqft336 Legacy Blvd, Greenwood, IN 46143Active
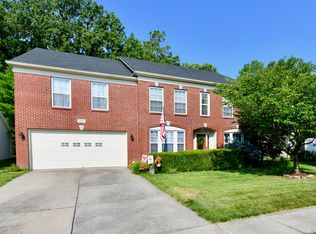 MLS ID #22113373, Judy Koehler, Carpenter, REALTORS®. MIBOR as distributed by MLS GRID
 - $629,5004 bd3 ba2.2k sqft7901 S Franklin Rd, Indianapolis, IN 46259Active
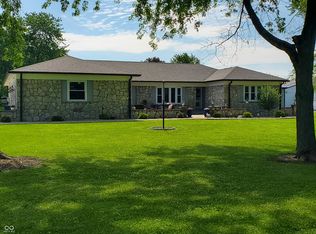 MLS ID #22102467, Channing Russell, Russell Real Estate, LLC. MIBOR as distributed by MLS GRID
 - $400,0005 bd3 ba2.8k sqft6043 Cedar Shade Way, Indianapolis, IN 46259Active
 MLS ID #22114045, David C Brenton, DAVID BRENTON'S TEAM. MIBOR as distributed by MLS GRID
 - $365,0004 bd3 ba3k sqft6753 Kentland Cir, Indianapolis, IN 46237ActiveMLS ID #22112305, Jonathan Hopson, F.C. Tucker Company. MIBOR as distributed by MLS GRID
- $355,0004 bd3 ba2.8k sqft6808 Harriet Dr, Indianapolis, IN 46237ActiveMLS ID #22107821, Jeannie Grant, Highgarden Real Estate. MIBOR as distributed by MLS GRID
- $419,0004 bd3 ba3.2k sqft1407 Classic Ave, Greenwood, IN 46143ActiveMLS ID #22099289, Harnarender Kaur, CENTURY 21 Scheetz. MIBOR as distributed by MLS GRID
- $425,0005 bd3 ba3.7k sqft140 Appletree Row, Greenwood, IN 46142ActiveMLS ID #22111670, Erin Anderson, Erin Anderson Realty. MIBOR as distributed by MLS GRID
- $328,0004 bd3 ba2.2k sqft4624 Pantina Way, Indianapolis, IN 46237ActiveMLS ID #22110690, Steven Koleno, Beycome Brokerage Realty LLC. MIBOR as distributed by MLS GRID
- $395,0004 bd3 ba3.3k sqft863 Moate Cir, Greenwood, IN 46143ActiveMLS ID #22113472, Ellie Orzeske, Compass Indiana, LLC. MIBOR as distributed by MLS GRID
- $425,0004 bd3 ba4.2k sqft298 Pennswood Rd, Greenwood, IN 46143ActiveMLS ID #22110511, Roger Webb, Roger Webb Real Estate, Inc. MIBOR as distributed by MLS GRID
- $344,9994 bd3 ba2.4k sqft4231 Saffron Dr, Indianapolis, IN 46237ActiveMLS ID #22096831, Eric Eisenmenger, Trusted Realty Partners of Ind. MIBOR as distributed by MLS GRID
- $419,9004 bd3 ba3.7k sqft237 Briar Creek Ln, Whiteland, IN 46184ActiveMLS ID #22102608, Mark Wilson, Wilson Pinnacle Real Estate. MIBOR as distributed by MLS GRID
- $329,9004 bd3 ba2.5k sqft5217 Montavia Ln, Indianapolis, IN 46239ActiveMLS ID #22113298, Jeannie Grant, Highgarden Real Estate. MIBOR as distributed by MLS GRID
- $354,0003 bd3 ba2k sqft7752 Pennyroyal Ln, Indianapolis, IN 46237ActiveMLS ID #22062654, Andrea Cox, My Agent. MIBOR as distributed by MLS GRID
- $419,9004 bd3 ba2.1k sqft3801 S Cedar Creek Ln, New Palestine, IN 46163ActiveMLS ID #22096065, Jamie Jo Boggs, JBG, Inc.. MIBOR as distributed by MLS GRID
- $335,0004 bd3 ba2.9k sqft1838 Irish Lake Ln, Indianapolis, IN 46239ActiveMLS ID #22107447, Molly Hadley, F.C. Tucker Company. MIBOR as distributed by MLS GRID
- $305,0004 bd3 ba2.2k sqft7550 Wildcat Run Ln, Indianapolis, IN 46239ActiveMLS ID #22108779, Biak Sang, Diamond Stars Realty LLC. MIBOR as distributed by MLS GRID
- $359,9003 bd3 ba2.3k sqft8822 Rowling Way, Indianapolis, IN 46239ActiveMLS ID #22105903, Andy Waggoner, Ferris Property Group. MIBOR as distributed by MLS GRID
- $399,9004 bd3 ba2.6k sqft5349 Seneca Dr, Indianapolis, IN 46220ActiveMLS ID #22104075, Laura Turner, F.C. Tucker Company. MIBOR as distributed by MLS GRID
