This thoughtfully designed home offers over 2,000 square feet of comfortable single-level living and a heated detached bonus building ready to become your golf simulator, workshop, home gym, book nook, or the ultimate game-day retreat. Inside, vaulted ceilings and abundant natural light create an open, welcoming feel. The updated kitchen features slate countertops, new stainless steel appliances, a generous pantry, and flows effortlessly into both the living and family rooms, making everyday life just as enjoyable as hosting loved ones. French doors lead to two covered outdoor living spaces, extending the home beyond its walls and creating the perfect backdrop for summer barbecues, morning coffee, or evenings in the hot tub. The private primary suite features a custom walk-in closet and en-suite bath, while three additional bedrooms offer flexibility for guests, hobbies, or growing households. Located in Stanwood's Candle Ridge community with parks, trails, sidewalks, and downtown just minutes away, this home combines thoughtful updates, flexible living spaces, and a detached bonus building that's ready for whatever comes next.
Pending
Listed by: Windermere Real Estate/CIR • Lacey Winslow
$755,000
8013 283rd Street NW, Stanwood, WA 98292
4beds
2,028sqft
:
Get pre-qualified$4,644/mo
Single Family Residence
Built in 2003
10,018 Square Feet Lot
$755,700 Zestimate®
$372/sqft
$38/mo HOA
What's special
Updated kitchenAbundant natural lightPrivate primary suiteEn-suite bathCustom walk-in closetGenerous pantryVaulted ceilings
- 26 days |
- 380 |
- 12 |
Likely to sell faster than
Zillow last checked:
Listing updated:
Listed by:
Lacey Winslow,
Windermere Real Estate/CIR
Source: NWMLS as distributed by MLS GRID,MLS#: 2548156
Facts & features
Interior
Bedrooms & bathrooms
- Bedrooms: 4
- Bathrooms: 2
- Full bathrooms: 2
- Main level bathrooms: 2
- Main level bedrooms: 4
Primary bedroom
- Level: Main
Bedroom
- Level: Main
Bedroom
- Level: Main
Bedroom
- Level: Main
Bathroom full
- Level: Main
Bathroom full
- Level: Main
Den office
- Level: Main
Entry hall
- Level: Main
Family room
- Level: Main
Kitchen with eating space
- Level: Main
Living room
- Level: Main
Heating
- Fireplace, Forced Air, Electric, Natural Gas
Cooling
- Heat Pump
Appliances
- Included: Dishwasher, Disposal, Dryer, Microwave, Refrigerator, Stove(s)/Range(s), Washer, Dishwasher(s), Dryer(s), Garbage Disposal, Microwave(s), Refrigerator(s), Washer(s), Water Heater: Gas, Water Heater Location: Garage
Features
- Bath Off Primary, Ceiling Fan(s)
- Flooring: Ceramic Tile, Stone, Carpet
- Doors: French Doors
- Windows: Dbl Pane/Storm Window
- Basement: None
- Number of fireplaces: 1
- Fireplace features: Gas, Main Level: 1, Fireplace
Interior area
- Total structure area: 2,028
- Total interior livable area: 2,028 sqft
Property
Parking
- Total spaces: 4
- Parking features: Driveway, Attached Garage
- Has attached garage: Yes
- Covered spaces: 2
- Uncovered spaces: 2
Features
- Levels: One
- Stories: 1
- Entry location: Main
- Patio & porch: Bath Off Primary, Ceiling Fan(s), Dbl Pane/Storm Window, Fireplace, French Doors, Hot Tub/Spa, Vaulted Ceiling(s), Walk-In Closet(s), Water Heater
- Has spa: Yes
- Spa features: Indoor
- Has view: Yes
- View description: Territorial
Lot
- Size: 10,018 Square Feet
- Features: Curbs, Paved, Sidewalk, Deck, Fenced-Fully, Hot Tub/Spa, Outbuildings, Patio, Shop
- Topography: Level
- Residential vegetation: Brush, Garden Space
Details
- Parcel number: 00904900001800
- Zoning description: Jurisdiction: City
- Special conditions: Standard
Construction
Type & style
- Home type: SingleFamily
- Architectural style: 1 Story
- Property subtype: Single Family Residence
Materials
- Brick, Wood Products
- Foundation: Poured Concrete
- Roof: Composition
Condition
- Year built: 2003
Utilities & green energy
- Electric: Company: PUD
- Sewer: Sewer Connected, Company: City of Stanwood
- Water: Public, Company: City of Stanwood
- Utilities for property: Astound
Community & HOA
Community
- Features: CCRs, Playground, Trail(s)
- Subdivision: Cedarhome
HOA
- Services included: Common Area Maintenance
- HOA fee: $450 annually
Location
- Region: Stanwood
Financial & listing details
- Price per square foot: $372/sqft
- Tax assessed value: $587,900
- Annual tax amount: $5,318
- Date on market: 7/6/2026
- Cumulative days on market: 21 days
- Listing terms: Conventional,FHA,VA Loan
- Inclusions: Dishwasher(s), Dryer(s), Garbage Disposal, Microwave(s), Refrigerator(s), Stove(s)/Range(s), Washer(s)
Estimated market value
$755,700
$718,000 - $793,000
$3,229/mo
Price history
| Date | Event | Price |
|---|---|---|
| 7/7/2026 | Pending sale | $755,000$372/sqft |
Source:  NWMLS as distributed by MLS GRID #2548156 Report a problem NWMLS as distributed by MLS GRID #2548156 Report a problem | ||
| 7/1/2026 | Listed for sale | $755,000+79.8%$372/sqft |
Source: NWMLS as distributed by MLS GRID #2548156 Report a problem | ||
| 7/5/2018 | Sold | $419,950$207/sqft |
Source: NWMLS as distributed by MLS GRID #1286360 Report a problem | ||
| 5/5/2018 | Pending sale | $419,950$207/sqft |
Source: RE/MAX Signature #1286360 Report a problem | ||
| 5/4/2018 | Listed for sale | $419,950+59.4%$207/sqft |
Source: RE/MAX Signature #1286360 Report a problem | ||
| 5/12/2003 | Sold | $263,500+267%$130/sqft |
Source: NWMLS as distributed by MLS GRID #23019894 Report a problem | ||
| 12/10/2002 | Sold | $71,800-50.1%$35/sqft |
Source: Public Record Report a problem | ||
| 4/11/2002 | Sold | $144,000$71/sqft |
Source: Public Record Report a problem | ||
Public tax history
| Year | Property taxes | Tax assessment |
|---|---|---|
| 2024 | $4,941 +7.2% | $587,900 +8.5% |
| 2023 | $4,611 -4.7% | $541,900 -9.6% |
| 2022 | $4,838 +4.4% | $599,200 +28.3% |
| 2021 | $4,632 +3.6% | $467,200 +9.8% |
| 2020 | $4,472 +3.1% | $425,400 +5.9% |
| 2019 | $4,338 | $401,700 +6.4% |
| 2018 | -- | $377,400 +23.7% |
| 2017 | $3,811 +27.5% | $305,200 +0.6% |
| 2016 | $2,990 | $303,500 +9.7% |
| 2015 | $2,990 +3.7% | $276,600 +11% |
| 2013 | $2,882 | $249,300 |
| 2012 | -- | -- |
| 2011 | -- | -- |
| 2010 | -- | -- |
| 2009 | -- | -- |
| 2008 | -- | -- |
| 2007 | -- | -- |
Find assessor info on the county website
Monthly payment
Est. payment
Payment breakdown
Explore the cost of this home by adjusting the details. Changes won't be saved.Climate risks
Neighborhood: East Stanwood
Nearby schools
GreatSchools rating
- 6/10Twin City Elementary SchoolGrades: K-5Distance: 1.4 mi
- 7/10Port Susan Middle SchoolGrades: 6-8Distance: 1.2 mi
- 7/10Stanwood High SchoolGrades: 9-12Distance: 0.9 mi
- $679,9504 bd3 ba2.7k sqft28603 80th Dr NW, Stanwood, WA 98292Sold
- $927,0007 bd4 ba3.1k sqft28223 80th Dr NW, Stanwood, WA 98292Sold
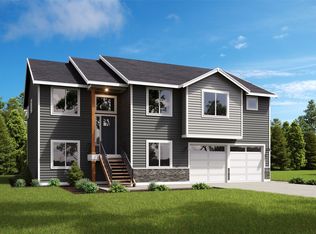
- $705,9504 bd3 ba2.7k sqft28402 80th Dr NW #48, Stanwood, WA 98292Sold
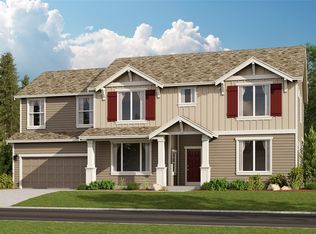
- $782,9995 bd3 ba3k sqft8012 284th Pl NW #47, Stanwood, WA 98292Sold
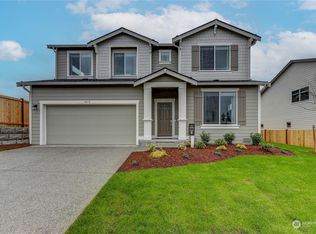
- $751,0004 bd3 ba2.7k sqft8016 284th Pl NW #46, Stanwood, WA 98292Sold
- $927,0007 bd4 ba3.1k sqft28213 80th Dr NW, Stanwood, WA 98292Sold
- $689,0003 bd2 ba1.8k sqft8051 283rd St NW, Stanwood, WA 98292Sold
- $714,9505 bd3 ba3k sqft28411 80th Dr NW #3, Stanwood, WA 98292Sold
A local agent can set up tours, give advice and negotiate with sellers.
Similar homes
- $739,0003 bd3 ba2.1k sqftCandle Ridge, Stanwood, WA 98292Active
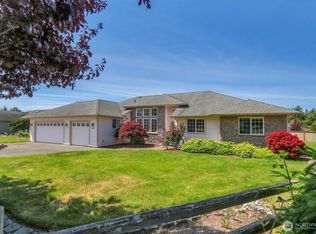 MLS ID #2540010, Mickie Lee Barnett. NWMLS as distributed by MLS GRID
 - $710,0004 bd3 ba2.4k sqft6827 278th St NW, Stanwood, WA 98292Contingent
 MLS ID #2550163, Cindy Chaves. NWMLS as distributed by MLS GRID
 - $730,0004 bd3 ba1.8k sqft31528 W Lake Ketchum Road, Stanwood, WA 98292Active
 MLS ID #2545507, James Edwards. NWMLS as distributed by MLS GRID
 - $699,0003 bd3 ba2.3k sqftKylie Park, Stanwood, WA 98292Active
 MLS ID #2536545, Blair Mus. NWMLS as distributed by MLS GRID
 - $646,6003 bd3 ba1.5k sqft7103 Church Creek Circle NW, Stanwood, WA 98292ActiveMLS ID #2558380, Esmeralda Garcia. NWMLS as distributed by MLS GRID
- $682,0003 bd3 ba2k sqft7857 264th Place NW, Stanwood, WA 98292ActiveMLS ID #2526367, Kurt Schwinden. NWMLS as distributed by MLS GRID
- $699,0003 bd2 ba1.7k sqft15515 88TH Drive NW, Stanwood, WA 98292ActiveMLS ID #2535143, Cintia Barajas. NWMLS as distributed by MLS GRID
- $675,0003 bd3 ba1.6k sqftKayak Landing, Stanwood, WA 98292ActiveMLS ID #2550335, Cindy Chaves. NWMLS as distributed by MLS GRID
- $759,0003 bd2 ba1.9k sqft500 Wandering Lane, Coupeville, WA 98239ActiveMLS ID #2557993, Andrew Holmstrom. NWMLS as distributed by MLS GRID
- $749,0004 bd3 ba2.1k sqftCamano Laguna Vista, Camano Island, WA 98282ActiveMLS ID #2549415, John Hein. NWMLS as distributed by MLS GRID
- $998,5003 bd3 ba2k sqft16519 74th Avenue NW, Stanwood, WA 98292ActiveMLS ID #2516450, Ferenc E. Doner. NWMLS as distributed by MLS GRID
- $775,0004 bd3 ba2.4k sqft33 Zermatt Court, Camano Island, WA 98282ActiveMLS ID #2520473, Cathy Szechenyi. NWMLS as distributed by MLS GRID
- $949,0004 bd3 ba2.4k sqft28132 11th Avenue NW, Arlington, WA 98223ActiveMLS ID #2526045, Heather Cox. NWMLS as distributed by MLS GRID
- $765,0004 bd5 ba2.8k sqftThunder Ridge Estates Div. 1, Camano Island, WA 98282ActiveMLS ID #2543401, Geoffrey Arthur. NWMLS as distributed by MLS GRID
- $749,0004 bd3 ba2.7k sqft3720 E Broadway Street, Mount Vernon, WA 98274ActiveMLS ID #2539069, Spencer Roozen. NWMLS as distributed by MLS GRID
- $759,9002 bd2 ba2k sqft1834 Lake Drive, Camano Island, WA 98282ActiveMLS ID #2549702, Tawnia Marie Coulter. NWMLS as distributed by MLS GRID
- $775,0003 bd3 ba2.5k sqftMeadow Ridge, Div #1, Arlington, WA 98223ActiveMLS ID #2498205, Carolyn J. Erickson. NWMLS as distributed by MLS GRID
- $720,0004 bd3 ba2.3k sqft1314 Sunrise Estates Place, Camano Island, WA 98282ActiveMLS ID #2523427, Diane Holtan. NWMLS as distributed by MLS GRID
- $854,0003 bd3 ba1.9k sqftBrookwood Estates, Lake Stevens, WA 98258ActiveMLS ID #2559006, Tracy Duncan. NWMLS as distributed by MLS GRID
- $729,0003 bd3 ba2.4k sqft801 N Waugh Road, Mount Vernon, WA 98273ActiveMLS ID #2539532, Shelly Tveit. NWMLS as distributed by MLS GRID
