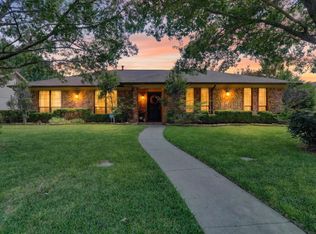
Welcome to this beautifully renovated 3-bedroom, 2-bath home offering 1,956 square feet of stylish, comfortable living in the highly sought-after award-winning Richardson ISD. Thoughtfully updated with modern finishes and an inviting open layout, this move-in-ready home is designed for both everyday living and effortless entertaining. Step inside to discover a bright, open floor plan enhanced by designer accent walls, abundant natural light, and a cozy fireplace that serves as the focal point of the spacious living area. The beautifully updated kitchen features elegant quartz countertops, ample workspace, and an extra-large pantry complete with a dedicated coffee bar, creating the perfect blend of style and functionality. The spacious primary suite provides a peaceful retreat, while two additional bedrooms offer flexibility for family, guests, or a home office. Both bathrooms have been tastefully renovated with contemporary finishes that complement the home's updated design. Outside, you'll appreciate parking for up to five vehicles, providing exceptional convenience for homeowners and guests alike. Combining quality renovations, desirable features, and an unbeatable location in the award-winning Richardson Independent School District, this home offers the perfect opportunity to enjoy comfort, style, and convenience. New roof, Ac unit and heater 2020, Water Heater 2020, Wooden fence 2020 Buyers agent to verify all details of listing. Buyer must purchase new survey.
Showings start on June 30th
Pending
$425,000
803 Edgewood Dr, Richardson, TX 75081
3beds
1,956sqft
:
Get pre-qualified$3,491/mo
Single Family Residence
Built in 1973
9,321 Square Feet Lot
$425,400 Zestimate®
$217/sqft
$-- HOA
What's special
Bright open floor planAbundant natural lightAmple workspaceBeautifully updated kitchenElegant quartz countertopsDesigner accent wallsInviting open layout
- 31 days |
- 439 |
- 24 |
Likely to sell faster than
Zillow last checked:
Listing updated:
Listed by:
Janet Strachan 0773072 972-771-6970,
Regal, REALTORS 972-771-6970
Source: NTREIS,MLS#: 21314597
Facts & features
Interior
Bedrooms & bathrooms
- Bedrooms: 3
- Bathrooms: 2
- Full bathrooms: 2
Primary bedroom
- Features: Ceiling Fan(s), Walk-In Closet(s)
- Level: First
- Dimensions: 17 x 18
Bedroom
- Level: First
- Dimensions: 15 x 12
Bedroom
- Level: First
- Dimensions: 10 x 11
Dining room
- Level: First
- Dimensions: 15 x 12
Living room
- Features: Built-in Features, Ceiling Fan(s), Fireplace
- Level: First
- Dimensions: 15 x 17
Appliances
- Included: Dishwasher, Disposal
Features
- Chandelier, Decorative/Designer Lighting Fixtures, Cable TV
- Has basement: No
- Number of fireplaces: 1
- Fireplace features: Masonry
Interior area
- Total interior livable area: 1,956 sqft
Video & virtual tour
Property
Parking
- Total spaces: 5
- Parking features: Alley Access, Garage, Garage Door Opener
- Attached garage spaces: 2
- Carport spaces: 3
Features
- Levels: One
- Stories: 1
- Pool features: None
Lot
- Size: 9,321 Square Feet
Details
- Parcel number: 42046500030310000
Construction
Type & style
- Home type: SingleFamily
- Architectural style: Detached
- Property subtype: Single Family Residence
Condition
- Year built: 1973
Utilities & green energy
- Sewer: Public Sewer
- Water: Public
- Utilities for property: Sewer Available, Water Available, Cable Available
Community & HOA
Community
- Subdivision: College Park
HOA
- Has HOA: No
Location
- Region: Richardson
Financial & listing details
- Price per square foot: $217/sqft
- Tax assessed value: $364,470
- Annual tax amount: $7,951
- Date on market: 6/30/2026
- Cumulative days on market: 25 days
- Exclusions: Fridge, Washer, dryer, microwave
Estimated market value
$425,400
$404,000 - $447,000
$2,580/mo
Price history
| Date | Event | Price |
|---|---|---|
| 7/15/2026 | Pending sale | $425,000$217/sqft |
Source: NTREIS #21314597 Report a problem | ||
| 7/9/2026 | Contingent | $425,000$217/sqft |
Source: NTREIS #21314597 Report a problem | ||
| 6/30/2026 | Listed for sale | $425,000$217/sqft |
Source: NTREIS #21314597 Report a problem | ||
Public tax history
| Year | Property taxes | Tax assessment |
|---|---|---|
| 2025 | $2,005 +4.1% | $364,470 |
| 2024 | $1,926 +6.4% | $364,470 +9.5% |
| 2023 | $1,810 -2.2% | $332,730 |
| 2022 | $1,851 +3.3% | $332,730 +22.4% |
| 2021 | $1,792 +11.9% | $271,830 +6.4% |
| 2020 | $1,602 -34.5% | $255,590 |
| 2019 | $2,444 +9.2% | $255,590 +11.4% |
| 2018 | $2,237 -42.6% | $229,340 +19% |
| 2017 | $3,899 +11.1% | $192,690 |
| 2016 | $3,510 +8.4% | $192,690 +31.9% |
| 2015 | $3,238 | $146,120 +0.8% |
| 2014 | $3,238 | $144,970 |
| 2013 | -- | -- |
| 2012 | -- | -- |
| 2011 | -- | -- |
| 2010 | -- | -- |
| 2009 | -- | -- |
| 2008 | -- | -- |
| 2007 | -- | -- |
| 2005 | -- | -- |
| 2004 | -- | -- |
| 2003 | -- | -- |
| 2002 | -- | -- |
| 2001 | -- | -- |
Find assessor info on the county website
Monthly payment
Est. payment
Payment breakdown
Explore the cost of this home by adjusting the details. Changes won't be saved.Climate risks
Neighborhood: College Park
Nearby schools
GreatSchools rating
- 7/10Jess Harben Elementary SchoolGrades: PK-6Distance: 0.4 mi
- 2/10Liberty Junior High School STEM AcademyGrades: 7-8Distance: 0.9 mi
- 4/10Berkner High SchoolGrades: 9-12Distance: 1.1 mi
Schools provided by the listing agent
- Elementary: Harben
- Middle: Liberty
- High: Berkner
- District: Richardson ISD
Source: NTREIS. This data may not be complete. We recommend contacting the local school district to confirm school assignments for this home.
- $375,9003 bd2 ba2k sqft805 Edgewood Dr, Richardson, TX 75081Off Market
- $363,8003 bd2 ba1.8k sqft801 Edgewood Dr, Richardson, TX 75081Off Market
- $392,9004 bd2 ba2.2k sqft802 Grinnell Dr, Richardson, TX 75081Off Market
- $423,4003 bd2 ba2k sqft807 Edgewood Dr, Richardson, TX 75081Off Market
- $446,1003 bd3 ba2.2k sqft804 Grinnell Dr, Richardson, TX 75081Off Market
- $433,2004 bd2 ba2.3k sqft800 Grinnell Dr, Richardson, TX 75081Off Market
- $--3 bd3 ba2.1k sqft900 E Berkeley Dr, Richardson, TX 75081Sold
- $428,1004 bd2 ba2.2k sqft806 Grinnell Dr, Richardson, TX 75081Off Market
A local agent can set up tours, give advice and negotiate with sellers.
Similar homes
- $449,9993 bd2 ba1.7k sqft621 Woodway Ln, Richardson, TX 75081For Sale
 MLS ID #21273663, Khuong Do. NTREIS
 - $419,0003 bd2 ba1.6k sqft306 S Lois Ln, Richardson, TX 75081For Sale
 MLS ID #21312244, Roberta Eichenberger. NTREIS
 - $450,0004 bd2 ba2k sqft1502 Meadow Glen St, Richardson, TX 75081For Sale
 MLS ID #21285786, Tonia Felczer. NTREIS
 - $525,0003 bd2 ba2.1k sqft1403 Concord Dr, Richardson, TX 75081For Sale
 MLS ID #21313361, Shep Landy. NTREIS
 - $440,0003 bd2 ba1.6k sqft1239 Evergreen Dr, Richardson, TX 75080For SaleMLS ID #21312153, Carrie Himel. NTREIS
- $425,0003 bd3 ba2.3k sqft206 Tanya Dr, Rockwall, TX 75087For SaleMLS ID #21346358, Rod Holland. NTREIS
- $425,0003 bd3 ba2k sqft9503 Summerhill Ln, Dallas, TX 75238For SaleMLS ID #21257163, Sam Bullard. NTREIS
- $549,0004 bd3 ba2.7k sqft433 Fieldwood Dr, Richardson, TX 75081For SaleMLS ID #21241144, Joel Munoz. NTREIS
- $489,9994 bd3 ba2.4k sqft12929 Jasoncrest Trl, Dallas, TX 75243For SaleMLS ID #21297383, Angela Holt. NTREIS
- $519,0003 bd2 ba1.6k sqft921 Forreston Dr, Richardson, TX 75080For SaleMLS ID #21337395, Heather Kobs. NTREIS
- $399,0004 bd3 ba2.1k sqft614 Pebblecreek Dr, Garland, TX 75040For SaleMLS ID #21304910, Matt Templeton. NTREIS
- $409,9994 bd3 ba2k sqft207 Joe White St, Rockwall, TX 75087For SaleMLS ID #21336368, Amanda Mccoy. NTREIS
- $539,0004 bd3 ba2.8k sqft1317 Elk Grove Dr, Richardson, TX 75081For SaleMLS ID #21285922, Leonard Thomas. NTREIS
- $399,0003 bd2 ba2.4k sqft3103 Kristin Ct, Garland, TX 75044For SaleMLS ID #21189046, Chris Hickman. NTREIS
- $425,0003 bd3 ba2k sqft7816 Claremont Dr, Dallas, TX 75228For SaleMLS ID #21316637, Wauketa Jones. NTREIS
- $400,0003 bd2 ba1.5k sqft3624 Churchill Ln, Plano, TX 75075For SaleMLS ID #21327205, Tracy Cavazos. NTREIS
- $450,0003 bd2 ba1.7k sqft8420 Christie Dr, Frisco, TX 75033For SaleMLS ID #21340045, Roni Henderson. NTREIS
- $429,9004 bd3 ba2.1k sqft107 Becky Ln, Rockwall, TX 75087For SaleMLS ID #21297902, Stephanie Dixon. NTREIS
- $539,5003 bd3 ba2k sqft2814 Forest Grove Dr, Richardson, TX 75080For SaleMLS ID #21283779, Joe Cloud. NTREIS
- $435,0004 bd3 ba2.4k sqft2209 Villawood Ln, Garland, TX 75040For SaleMLS ID #21296639, Vahn Patino. NTREIS
