This Drayton has first floor Study, formal Dining, Open Kitchen-Breakfast-Family rooms. Kitchen has a Gas Range, Stainless Steelfronted appliances, Dishwasher, Microwave above the range vents to the outside. Island, Pantry & Granite. Family room has a gas Fireplace.2nd floor has a Loft with open open rails, 2 large Bedrooms & a hall Bath. Owner's Suite has huge Walk-in Closet & Deluxe Bath witha tile surround soaking tub, tile shower, water closet & double vanity. FOR APPTS CALL 919-535-9123
Pending
Price Unknown
804 Heartpine Dr, Mebane, NC 27302
--beds
2,757sqft
Stick/Site Built, Residential, Single Family Residence
Built in 2022
0.16 Acres Lot
$-- Zestimate®
$--/sqft
$40/mo HOA
What's special
Gas fireplaceLarge loftGas stoveSecondary bedroomsWalk in closetsMaster suiteBeautiful drayton floorplan
- 1559 days |
- 0 |
- 0 |
Zillow last checked:
Listing updated:
Listed by:
Brandie Durham 336-380-8347,
DRB Group North Carolina LLC,
Linda Bohling 919-747-4970,
DRB Group North Carolina LLC
Source: Triad MLS,MLS#: 1066051 Originating MLS: Greensboro
Originating MLS: GreensboroFacts & features
Interior
Bedrooms & bathrooms
- Bathrooms: 3
- Full bathrooms: 2
- 1/2 bathrooms: 1
Features
- Has basement: No
- Has fireplace: No
Interior area
- Total structure area: 2,757
- Total interior livable area: 2,757 sqft
- Finished area below ground: 0
Property
Features
- Levels: Two
- Stories: 2
Lot
- Size: 0.16 Acres
Details
- Parcel number: 9825991418
- Special conditions: Owner Sale
Construction
Type & style
- Home type: SingleFamily
- Property subtype: Stick/Site Built, Residential, Single Family Residence
Condition
- New Construction
- New construction: Yes
- Year built: 2022
Community & HOA
Community
- Subdivision: Havenstone
HOA
- Has HOA: Yes
- HOA fee: $40 monthly
Location
- Region: Mebane
Financial & listing details
- Tax assessed value: $451,100
- Annual tax amount: $4,641
- Date on market: 4/15/2022
- Listing agreement: Exclusive Right To Sell
- Listing terms: Cash,Conventional,FHA,USDA Loan,VA Loan
Estimated market value
Not available
Estimated sales range
Not available
Not available
Price history
| Date | Event | Price |
|---|---|---|
| 4/27/2022 | Pending sale | $430,000+6.8%$156/sqft |
Source:  Doorify MLS #2442502 Report a problem Doorify MLS #2442502 Report a problem | ||
| 4/14/2022 | Listed for sale | $402,573$146/sqft |
Source: Doorify MLS #2442502 Report a problem | ||
Public tax history
| Year | Property taxes | Tax assessment |
|---|---|---|
| 2025 | $4,641 +18.9% | $451,100 +45.9% |
| 2024 | $3,904 +277.1% | $309,200 +260% |
| 2023 | $1,035 | $85,900 |
Find assessor info on the county website
Monthly payment
Est. payment
Payment breakdown
Explore the cost of this home by adjusting the details. Changes won't be saved.Climate risks
Neighborhood: 27302
Nearby schools
GreatSchools rating
- 6/10Efland Cheeks ElementaryGrades: PK-5Distance: 3.5 mi
- 7/10Gravelly Hill MiddleGrades: 6-8Distance: 3.6 mi
- 6/10Orange HighGrades: 9-12Distance: 8.3 mi
- $429,6005 bd3 ba2.9k sqft808 Heartpine Dr, Mebane, NC 27302Off Market
- $413,6004 bd3 ba2.7k sqft807 Heartpine Dr, Mebane, NC 27302Off Market
- $409,9003 bd3 ba2.4k sqft795 Heartpine Dr, Mebane, NC 27302For Sale
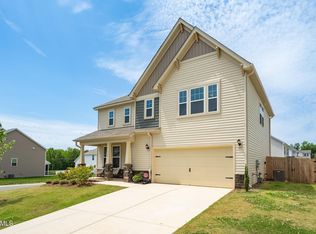
- $406,9004 bd3 ba2.7k sqft791 Heartpine Dr, Mebane, NC 27302Off Market
- $422,9004 bd3 ba3k sqft811 Heartpine Dr, Mebane, NC 27302Off Market
- $--3 bd3 ba2.2k sqft798 Heartpine Dr, Mebane, NC 27302Pending
- $435,0004 bd3 ba2.9k sqft816 Heartpine Dr, Mebane, NC 27302Sold
- $403,8004 bd3 ba2.7k sqft790 Heartpine Dr, Mebane, NC 27302Off Market
A local agent can set up tours, give advice and negotiate with sellers.
A local lender can help you make sure your offer is ready when you are.
Similar homes
- $398,0003 bd3 ba2.2k sqft907 Burning Maple Ln, Mebane, NC 27302For Sale
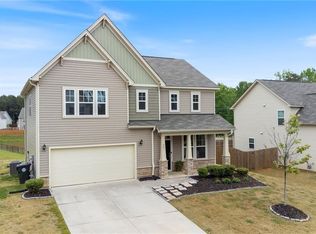
 MLS ID #1217897, Flemania Mannino. Triad MLS
 - $425,0003 bd3 ba1.4k sqft3007 Pintail Dr, Mebane, NC 27302For Sale
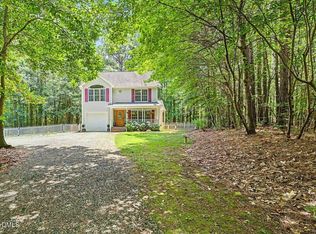
 MLS ID #10178029, Jennifer A Hall-Tilley. Doorify MLS
 - $459,0004 bd3 ba2.4k sqft231 Fair Oaks Ct, Mebane, NC 27302For Sale
 MLS ID #1227225, Laci Warren. Triad MLS
 - $335,0004 bd3 ba2.1k sqft111 Norwood Ct, Mebane, NC 27302For Sale
 MLS ID #10170204, Elizabeth Barry. Doorify MLS
 - $394,9004 bd3 ba2.2k sqft1208 Yellow Wood Dr, Mebane, NC 27302For SaleMLS ID #1224856, Renee Lee. Triad MLS
- $549,5003 bd3 ba2.5k sqft1103 Battery Dr, Mebane, NC 27302For SaleMLS ID #1222865, Ken Walker. Triad MLS
- $1,295,0003 bd3 ba3.8k sqft3008 N State Highway 119, Mebane, NC 27302For SaleMLS ID #1217342, Kelly Wirt. Triad MLS
- $444,9003 bd2 ba2.3k sqft1028 Longleaf Pine, Mebane, NC 27302For SaleMLS ID #1220586, Donna Davis. Triad MLS
- $800,0003 bd3 ba3k sqft217 Dressage Ct, Mebane, NC 27302For SaleMLS ID #1218089, Anna McDow. Triad MLS
- $480,0004 bd3 ba2.9k sqft934 Sweet Gum Way, Mebane, NC 27302For SaleMLS ID #1223858, India Dillard. Triad MLS
- $468,0004 bd4 ba3.1k sqft2009 Summer Walk Dr, Mebane, NC 27302For SaleMLS ID #10165053, Amanda Webster Tabor. Doorify MLS
- $365,0004 bd4 ba2.6k sqft1113 Hardwick Dr, Mebane, NC 27302For SaleMLS ID #1219623, Chloe Enoch. Triad MLS
- $499,0003 bd3 ba2.7k sqft4872 Thom Rd, Mebane, NC 27302For SaleMLS ID #1210618, Gary Holmes. Triad MLS
- $375,0003 bd2 ba1.5k sqft1024 Lake Michael Way, Mebane, NC 27302For SaleMLS ID #10174079, Amanda Webster Tabor. Doorify MLS
- $375,0003 bd2 ba1.6k sqft2, Mebane, NC 27302For SaleMLS ID #10166443, John Tatreau. Doorify MLS
- $307,0003 bd2 ba1.5k sqft3286 S State Highway 54, Haw River, NC 27258For SaleMLS ID #1228048, Flemania Mannino. Triad MLS
- $419,9004 bd3 ba2.8k sqft1428 Carisbrooke Dr, Mebane, NC 27302For SaleMLS ID #1222525, Laurie Welsh. Triad MLS
- $484,8803 bd3 ba2.4k sqft1040 Fairhaven Dr Lot 101, Mebane, NC 27302New ConstructionMLS ID #1222752, Katherine Cummings. Triad MLS
- $484,8803 bd3 ba2.6k sqft1272 Newton Dr Lot 19, Mebane, NC 27302New ConstructionMLS ID #1223539, Katherine Cummings. Triad MLS
- $475,8803 bd3 ba2.3k sqft1110 Nantucket Dr Lot 92, Mebane, NC 27302New ConstructionMLS ID #1222750, Katherine Cummings. Triad MLS
