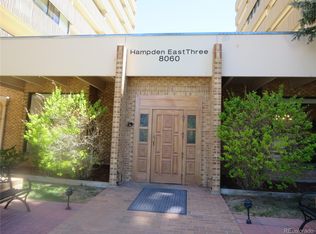
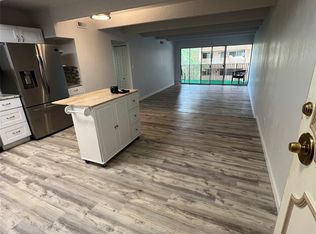
Tastefully updated 2-bedroom, 2-bath condo located in Hampden East. The home features an updated kitchen with new cabinets, countertops, sink, faucet, and dishwasher. Both bathrooms have been refreshed with new vanities and updated fixtures. Fresh paint throughout complements the new laminate flooring, while both bedrooms feature brand-new carpet. The building offers an impressive array of amenities, including indoor and outdoor swimming pools, a hot tub, fitness center, pool room, and 24-hour building security. Conveniently located near shopping, restaurants, and everyday conveniences, with easy access to major highways for a smooth commute for work or leisure. Please note : Some images in this listing have been virtually staged.
Foreclosure
$125,000
8060 E Girard Avenue #102, Denver, CO 80231
2beds
1,050sqft
Condominium
Built in 1974
-- sqft lot
$121,800 Zestimate®
$119/sqft
$811/mo HOA
What's special
Hot tubFresh paint throughoutNew laminate flooring
- 162 days |
- 976 |
- 42 |
Zillow last checked:
Listing updated:
Listed by:
Marina Dubrova 720-936-0540 mdubrova@gmail.com,
Dubrova and Associate LLC
Source: REcolorado as distributed by MLS GRID,MLS#: 7886121
Facts & features
Interior
Bedrooms & bathrooms
- Bedrooms: 2
- Bathrooms: 2
- Full bathrooms: 1
- 3/4 bathrooms: 1
- Main level bathrooms: 2
- Main level bedrooms: 2
Bedroom
- Level: Main
Bedroom
- Level: Main
Bathroom
- Level: Main
Bathroom
- Level: Main
Kitchen
- Level: Main
Living room
- Level: Main
Heating
- Forced Air
Cooling
- Has cooling: Yes
Appliances
- Included: Dishwasher, Disposal, Microwave, Range
Features
- Granite Counters
- Flooring: Carpet, Laminate
- Has basement: No
- Common walls with other units/homes: End Unit,1 Common Wall
Interior area
- Total structure area: 1,050
- Total interior livable area: 1,050 sqft
- Finished area above ground: 1,050
Property
Parking
- Total spaces: 1
- Parking features: Garage
- Garage spaces: 1
Features
- Levels: One
- Stories: 1
- Entry location: Garden
- Patio & porch: Covered, Deck
- Exterior features: Balcony
- Fencing: None
Details
- Parcel number: 633305005
- Zoning: S-MU-12
- Special conditions: Standard,Real Estate Owned
Construction
Type & style
- Home type: Condo
- Architectural style: Urban Contemporary
- Property subtype: Condominium
- Attached to another structure: Yes
Materials
- Brick, Frame
- Roof: Composition
Condition
- Year built: 1974
Utilities & green energy
- Sewer: Public Sewer
- Water: Public
- Utilities for property: Cable Available, Electricity Connected, Natural Gas Available, Natural Gas Connected
Community & HOA
Community
- Security: Secured Garage/Parking, Security Entrance
- Subdivision: Hampden East
HOA
- Has HOA: Yes
- Amenities included: Clubhouse, Concierge, Fitness Center, Gated, Pool, Security, Spa/Hot Tub, Tennis Court(s)
- Services included: Gas, Heat, Insurance, Irrigation, Maintenance Grounds, Maintenance Structure, Security, Sewer, Snow Removal, Trash, Water
- HOA fee: $811 monthly
- HOA name: Hampden Ease / Westar Management
- HOA phone: 720-941-9200
Location
- Region: Denver
Financial & listing details
- Price per square foot: $119/sqft
- Tax assessed value: $221,100
- Annual tax amount: $882
- Date on market: 2/21/2026
- Listing terms: Cash
- Exclusions: None Known.
- Ownership: Bank/GSE
- Electric utility on property: Yes
- Road surface type: Paved
Foreclosure details
Estimated market value
$121,800
$116,000 - $128,000
$1,711/mo
Price history
| Date | Event | Price |
|---|---|---|
| 3/19/2018 | Sold | $164,900-4.6%$157/sqft |
Source: Public Record Report a problem | ||
| 2/5/2018 | Pending sale | $172,900$165/sqft |
Source: Brokers Guild Classic #9388741 Report a problem | ||
| 12/27/2017 | Price change | $172,900-3.9%$165/sqft |
Source: Brokers Guild Classic #9388741 Report a problem | ||
| 11/29/2017 | Listed for sale | $179,900+42.8%$171/sqft |
Source: Brokers Guild Classic #9388741 Report a problem | ||
| 8/10/2015 | Sold | $126,000+9.9%$120/sqft |
Source: Public Record Report a problem | ||
| 6/9/2000 | Sold | $114,700+28.2%$109/sqft |
Source: Public Record Report a problem | ||
| 5/20/1998 | Sold | $89,500$85/sqft |
Source: Public Record Report a problem | ||
Public tax history
| Year | Property taxes | Tax assessment |
|---|---|---|
| 2024 | $862 -8.3% | $11,130 -20.2% |
| 2023 | $940 +3.5% | $13,940 +17.9% |
| 2022 | $908 +6.1% | $11,820 -2.9% |
| 2021 | $856 +2.9% | $12,170 +5.5% |
| 2020 | $832 +7.5% | $11,533 -0.7% |
| 2019 | $774 | $11,613 +16% |
| 2018 | $774 +0.3% | $10,010 |
| 2017 | $772 +5.7% | $10,010 +7.1% |
| 2016 | $730 +34.5% | $9,350 |
| 2015 | $543 0% | $9,350 +43% |
| 2014 | $543 -10.9% | $6,540 -23.5% |
| 2012 | $610 +4.3% | $8,550 |
| 2011 | $585 +2.2% | $8,550 -2.6% |
| 2010 | $572 -11.2% | $8,780 |
| 2009 | $644 -0.2% | $8,780 -8.9% |
| 2008 | $645 -10.1% | $9,640 |
| 2007 | $718 +1.1% | $9,640 -10.1% |
| 2006 | $710 +8.6% | $10,720 |
| 2005 | $654 | $10,720 |
Find assessor info on the county website
Monthly payment
Climate risks
Neighborhood: Hampden
Nearby schools
GreatSchools rating
- 6/10Holm Elementary SchoolGrades: PK-5Distance: 0.5 mi
- 3/10Hamilton Middle SchoolGrades: 6-8Distance: 0.4 mi
- 6/10Thomas Jefferson High SchoolGrades: 9-12Distance: 1.4 mi
Schools provided by the listing agent
- Elementary: Holm
- Middle: Hamilton
- High: Thomas Jefferson
- District: Denver 1
Source: REcolorado as distributed by MLS GRID. This data may not be complete. We recommend contacting the local school district to confirm school assignments for this home.
- $189,9002 bd2 ba1k sqft8060 E Girard Ave APT 711, Denver, CO 80231For Sale
- $235,0002 bd2 ba1k sqft8060 E Girard Ave APT 409, Denver, CO 80231Sold
- $135,0001 bd1 ba815 sqft8060 E Girard Ave APT 313, Denver, CO 80231Sold

- $170,0002 bd2 ba1k sqft8060 E Girard Ave APT GL2, Denver, CO 80231Off Market
- $186,0002 bd2 ba1k sqft8060 E Girard Ave APT GL10, Denver, CO 80231Off Market
- $151,2001 bd1 ba754 sqft8060 E Girard Ave APT 104, Denver, CO 80231Off Market
- $148,7001 bd1 ba740 sqft8060 E Girard Ave APT 106, Denver, CO 80231Off Market
- $250,0002 bd2 ba1k sqft8060 E Girard Ave SUITE 109, Denver, CO 80231Sold
A local agent can set up tours, give advice and negotiate with sellers.
Similar homes
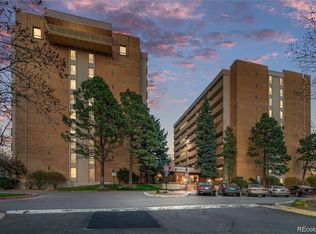
- $119,9001 bd1 ba735 sqft8060 E Girard Avenue #805, Denver, CO 80231For Sale
 MLS ID #3746757, Bernard Steinharter, Highland Property. REcolorado as distributed by MLS GRID
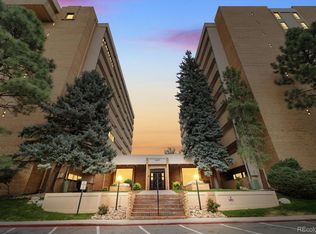
 - $125,0001 bd1 ba754 sqftHampden East III, Denver, CO 80231For Sale
 MLS ID #3938349, Aaron Ravdin, D R Real Estate Inc.. REcolorado as distributed by MLS GRID
 - $149,9501 bd1 ba808 sqftHamden East III, Denver, CO 80231For Sale
 MLS ID #1652712, Lance Chayet, Hanover Realty. REcolorado as distributed by MLS GRID
 - $104,0001 bd1 ba735 sqftHampden East III, Denver, CO 80231For Sale
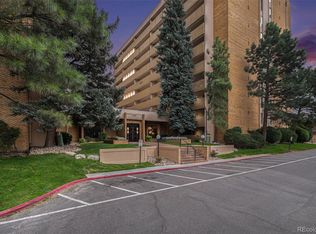 MLS ID #8394266, Andrew Pazzali, Century 21 Trenka Real Estate. REcolorado as distributed by MLS GRID
 - $140,0001 bd1 ba721 sqftWoodstream Falls, Denver, CO 80231For SaleMLS ID #6693453, Joshua St. Romain, RE/MAX Leaders. REcolorado as distributed by MLS GRID
- $152,5002 bd1 ba952 sqftwhispering pines west, Denver, CO 80237For SaleMLS ID #3081321, Steve Proctor, RE/MAX Professionals. REcolorado as distributed by MLS GRID
- $130,0001 bd1 ba763 sqft7755 E Quincy Avenue #103A6, Denver, CO 80237For SaleMLS ID #3152263, Christina Yarmul, Colorado Signature Properties. REcolorado as distributed by MLS GRID
- $149,0002 bd2 ba952 sqft7335 E Quincy Avenue #208, Denver, CO 80237For SaleMLS ID #2025072, Sunny Banka, Sunny Homes Inc. REcolorado as distributed by MLS GRID
- $160,0002 bd2 ba967 sqft7755 E Quincy Avenue #103D4, Denver, CO 80237For SaleMLS ID #6017670, Jacqueline Sedhom, Keller Williams DTC. REcolorado as distributed by MLS GRID
- $135,0001 bd1 ba553 sqftJasmine Condos, Denver, CO 80222For SaleMLS ID #6305288, Coupar Lester, RE/MAX of Cherry Creek. REcolorado as distributed by MLS GRID
- $180,0002 bd2 ba1.2k sqftWindsor Gardens East, Denver, CO 80247For SaleMLS ID #4399317, Milissa Jay, Town And Country Realty Inc. REcolorado as distributed by MLS GRID
- $142,5002 bd2 ba858 sqft8828 E Florida Avenue #113, Denver, CO 80247For SaleMLS ID #8322207, Zachry Feuer, Hands Full Real Estate Colorado. REcolorado as distributed by MLS GRID
- $169,9002 bd1 ba959 sqft7755 E Quincy Avenue #101A2, Denver, CO 80237For SaleMLS ID #9280583, Boris Klein, A+ Life's Agency. REcolorado as distributed by MLS GRID
- $150,0002 bd1 ba959 sqft7755 E Quincy Avenue #104A6, Denver, CO 80237For SaleMLS ID #6809502, Brandt Ellwood, Keller Williams Integrity Real Estate LLC. REcolorado as distributed by MLS GRID
- $130,0002 bd1 ba906 sqft4643 S Lowell Boulevard #B, Denver, CO 80236For SaleMLS ID #2717513, Rex Jarnagin, Coldwell Banker Realty 24. REcolorado as distributed by MLS GRID
- $140,0002 bd1 ba945 sqft9625 E Center Avenue #1D, Denver, CO 80247For SaleMLS ID #8183689, Larry Sondgeroth, West and Main Homes Inc. REcolorado as distributed by MLS GRID
- $145,0001 bd1 ba763 sqft7755 E Quincy Avenue #203A2, Denver, CO 80237For SaleMLS ID #6355642, Tobias Trujillo, Ed Prather Real Estate. REcolorado as distributed by MLS GRID
- $150,0001 bd1 ba602 sqft1885 S Quebec Way #A18, Denver, CO 80231For SaleMLS ID #1778081, Holly Worley, Strategic Real Estate and Development Services. REcolorado as distributed by MLS GRID
- $130,0001 bd1 ba654 sqft10150 E Virginia Avenue #19-303, Denver, CO 80247For SaleMLS ID #4227710, Kyle Lamont, Jason Mitchell Real Estate Colorado, LLC. REcolorado as distributed by MLS GRID
- $150,0002 bd2 ba952 sqftSTEPPINGTON PLACE CONDOS PHASE 2, Aurora, CO 80012For SaleMLS ID #7729438, Mike Cerrone, Epique Realty. REcolorado as distributed by MLS GRID
