Under contract-accepting backup offers. Welcome to your opportunity to own a move-in-ready pool home in Sarasota that delivers the space, flexibility, and Florida lifestyle buyers are searchin. From the moment you arrive, you’ll notice the lush tropical landscaping and inviting curb appeal, setting the tone for what’s inside. Step through the front door into a bright, open-concept living and dining area with vaulted ceilings, creating an airy feel that’s perfect for both everyday living and entertaining. The layout offers true flexibility, featuring multiple living areas and bonus spaces ideal for a home office, guest room, hobby space, or multi-generational living—something today’s buyers consistently need but rarely find at this price point. The kitchen flows seamlessly into the main living space, making it easy to stay connected while hosting or relaxing at home. Step outside and experience what Florida living is all about—your private screened-in pool and lanai, offering the perfect setting for morning coffee, weekend gatherings, or unwinding at the end of the day. The backyard provides additional space and privacy, with room to make it your own. Additional features include: Spacious bedrooms with great natural light Dedicated laundry area Two-car garage with ample storage Well-maintained interior ready for immediate enjoyment As a bonus, residents enjoy access to a community pool and amenities, giving them even more options for relaxation and socializing. Located on a quiet residential street, this home offers convenient access to shopping, dining, major roadways, and everything that makes Sarasota one of the most desirable places to live on Florida’s Gulf Coast. if you would like to change out any of the flooring it is all available locally. The owners have agreed to a flooring allowance.
Accepting backups
$531,000
8072 GLENBROOKE LANE, SARASOTA, FL 34243
4beds
2,090sqft
Single Family Residence
Built in 1991
8,625 Square Feet Lot
$505,700 Zestimate®
$254/sqft
$95/mo HOA
What's special
Lush tropical landscapingInviting curb appealDedicated laundry areaVaulted ceilings
- 193 days |
- 67 |
- 0 |
Zillow last checked:
Listing updated:
Listed by:
Patricia Baker 941-527-8669,
RE/MAX ALLIANCE GROUP 941-360-7777,
Michael Baker 727-639-2333,
RE/MAX ALLIANCE GROUP
Source: Stellar MLS,MLS#: A4681070 Originating MLS: Sarasota - Manatee
Originating MLS: Sarasota - Manatee
Facts & features
Interior
Bedrooms & bathrooms
- Bedrooms: 4
- Bathrooms: 2
- Full bathrooms: 2
Rooms
- Room types: Family Room, Utility Room
Primary bedroom
- Features: Water Closet/Priv Toilet, Walk-In Closet(s)
- Level: First
- Area: 182 Square Feet
- Dimensions: 13x14
Bedroom 2
- Features: Built-in Closet
- Level: First
- Area: 140 Square Feet
- Dimensions: 10x14
Bedroom 3
- Features: Built-in Closet
- Level: First
- Area: 140 Square Feet
- Dimensions: 10x14
Bedroom 4
- Features: No Closet
- Level: First
- Area: 150 Square Feet
- Dimensions: 10x15
Dinette
- Level: First
- Area: 54 Square Feet
- Dimensions: 9x6
Dining room
- Level: First
- Area: 72 Square Feet
- Dimensions: 8x9
Kitchen
- Level: First
- Area: 156 Square Feet
- Dimensions: 13x12
Living room
- Level: First
- Area: 132 Square Feet
- Dimensions: 11x12
Heating
- Central, Electric, Heat Pump
Cooling
- Central Air
Appliances
- Included: Dishwasher, Disposal, Dryer, Electric Water Heater, Microwave, Range, Washer
- Laundry: Laundry Room
Features
- Attic Fan, Ceiling Fan(s), Eating Space In Kitchen, High Ceilings, Kitchen/Family Room Combo, Living Room/Dining Room Combo, Primary Bedroom Main Floor, Solid Surface Counters, Solid Wood Cabinets, Split Bedroom, Stone Counters, Walk-In Closet(s)
- Flooring: Carpet, Luxury Vinyl
- Doors: Sliding Doors
- Windows: Window Treatments
- Has fireplace: No
Interior area
- Total structure area: 2,882
- Total interior livable area: 2,090 sqft
Video & virtual tour
Property
Parking
- Total spaces: 2
- Parking features: Garage Door Opener, Workshop in Garage
- Attached garage spaces: 2
Features
- Levels: One
- Stories: 1
- Patio & porch: Covered, Deck, Front Porch, Patio, Porch, Screened
- Exterior features: Irrigation System, Private Entrance, Private Yard
- Has private pool: Yes
- Pool features: Chlorine Free, Deck, Gunite, Heated, In Ground, Lighting, Outside Bath Access, Tile
- Has spa: Yes
- Spa features: Heated, In Ground
- Fencing: Wood
- Has view: Yes
- View description: Pool
Lot
- Size: 8,625 Square Feet
- Features: In County, Landscaped, Near Public Transit, Sidewalk, Unincorporated, Above Flood Plain
- Residential vegetation: Mature Landscaping
Details
- Parcel number: 2041321106
- Zoning: PDR/WPE/
- Special conditions: None
Construction
Type & style
- Home type: SingleFamily
- Architectural style: Traditional
- Property subtype: Single Family Residence
Materials
- Block, Stucco
- Foundation: Slab
- Roof: Shingle
Condition
- New construction: No
- Year built: 1991
Utilities & green energy
- Sewer: Public Sewer
- Water: Public
- Utilities for property: Cable Connected, Electricity Connected, Fire Hydrant, Public, Sewer Connected, Water Connected
Community & HOA
Community
- Security: Fire/Smoke Detection Integration
- Pet fee: $0 monthly
- Subdivision: VINTAGE CREEK
HOA
- Has HOA: Yes
- Amenities included: Pool
- Services included: Community Pool, Pool Maintenance
- HOA fee: $95 monthly
- HOA name: Salvatore Munno, Pres
- HOA phone: 941-352-8181
Location
- Region: Sarasota
Financial & listing details
- Price per square foot: $254/sqft
- Tax assessed value: $416,565
- Annual tax amount: $3,114
- Date on market: 2/11/2026
- Cumulative days on market: 128 days
- Listing terms: Cash,Conventional,FHA,VA Loan
- Ownership: Fee Simple
- Total actual rent: 0
- Electric utility on property: Yes
- Road surface type: Paved, Asphalt
Estimated market value
$505,700
$480,000 - $531,000
$3,749/mo
Price history
| Date | Event | Price |
|---|---|---|
| 8/11/2026 | Listed for sale | $531,000$254/sqft |
Source:  Stellar MLS #A4681070 Report a problem Stellar MLS #A4681070 Report a problem | ||
| 7/8/2026 | Contingent | $531,000$254/sqft |
Source: Stellar MLS #A4681070 Report a problem | ||
| 6/11/2026 | Pending sale | $531,000$254/sqft |
Source: Stellar MLS #A4681070 Report a problem | ||
| 2/11/2026 | Listed for sale | $531,000+83.1%$254/sqft |
Source: Stellar MLS #A4681070 Report a problem | ||
| 11/25/2015 | Sold | $290,000$139/sqft |
Source: Public Record Report a problem | ||
Public tax history
| Year | Property taxes | Tax assessment |
|---|---|---|
| 2025 | $3,220 +3.4% | $235,541 +2.9% |
| 2024 | $3,114 +2% | $228,903 +3% |
| 2023 | $3,053 +3.2% | $222,236 +3% |
| 2022 | $2,959 +0.7% | $215,763 +3% |
| 2021 | $2,939 +1.3% | $209,479 +1.4% |
| 2020 | $2,900 +2% | $206,587 +2.3% |
| 2019 | $2,844 | $201,942 +1.9% |
| 2018 | $2,844 +1.3% | $198,177 +2.1% |
| 2017 | $2,807 +34.2% | $194,101 +2.1% |
| 2016 | $2,092 | $190,109 +21.4% |
| 2015 | $2,092 | $156,626 +0.8% |
| 2014 | $2,092 +1.6% | $155,383 +1.5% |
| 2013 | $2,060 +205890% | $153,087 -1.7% |
| 2012 | $1 | $155,725 -3.7% |
| 2011 | $1 | $161,771 -2.9% |
| 2010 | -- | $166,568 -1.1% |
| 2009 | $2,297 -3.5% | $168,406 +0.1% |
| 2008 | $2,382 +5.3% | $168,238 +3% |
| 2007 | $2,261 -4.3% | $163,338 +2.5% |
| 2006 | $2,363 +1.6% | $159,354 +3% |
| 2005 | $2,325 +2.2% | $154,713 +3% |
| 2004 | $2,276 +0.6% | $150,207 +1.9% |
| 2003 | $2,263 +7% | $147,406 +2.4% |
| 2002 | $2,114 +3.4% | $143,951 +1.6% |
| 2001 | $2,044 +1.6% | $141,684 +3% |
| 2000 | $2,012 | $137,557 |
Find assessor info on the county website
Monthly payment
Est. payment
Payment breakdown
Explore the cost of this home by adjusting the details. Changes won't be saved.Climate risks
Neighborhood: 34243
Nearby schools
GreatSchools rating
- 7/10Kinnan Elementary SchoolGrades: PK-5Distance: 1.2 mi
- 4/10Braden River Middle SchoolGrades: 6-8Distance: 4.7 mi
- 4/10Braden River High SchoolGrades: 9-12Distance: 3.9 mi
Schools provided by the listing agent
- Elementary: Kinnan Elementary
- Middle: Braden River Middle
- High: Braden River High
Source: Stellar MLS. This data may not be complete. We recommend contacting the local school district to confirm school assignments for this home.
- $524,3003 bd2 ba2.3k sqft8076 Glenbrooke Ln, Sarasota, FL 34243Off Market

- $506,2003 bd2 ba2.3k sqft4642 Classique Dr, Sarasota, FL 34243Off Market

- $503,5004 bd2 ba2k sqft4638 Classique Dr, Sarasota, FL 34243Off Market
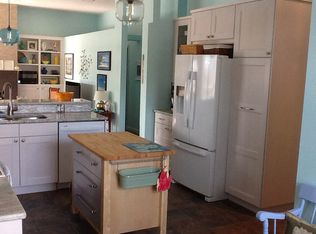
- $475,7003 bd2 ba2.3k sqft4633 Vintage Dr, Sarasota, FL 34243Off Market
- $493,1003 bd2 ba2.2k sqft8080 Glenbrooke Ln, Sarasota, FL 34243Off Market
- $535,0003 bd2 ba2k sqft4634 Classique Dr, Sarasota, FL 34243Off Market
- $511,6003 bd3 ba2.6k sqft8075 Glenbrooke Ln, Sarasota, FL 34243Off Market
- $490,6003 bd2 ba2.3k sqft8071 Glenbrooke Ln, Sarasota, FL 34243Off Market
A local agent can set up tours, give advice and negotiate with sellers.
Similar homes
- $479,9003 bd2 ba1.8k sqft6726 W COUNTRY CLUB LANE, SARASOTA, FL 34243For Sale
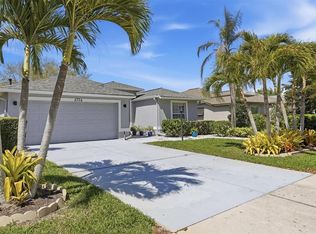
 MLS ID #A4686098, Mugsie Quinlan, PREMIER PROPERTIES OF SRQ LLC. Stellar MLS
 - $465,0003 bd2 ba1.7k sqft6852 SAGEBRUSH CIRCLE, SARASOTA, FL 34243For Sale
 MLS ID #O6427168, Karen Jorgensen, CHARLES RUTENBERG REALTY ORLANDO. Stellar MLS
 - $599,0003 bd2 ba1.7k sqft530 MAGELLAN DRIVE, SARASOTA, FL 34243For Sale
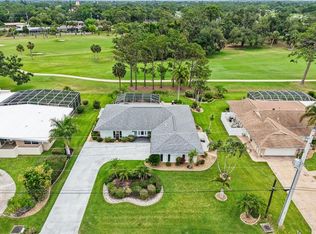 MLS ID #A4692098, Krisztina Juhasz, REDFIN CORPORATION. Stellar MLS
 - $608,0003 bd3 ba1.9k sqft618 WHITFIELD AVENUE, SARASOTA, FL 34243For Sale
 MLS ID #A4699069, Christopher Gray, LIV SARASOTA REALTY. Stellar MLS
 - $550,0003 bd3 ba2.3k sqft295 LONDONDERRY DRIVE, SARASOTA, FL 34240For SaleMLS ID #A4702777, Kaisen Mitchell, COLDWELL BANKER REALTY. Stellar MLS
- $579,0003 bd2 ba2.1k sqft6413 GRAND POINT AVENUE, BRADENTON, FL 34201For SaleMLS ID #A4690205, Joe Ebert, RE/MAX ALLIANCE GROUP. Stellar MLS
- $550,0003 bd3 ba2.1k sqft6918 74TH STREET CIRCLE E, BRADENTON, FL 34203For SaleMLS ID #A4702626, Cindy Schatzle, COLDWELL BANKER REALTY. Stellar MLS
- $377,9003 bd2 ba1.5k sqft7341 GOLF POINTE CIRCLE, SARASOTA, FL 34243For SaleMLS ID #A4671327, Jon Patella, WAGNER REALTY. Stellar MLS
- $515,0003 bd2 ba2.3k sqft5676 PIPERS WAITE #56, SARASOTA, FL 34235For SaleMLS ID #TB8523365, Steven Weiss, REDFIN CORPORATION. Stellar MLS
- $515,0003 bd2 ba1.8k sqft132 TALL TREES COURT, SARASOTA, FL 34232For SaleMLS ID #A4689367, Antonio Lopez, MANGROVE REALTY ASSOCIATES. Stellar MLS
- $535,0002 bd2 ba1.8k sqft8669 54TH AVENUE CIRCLE E, BRADENTON, FL 34211For SaleMLS ID #A4694285, Debi Chaffee, FINE PROPERTIES. Stellar MLS
- $593,0003 bd2 ba2.3k sqft7131 67TH TER E, BRADENTON, FL 34203For SaleMLS ID #A4693272, Kathy Cahill, KELLER WILLIAMS ON THE WATER. Stellar MLS
- $525,0003 bd2 ba1.8k sqft4092 HEARTHSTONE DRIVE, SARASOTA, FL 34238For SaleMLS ID #A4699224, Maria Ploshansky, SHOWTIME REALTY. Stellar MLS
- $360,0002 bd2 ba1.4k sqft7708 32ND STREET E, SARASOTA, FL 34243For SaleMLS ID #A4687322, Rachel Woodruff, PA, HOUSE MATCH. Stellar MLS
- $600,0004 bd2 ba2.1k sqft6252 DONNINGTON COURT, SARASOTA, FL 34238For SaleMLS ID #A4702976, Karie Backman, KELLER WILLIAMS ON THE WATER S. Stellar MLS
- $479,0003 bd2 ba2.1k sqft5578 BURNT BRANCH CIRCLE, SARASOTA, FL 34232For SaleMLS ID #A4698313, Ray Collins, PREFERRED SHORE LLC. Stellar MLS
- $599,5004 bd3 ba2.5k sqft6723 TAILFEATHER WAY, BRADENTON, FL 34203For SaleMLS ID #A4681247, Joshua Blank, TREND REALTY. Stellar MLS
- $489,0004 bd2 ba2.2k sqft5104 52ND AVENUE W, BRADENTON, FL 34210For SaleMLS ID #A4692592, Sean Ready, KW SUNCOAST. Stellar MLS
- $489,9003 bd2 ba1.6k sqft6288 WINGSPAN WAY, BRADENTON, FL 34203For SaleMLS ID #A4699947, Laurie Fox, COLDWELL BANKER REALTY. Stellar MLS
- $569,0003 bd3 ba2k sqft309 AMERICAS CUP BOULEVARD, BRADENTON, FL 34208For SaleMLS ID #N6144036, Karen Lehmann, RE/MAX ALLIANCE GROUP. Stellar MLS
