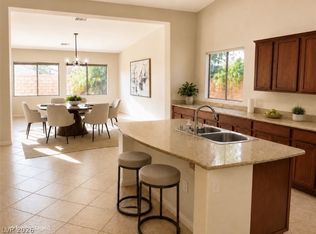
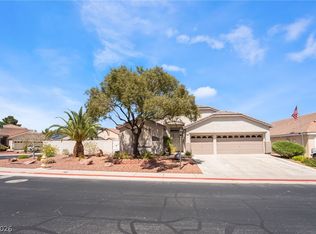
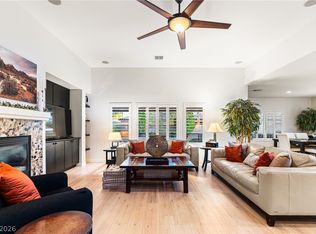
Tucked inside a gated Northwest community where sidewalks and gas lamps line the streets — a setting that feels straight out of a California neighborhood — this single-story, 3-bedroom home sits on a premium lot with a walking path, surrounded by maintained green belt on two sides for a rare combination of privacy and open, park-like surroundings with only one immediate neighbor. Inside, updated flooring of French porcelain tile and engineered hardwood flows beneath crown molding, upgraded baseboards, custom Polywood plantation shutters, and ceiling fans throughout. The floor plan offers both a living room and a very spacious family room warmed by a cozy gas fireplace, while the large kitchen impresses with a complete suite of recently replaced stainless steel appliances still under warranty, designer tile backsplash, generous nook for casual dining, and plumbing already in place for a dedicated drinking water dispenser. Custom dining room built-ins add cabinetry, buffet storage, and a built-in wine station, and thoughtful upgrades continue with a water softener system, wired security alarm, abundant electrical outlets, custom exterior solar shades on every window, solar screens on the sliding glass doors, and a laundry room with additional cabinetry. Out back, the covered patio extends the full length of the home with newly installed ceiling fans and motorized sun shades that deliver comfort and privacy at the touch of a button, all overlooking a sparkling 15'×30' in-ground pool. A natural gas hookup stands ready for an outdoor grill or patio heater, automatic in-ground irrigation keeps the landscape easy to maintain, and the gated, oversized RV parking offers secure access with dedicated water and electrical hookups plus a driveway sump pump connection. All of this with easy freeway access, shopping and restaurants close by, beautiful Floyd Lamb Park just minutes away, and Mt. Charleston's ski resort only 35 minutes from your door.
Active under contract
$575,000
8096 Chestnut Glen Ave, Las Vegas, NV 89131
3beds
2,236sqft
:
Get pre-qualified$3,788/mo
Single Family Residence
Built in 2003
7,840 Square Feet Lot
$571,700 Zestimate®
$257/sqft
$83/mo HOA
What's special
- 26 days |
- 1,617 |
- 118 |
Likely to sell faster than
Zillow last checked:
Listing updated:
Listed by:
Leigha K. Kirkpatrick S.0169435 702-212-2222,
Keller Williams Realty Las Veg
Source: LVR,MLS#: 2797049 Originating MLS: Greater Las Vegas Association of Realtors Inc
Originating MLS: Greater Las Vegas Association of Realtors IncFacts & features
Interior
Bedrooms & bathrooms
- Bedrooms: 3
- Bathrooms: 2
- Full bathrooms: 2
Primary bedroom
- Description: Custom Closet,Walk-In Closet(s)
- Dimensions: 15x16
Bedroom 2
- Description: Ceiling Fan,Ceiling Light,Closet,Custom Closet
- Dimensions: 12x13
Bedroom 3
- Description: Ceiling Fan,Ceiling Light,Closet,Custom Closet
- Dimensions: 15x13
Great room
- Description: None
- Dimensions: 52x19
Kitchen
- Description: Breakfast Bar/Counter,Island,Solid Surface Countertops,Stainless Steel Appliances
Heating
- Central, Gas
Cooling
- Central Air, Electric
Appliances
- Included: Dryer, Electric Range, Disposal, Microwave, Refrigerator, Water Purifier, Washer
- Laundry: Gas Dryer Hookup, Laundry Room
Features
- Ceiling Fan(s), Primary Downstairs, Pot Rack, Window Treatments
- Flooring: Laminate, Porcelain Tile, Tile
- Windows: Double Pane Windows, Plantation Shutters
- Number of fireplaces: 1
- Fireplace features: Family Room, Gas, Glass Doors
Interior area
- Total structure area: 2,236
- Total interior livable area: 2,236 sqft
Video & virtual tour
Property
Parking
- Total spaces: 2
- Parking features: Attached, Exterior Access Door, Garage, Garage Door Opener, Inside Entrance, Private, RV Hook-Ups, RV Gated, RV Access/Parking, RV Paved
- Attached garage spaces: 2
Features
- Stories: 1
- Patio & porch: Covered, Patio
- Exterior features: Barbecue, Patio, Private Yard, RV Hookup
- Has private pool: Yes
- Pool features: In Ground, Private, Waterfall
- Fencing: Block,Back Yard
Lot
- Size: 7,840 Square Feet
- Features: Desert Landscaping, Landscaped, < 1/4 Acre
Details
- Parcel number: 12516216037
- Zoning description: Single Family
- Horse amenities: None
Construction
Type & style
- Home type: SingleFamily
- Architectural style: One Story
- Property subtype: Single Family Residence
Materials
- Roof: Tile
Condition
- Year built: 2003
Utilities & green energy
- Electric: Photovoltaics None
- Sewer: Public Sewer
- Water: Public
- Utilities for property: Underground Utilities
Green energy
- Energy efficient items: Windows, Solar Screens
Community & HOA
Community
- Security: Prewired, Gated Community
- Subdivision: Appaloosa Canyon
HOA
- Has HOA: Yes
- Amenities included: Gated
- Services included: Maintenance Grounds
- HOA fee: $83 monthly
- HOA name: Appaloosa Canyon
- HOA phone: 702-458-2580
Location
- Region: Las Vegas
Financial & listing details
- Price per square foot: $257/sqft
- Tax assessed value: $417,723
- Annual tax amount: $2,679
- Date on market: 7/5/2026
- Listing agreement: Exclusive Right To Sell
- Listing terms: Cash,Conventional,FHA,VA Loan
Estimated market value
$571,700
$543,000 - $600,000
$3,061/mo
Price history
| Date | Event | Price |
|---|---|---|
| 7/19/2026 | Contingent | $575,000$257/sqft |
Source:  LVR #2797049 Report a problem LVR #2797049 Report a problem | ||
| 7/6/2026 | Listed for sale | $575,000+146.8%$257/sqft |
Source: LVR #2797049 Report a problem | ||
| 12/24/2010 | Listing removed | $233,000$104/sqft |
Source: Prudential Americana Group #966144 Report a problem | ||
| 12/17/2010 | Listed for sale | $233,000+16.5%$104/sqft |
Source: Prudential Americana Group #966144 Report a problem | ||
| 6/25/2010 | Sold | $200,000-14.2%$89/sqft |
Source: Public Record Report a problem | ||
| 3/30/2010 | Price change | $233,000-6.6%$104/sqft |
Source: Prudential Americana Group #966144 Report a problem | ||
| 1/14/2010 | Price change | $249,500-4%$112/sqft |
Source: Prudential Americana Group #966144 Report a problem | ||
| 8/26/2009 | Listed for sale | $260,000+22.7%$116/sqft |
Source: Prudential Americana Group #966144 Report a problem | ||
| 12/3/2002 | Sold | $211,886$95/sqft |
Source: Public Record Report a problem | ||
Public tax history
| Year | Property taxes | Tax assessment |
|---|---|---|
| 2026 | $2,682 +3% | $146,203 -0.6% |
| 2025 | $2,604 +3% | $147,025 +4.8% |
| 2024 | $2,528 +3% | $140,337 +10.1% |
| 2023 | $2,455 +3% | $127,452 +5.4% |
| 2022 | $2,384 +3% | $120,875 +1.6% |
| 2021 | $2,314 +3% | $118,918 +5.6% |
| 2020 | $2,246 +3% | $112,662 +10.2% |
| 2019 | $2,180 +5.7% | $102,198 |
| 2018 | $2,063 | $102,198 -1.1% |
| 2017 | $2,063 | $103,313 +16.4% |
| 2016 | $2,063 +0.2% | $88,759 +21.4% |
| 2015 | $2,059 +3% | $73,113 +23.6% |
| 2014 | $1,999 | $59,154 |
| 2013 | -- | $59,154 -2.7% |
| 2012 | -- | $60,778 -3.8% |
| 2011 | -- | $63,195 +1.6% |
| 2010 | -- | $62,186 -22.6% |
| 2009 | -- | $80,375 |
| 2008 | -- | $80,375 -38.9% |
| 2007 | -- | $131,610 +3.6% |
| 2006 | -- | $127,092 +11.5% |
| 2005 | -- | $113,936 +71% |
| 2004 | -- | $66,640 |
Find assessor info on the county website
Monthly payment
Est. payment
Payment breakdown
Explore the cost of this home by adjusting the details. Changes won't be saved.Climate risks
Neighborhood: Centennial Hills
Nearby schools
GreatSchools rating
- 6/10James Bilbray Elementary SchoolGrades: PK-5Distance: 2 mi
- 7/10Ralph Cadwallader Middle SchoolGrades: 6-8Distance: 0.9 mi
- 6/10Arbor View High SchoolGrades: 9-12Distance: 0.8 mi
Schools provided by the listing agent
- Elementary: Bilbray, James H.,Bilbray, James H.
- Middle: Cadwallader Ralph
- High: Arbor View
Source: LVR. This data may not be complete. We recommend contacting the local school district to confirm school assignments for this home.
- $447,0003 bd2 ba2k sqft8092 Chestnut Glen Ave, Las Vegas, NV 89131Off Market
- $419,0003 bd2 ba1.4k sqft8088 Chestnut Glen Ave, Las Vegas, NV 89131Off Market

- $522,7005 bd3 ba2.5k sqft8104 Chestnut Glen Ave, Las Vegas, NV 89131Off Market
- $433,9003 bd2 ba1.4k sqft8097 Chestnut Glen Ave, Las Vegas, NV 89131Off Market

- $415,4003 bd2 ba1.4k sqft8093 Chestnut Glen Ave, Las Vegas, NV 89131Off Market
- $509,1004 bd4 ba2.5k sqft8084 Chestnut Glen Ave, Las Vegas, NV 89131Off Market
- $424,8003 bd2 ba1.8k sqft8089 Chestnut Glen Ave, Las Vegas, NV 89131Off Market
- $451,5002 bd2 ba2k sqft8108 Chestnut Glen Ave, Las Vegas, NV 89131Off Market
A local agent can set up tours, give advice and negotiate with sellers.
Similar homes
- $539,0004 bd3 ba2.3k sqft8112 Chestnut Hollow Ave, Las Vegas, NV 89131For Sale
 MLS ID #2802774, Shari D. Sanderson, Award Realty. LVR
 - $580,0004 bd3 ba2.6k sqft5903 McLennan Ranch Ave, Las Vegas, NV 89131For Sale
 MLS ID #2801575, Daniel Mumm, Huntington & Ellis, A Real Est. LVR
 - $559,9004 bd2 ba2.3k sqft8528 Bandits Bluff Ave, Las Vegas, NV 89143For Sale
 MLS ID #2801401, Georgiana Vasilescu, Prestige Realty & Property Mgt. LVR
 - $589,9003 bd2 ba2.1k sqft5911 Hansford Ranch Ave, Las Vegas, NV 89131For Sale
 MLS ID #2773548, Tyler Shelton, eXp Realty. LVR
 - $457,5003 bd2 ba1.7k sqft7919 Villa Salsa Ave, Las Vegas, NV 89131For SaleMLS ID #2795765, John Sullivan, Huntington & Ellis, A Real Est. LVR
- $675,0003 bd3 ba2.9k sqft7411 Bridlehorne Ave, Las Vegas, NV 89131For SaleMLS ID #2792619, Alex Rivlin, LPT Realty, LLC. LVR
- $549,4904 bd2 ba2.3k sqft5426 Saint Bernard Ct, Las Vegas, NV 89131For SaleMLS ID #2791454, Cosmo Morabbi, Simply Vegas. LVR
- $545,0005 bd3 ba2.7k sqft4916 Soaring Springs Ave, Las Vegas, NV 89131For SaleMLS ID #2783872, Radames Martinez, Skyrise Real Estate Group. LVR
- $520,0003 bd2 ba1.9k sqft9020 Saw Horse St, Las Vegas, NV 89143For SaleMLS ID #2802735, Payge T. Avery, Simply Vegas. LVR
- $535,0004 bd2 ba2.2k sqft3417 Thom Blvd, Las Vegas, NV 89130For SaleMLS ID #2803922, Celina Ann D. Go, Luxury Estates International. LVR
- $605,0004 bd3 ba2.5k sqft7349 Marbury St, Las Vegas, NV 89166For SaleMLS ID #2798782, Kathryn Harouni, Real Broker LLC. LVR
- $619,9004 bd4 ba3.1k sqft4051 Lancaster Falls Ave, North Las Vegas, NV 89085For SaleMLS ID #2804610, Robert W. Morganti, LIFE Realty District. LVR
- $568,0003 bd2 ba2.1k sqft7521 Java Sparrow St, North Las Vegas, NV 89084For SaleMLS ID #2783440, Linda Stewart, Real Broker LLC. LVR
- $597,0005 bd3 ba3.2k sqft8700 Wild Diamond Ave, Las Vegas, NV 89143For SaleMLS ID #2773209, James Egloff Jr, BHHS Nevada Properties. LVR
- $815,0004 bd4 ba3.3k sqft7112 Via Campanile Ave, Las Vegas, NV 89131For SaleMLS ID #2798305, Ricardo Ruiz, Signature Real Estate Group. LVR
- $599,9504 bd3 ba2.2k sqft5808 Shoko Bay Ct, Las Vegas, NV 89130For SaleMLS ID #2769685, Takumba Britt, Compass Realty & Management. LVR
- $800,0003 bd3 ba2.7k sqft7230 Elderly Ave, Las Vegas, NV 89131For SaleMLS ID #2792465, Beatriz Carvajal, Realty ONE Group, Inc. LVR
- $800,0004 bd3 ba2.6k sqft6904 May Basket Ave, Las Vegas, NV 89131For SaleMLS ID #2798959, Jason Lange, Nevada Realty Solutions. LVR
- $565,0004 bd3 ba2.2k sqft5300 Oakbury Ct, Las Vegas, NV 89130For SaleMLS ID #2790465, Lydia A. Kimble, Realty ONE Group, Inc. LVR
- $464,9003 bd2 ba1.7k sqft3928 Maldive Isle Ct, Las Vegas, NV 89129For SaleMLS ID #2804956, Xiao Qing C. Lu, Signature Real Estate Group. LVR
