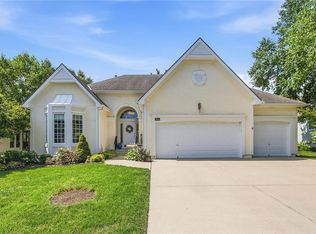
A split stairway entry sets the tone the moment you walk in. It's smart, it's functional, and it gives the home a little extra character right from the start. Out front, freshly landscaped beds add to the curb appeal, so the outside matches everything you'll find once you're through the door.
Hardwood floors run through the entire main level, tying together an open floor plan that works just as well for everyday life as it does for entertaining. Out back, a composite deck overlooks a mature peach tree and stretches the living space outdoors, a great spot for morning coffee, weekend cookouts, or just winding down after a long day.
Downstairs, the finished daylight basement gives you real flexibility. There's a private office tucked away from the main living areas, perfect for working from home without distractions, and a lower level bonus room that quickly becomes everyone's favorite hangout spot, whether it's movie nights, game days, or just relaxing on a Friday. A spa like bathroom rounds out the basement, with upgraded finishes that make it feel more like a retreat than a typical basement bath.
Four bedrooms upstairs give everyone their own space, and four full baths plus a convenient half bath round things out. A brand new roof means one less thing to worry about for years to come.
The location holds its own too. You're in the Blue Valley School District, close to the shops, restaurants, and entertainment at BluHawk, and just a quick hop to US 69 for an easy commute in any direction.
Show for backups
$480,000
8100 W 144th Ter, Overland Park, KS 66223
4beds
2,752sqft
:
Get pre-qualified$3,175/mo
Single Family Residence
Built in 1996
7,594 Square Feet Lot
$-- Zestimate®
$174/sqft
$50/mo HOA
What's special
- 22 days |
- 899 |
- 24 |
Zillow last checked:
Listing updated:
Listed by:
Johns Fam Team 913-906-5454,
Keller Williams Realty Partners Inc.,
Judy Johns 913-980-5839,
Keller Williams Realty Partners Inc.
Source: Heartland MLS as distributed by MLS GRID,MLS#: 2630417
Facts & features
Interior
Bedrooms & bathrooms
- Bedrooms: 4
- Bathrooms: 5
- Full bathrooms: 4
- 1/2 bathrooms: 1
Primary bedroom
- Features: All Carpet, Walk-In Closet(s)
- Level: Second
Bedroom 2
- Features: All Carpet, Ceiling Fan(s)
- Level: Second
Bedroom 3
- Features: Carpet, Ceiling Fan(s)
- Level: Second
Bedroom 4
- Features: Carpet
- Level: Second
Breakfast room
- Level: First
Den
- Features: Carpet
- Level: Basement
Dining room
- Features: Carpet
- Level: First
Family room
- Features: Carpet, Fireplace
- Level: Basement
Kitchen
- Features: Kitchen Island
- Level: First
Living room
- Features: Built-in Features, Carpet, Ceiling Fan(s), Fireplace
- Level: First
Heating
- Forced Air
Cooling
- Attic Fan, Electric
Appliances
- Included: Dishwasher, Disposal, Microwave
- Laundry: Laundry Room, Main Level
Features
- Ceiling Fan(s), Kitchen Island, Pantry, Vaulted Ceiling(s), Walk-In Closet(s)
- Flooring: Carpet, Tile, Wood
- Doors: Storm Door(s)
- Windows: Skylight(s), Thermal Windows
- Basement: Concrete,Daylight,Finished,Sump Pump
- Number of fireplaces: 2
- Fireplace features: Family Room, Living Room, Fireplace Screen
Interior area
- Total structure area: 2,752
- Total interior livable area: 2,752 sqft
- Finished area above ground: 2,000
- Finished area below ground: 752
Property
Parking
- Total spaces: 2
- Parking features: Attached, Garage Door Opener, Garage Faces Front
- Attached garage spaces: 2
Features
- Patio & porch: Deck, Patio
- Exterior features: Sat Dish Allowed
- Fencing: Wood
Lot
- Size: 7,594 Square Feet
- Dimensions: 65' x 132' x 52' x 129'
- Features: City Lot, Cul-De-Sac, Level
Details
- Parcel number: NP04470000 0069
Construction
Type & style
- Home type: SingleFamily
- Architectural style: Traditional
- Property subtype: Single Family Residence
Materials
- Frame, Stucco
- Roof: Composition
Condition
- Year built: 1996
Utilities & green energy
- Sewer: Public Sewer
- Water: Public
Community & HOA
Community
- Security: Security System, Smoke Detector(s)
- Subdivision: Birchwood Place
HOA
- Has HOA: Yes
- Amenities included: Pool
- HOA fee: $600 annually
- HOA name: Birchwood Place Home Owners Association
Location
- Region: Overland Park
Financial & listing details
- Price per square foot: $174/sqft
- Tax assessed value: $420,800
- Annual tax amount: $4,924
- Date on market: 7/10/2026
- Listing terms: Cash,Conventional,FHA,VA Loan
- Exclusions: See Seller's Disclosure
- Ownership: Private
Estimated market value
Not available
Estimated sales range
Not available
Not available
Price history
| Date | Event | Price |
|---|---|---|
| 7/11/2026 | Contingent | $480,000$174/sqft |
Source:  Heartland MLS as distributed by MLS GRID #2630417 Report a problem Heartland MLS as distributed by MLS GRID #2630417 Report a problem | ||
| 7/10/2026 | Listed for sale | $480,000+86.4%$174/sqft |
Source: Heartland MLS as distributed by MLS GRID #2630417 Report a problem | ||
| 12/13/2012 | Sold | -- |
Source: Heartland MLS as distributed by MLS GRID #1795950 Report a problem | ||
| 10/31/2012 | Pending sale | $257,500$94/sqft |
Source: REALTY EXECUTIVES Classic #1795950 Report a problem | ||
| 10/26/2012 | Price change | $257,500-0.9%$94/sqft |
Source: REALTY EXECUTIVES Classic #1795950 Report a problem | ||
| 10/12/2012 | Price change | $259,950-1.9%$94/sqft |
Source: REALTY EXECUTIVES Classic #1795950 Report a problem | ||
| 9/15/2012 | Price change | $264,950-1.7%$96/sqft |
Source: REALTY EXECUTIVES Classic #1795950 Report a problem | ||
| 9/8/2012 | Price change | $269,500-2%$98/sqft |
Source: REALTY EXECUTIVES Classic #1795950 Report a problem | ||
| 8/31/2012 | Listed for sale | $274,950$100/sqft |
Source: REALTY EXECUTIVES Classic #1795950 Report a problem | ||
Public tax history
| Year | Property taxes | Tax assessment |
|---|---|---|
| 2025 | $4,924 -2.7% | $48,392 -2.4% |
| 2024 | $5,060 -1% | $49,565 +0.9% |
| 2023 | $5,111 +7% | $49,117 +8.9% |
| 2022 | $4,778 | $45,115 +16.9% |
| 2021 | -- | $38,594 +1.6% |
| 2020 | $4,272 | $37,996 +1.7% |
| 2019 | -- | $37,363 +5.5% |
| 2018 | -- | $35,431 -0.1% |
| 2017 | $4,230 +12.3% | $35,466 +12.4% |
| 2016 | $3,766 +0.9% | $31,556 +1.3% |
| 2015 | $3,732 +6.9% | $31,153 +5.9% |
| 2013 | $3,492 +13.2% | $29,405 +15.4% |
| 2012 | $3,085 +5.1% | $25,472 -1.6% |
| 2010 | $2,936 +3.6% | $25,898 -1.8% |
| 2009 | $2,833 -3.1% | $26,381 -1.8% |
| 2008 | $2,924 +2.3% | $26,864 |
| 2007 | $2,857 +4.1% | $26,864 +1% |
| 2006 | $2,744 | $26,611 |
| 2005 | -- | $26,611 |
Find assessor info on the county website
Monthly payment
Est. payment
Payment breakdown
Explore the cost of this home by adjusting the details. Changes won't be saved.Climate risks
Neighborhood: 66223
Nearby schools
GreatSchools rating
- 9/10Sunset Ridge Elementary SchoolGrades: PK-5Distance: 1 mi
- 9/10Lakewood Middle SchoolGrades: 6-8Distance: 1 mi
- 10/10Blue Valley West High SchoolGrades: 9-12Distance: 2.3 mi
Schools provided by the listing agent
- Elementary: Sunset Ridge
- Middle: Lakewood
- High: Blue Valley West
Source: Heartland MLS as distributed by MLS GRID. This data may not be complete. We recommend contacting the local school district to confirm school assignments for this home.
- $491,3004 bd3 ba2.3k sqft8018 W 144th Ter, Overland Park, KS 66223Off Market
- $509,5005 bd3 ba2.3k sqft8104 W 144th Ter, Overland Park, KS 66223Off Market
- $493,4004 bd4 ba2.1k sqft8014 W 144th Ter, Overland Park, KS 66223Off Market
- $492,0004 bd4 ba2.1k sqft8108 W 144th Ter, Overland Park, KS 66223Off Market

- $492,5004 bd2 ba2.2k sqft8103 W 144th St, Overland Park, KS 66223Off Market
- $469,3003 bd3 ba1.9k sqft8021 W 144th St, Overland Park, KS 66223Off Market
- $497,0004 bd3 ba3.1k sqft8017 W 144th St, Overland Park, KS 66223Off Market
- $516,9004 bd4 ba3.5k sqft8107 W 144th St, Overland Park, KS 66223Off Market
A local agent can set up tours, give advice and negotiate with sellers.
A local lender can help you make sure your offer is ready when you are.
Similar homes
- $570,0003 bd3 ba2k sqft7645 W 149th St, Overland Park, KS 66223For Sale
 MLS ID #2633590, Rob Lang, At Home Kansas. Heartland MLS as distributed by MLS GRID
 - $550,0003 bd4 ba2.6k sqft7878 W 155th Ter, Overland Park, KS 66223For Sale
 MLS ID #2630891, Shelli Jaye, RE/MAX Realty Suburban Inc. Heartland MLS as distributed by MLS GRID
 - $365,0003 bd3 ba1.9k sqft8002 W 147th Ter, Overland Park, KS 66223For Sale
 MLS ID #2630036, Scott Wadsworth, ReeceNichols- Leawood Town Center. Heartland MLS as distributed by MLS GRID
 - $400,0004 bd4 ba3.2k sqft15715 Beverly St, Overland Park, KS 66223For Sale
 MLS ID #2623050, Betty Simmons Team, RE/MAX Premier Realty. Heartland MLS as distributed by MLS GRID
 - $489,0004 bd3 ba3k sqft13113 W 131st St, Overland Park, KS 66213For SaleMLS ID #2629791, Deanna Porterfield, ReeceNichols- Leawood Town Center. Heartland MLS as distributed by MLS GRID
- $570,0005 bd4 ba3.2k sqft12823 Perry St, Overland Park, KS 66213For SaleMLS ID #2621707, Aravind Pentapati, Platinum Realty LLC. Heartland MLS as distributed by MLS GRID
- $485,0004 bd3 ba2.5k sqft12814 Bond St, Overland Park, KS 66213For SaleMLS ID #2628004, Yes to the Address KC Team, Platinum Realty LLC. Heartland MLS as distributed by MLS GRID
- $485,0004 bd5 ba2.9k sqft804 Tam O Shanter Dr, Kansas City, MO 64145For SaleMLS ID #2631879, Wes Shields, Platinum Realty LLC. Heartland MLS as distributed by MLS GRID
- $500,0004 bd3 ba3k sqft13878 S Kaw St, Olathe, KS 66062For SaleMLS ID #2632795, Brenda Hanson, KW Diamond Partners. Heartland MLS as distributed by MLS GRID
- $537,5004 bd3 ba3.3k sqft8910 W 132nd Ter, Overland Park, KS 66213For SaleMLS ID #2627963, Skyler Taylor, Essential One RE Services Inc. Heartland MLS as distributed by MLS GRID
- $369,9503 bd2 ba1.5k sqft15015 Broadmoor St, Overland Park, KS 66223For SaleMLS ID #2624821, Michelle Saporito, Keller Williams Realty Partners Inc.. Heartland MLS as distributed by MLS GRID
- $710,0004 bd5 ba3k sqft14320 Ballentine St, Overland Park, KS 66221For SaleMLS ID #2633784, Tanna Guthrie, Platinum Realty LLC. Heartland MLS as distributed by MLS GRID
- $499,0004 bd4 ba2.5k sqft12707 W 122nd St, Overland Park, KS 66213For SaleMLS ID #2618321, Shelli Jaye, RE/MAX Realty Suburban Inc. Heartland MLS as distributed by MLS GRID
- $500,0003 bd3 ba2k sqft7892 W 157th Ter, Overland Park, KS 66223For SaleMLS ID #2622124, Lee Ann Yartz, BHG Kansas City Homes. Heartland MLS as distributed by MLS GRID
- $465,0004 bd4 ba4k sqft16313 W Chur St, Olathe, KS 66062For SaleMLS ID #2622278, Steve J Smith, Keller Williams Realty Partners Inc.. Heartland MLS as distributed by MLS GRID
- $469,0003 bd3 ba2.5k sqft11413 W 114th St, Overland Park, KS 66210For SaleMLS ID #2632465, Amit Jain, Platinum Realty LLC. Heartland MLS as distributed by MLS GRID
- $544,5004 bd4 ba3.4k sqft12443 Benson St, Overland Park, KS 66213For SaleMLS ID #2621938, Rose Freeman-Krell, Keller Williams Realty Partners Inc.. Heartland MLS as distributed by MLS GRID
- $475,0004 bd3 ba3.2k sqft14130 W 113th Ter, Olathe, KS 66215For SaleMLS ID #2626857, Becky Potter, ReeceNichols - Overland Park. Heartland MLS as distributed by MLS GRID
- $429,9504 bd3 ba2k sqft11629 Bond St, Overland Park, KS 66210For SaleMLS ID #2626086, Karen L. Gilliland, House of Real Estate, LLC. Heartland MLS as distributed by MLS GRID
- $525,0004 bd5 ba3.4k sqft7228 Widmer Rd, Shawnee, KS 66216For SaleMLS ID #2634517, Bob Aspenleiter, Platinum Realty LLC. Heartland MLS as distributed by MLS GRID
