**Buyer agents welcome**
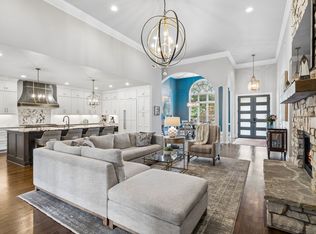
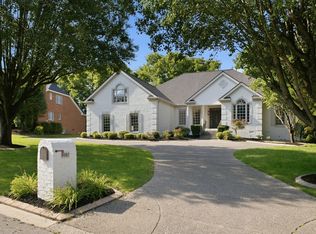
A rare opportunity to own a turnkey home in a prime Brentwood location. Spanning 4,220 square feet, the home features 4 bedrooms and 3.5 bathrooms with a thoughtfully designed open floor plan and designer finishes throughout.
The main level includes a stunning living room with a custom coffered ceiling, a chef’s kitchen with breakfast area, oversized pantry and butler’s pantry, formal dining room, spacious laundry room, and a luxurious primary suite complete with a spa-like bath and separate his-and-hers closets. Two additional guest bedrooms with generous walk-in closets are also located on the main floor, including one with an attached bath.
The expansive basement level offers exceptional flexibility with a massive second living area, kitchenette, private bedroom suite, full bath, large storage room, and patio — ideal for an in-law suite, guest retreat, or entertaining space. Additional highlights include a 4-car garage with enclosed workshop space and a fenced backyard.
For sale by owner
$1,899,000
8107 Hilldale Dr, Brentwood, TN 37027
4beds
4,220sqft
SingleFamily
Built in 2017
2 Acres Lot
$-- Zestimate®
$450/sqft
$-- HOA
What's special
Fenced backyardAttached bathSpa-like bathLarge storage roomDesigner finishes throughoutSpacious laundry roomOversized pantry
What the owner loves about this home
Nestled on 1.8 private acres in a quiet cul-de-sac overlooking Cool Springs, this custom-built 2017 home blends luxury, comfort, and functionality in Brenthaven, one of Williamson County’s most sought-after neighborhoods. The neighborhood is zoned for top-rated Williamson County schools, and convenient access to premier shopping, dining, parks, and commuter routes.
- 85 days
- 1,064
- 35
Listed by:
Property Owner (615) 812-2796
Facts & features
Interior
Bedrooms & bathrooms
- Bedrooms: 4
- Bathrooms: 4
- Full bathrooms: 3
- 1/2 bathrooms: 1
Heating
- Other
Cooling
- Central
Appliances
- Included: Dishwasher, Garbage disposal, Microwave, Range / Oven, Refrigerator
Features
- Flooring: Tile, Carpet, Concrete, Hardwood
- Basement: Finished
- Has fireplace: Yes
Interior area
- Total interior livable area: 4,220 sqft
Property
Parking
- Parking features: Garage
Lot
- Size: 2 Acres
Details
- Parcel number: 094035PE01900
Construction
Type & style
- Home type: SingleFamily
Condition
- New construction: No
- Year built: 2017
Community & HOA
Location
- Region: Brentwood
Financial & listing details
- Price per square foot: $450/sqft
- Tax assessed value: $1,260,800
- Annual tax amount: $4,697
- Date on market: 6/9/2026
Estimated market value
Not available
Estimated sales range
Not available
$5,789/mo
Price history
| Date | Event | Price |
|---|---|---|
| 6/9/2026 | Listed for sale | $1,899,000+1209.7%$450/sqft |
Source: Owner Report a problem | ||
| 11/17/2014 | Sold | $145,000+111.7%$34/sqft |
Source: Public Record Report a problem | ||
| 10/23/2001 | Sold | $68,500$16/sqft |
Source: Public Record Report a problem | ||
Public tax history
| Year | Property taxes | Tax assessment |
|---|---|---|
| 2025 | $4,697 +8.2% | $315,200 +57.6% |
| 2024 | $4,340 | $200,000 |
| 2023 | $4,340 | $200,000 |
| 2022 | $4,340 | $200,000 |
| 2021 | $4,340 +14.3% | $200,000 +36% |
| 2020 | $3,796 | $147,100 |
| 2019 | $3,796 +2.8% | $147,100 |
| 2018 | $3,693 | $147,100 +43.2% |
| 2017 | $3,693 | $102,750 +181.9% |
| 2016 | -- | $36,450 +12.2% |
| 2015 | -- | $32,500 |
| 2014 | -- | $32,500 |
| 2013 | -- | $32,500 |
| 2012 | -- | $32,500 |
| 2011 | -- | $32,500 +73.3% |
| 2007 | $516 | $18,750 |
| 2006 | $516 -18.6% | $18,750 |
| 2005 | $634 | $18,750 |
| 2004 | $634 | $18,750 |
| 2002 | $634 | $18,750 |
| 2001 | -- | $18,750 -75% |
| 2000 | -- | $75,000 |
Find assessor info on the county website
Monthly payment
Est. payment
Payment breakdown
Explore the cost of this home by adjusting the details. Changes won't be saved.Climate risks
Neighborhood: 37027
Similar homes
- $1,900,0004 bd5 ba3.6k sqft1242 Concord Hunt Dr, Brentwood, TN 37027For Sale
 MLS ID #3335880, Jack Miller, Luxury & Relocation Specialist. RealTracs MLS as distributed by MLS GRID
 - $1,799,0005 bd5 ba4.4k sqft9476 Highland Bend Ct, Brentwood, TN 37027For Sale
 MLS ID #3529582, Garrett Beasley. RealTracs MLS as distributed by MLS GRID
 - $1,850,0004 bd5 ba4.1k sqft9067 Fallswood Ln, Brentwood, TN 37027For Sale
 MLS ID #3510769, Holly Vaezi. RealTracs MLS as distributed by MLS GRID
 - $1,695,0004 bd5 ba4.2k sqft990 Still Forest Dr, Brentwood, TN 37027For Sale
 MLS ID #3306164, Linda Seaton, Broker, CNE, CRS, GRI, ABR. RealTracs MLS as distributed by MLS GRID
 - $1,925,0005 bd5 ba4.3k sqft9442 Foothills Dr, Brentwood, TN 37027For SaleMLS ID #3520720, Christopher Barton. RealTracs MLS as distributed by MLS GRID
- $1,599,9004 bd3 ba2.6k sqft8113 Warner Rd, Brentwood, TN 37027For SaleMLS ID #3528368, Lisa Culp Taylor. RealTracs MLS as distributed by MLS GRID
- $1,825,0004 bd5 ba5.1k sqft6006 Murray Ln, Brentwood, TN 37027For SaleMLS ID #3220602, Randy Holland. RealTracs MLS as distributed by MLS GRID
- $1,699,0004 bd5 ba4.8k sqft1309 Arrowhead Dr, Brentwood, TN 37027For SaleMLS ID #3335884, Crystelle Shawn Patterson. RealTracs MLS as distributed by MLS GRID
- $1,750,0004 bd5 ba4.5k sqft5109 Fountainhead Dr, Brentwood, TN 37027For SaleMLS ID #3279254, Phil Hopewell. RealTracs MLS as distributed by MLS GRID
- $1,399,9994 bd4 ba3.7k sqft1510 Knox Valley Dr, Brentwood, TN 37027For SaleMLS ID #3248395, Katerina Kazakos Tate. RealTracs MLS as distributed by MLS GRID
- $1,699,9004 bd4 ba4.5k sqft9236 Prestmoor Pl, Brentwood, TN 37027For SaleMLS ID #3245517, Tom Andrews. RealTracs MLS as distributed by MLS GRID
- $1,875,0005 bd5 ba5.6k sqft1236 Monarch Way, Brentwood, TN 37027For SaleMLS ID #3305307, Kyle Smallen. RealTracs MLS as distributed by MLS GRID
- $1,725,0004 bd4 ba4.6k sqft9102 E Cambridge Ct, Brentwood, TN 37027For SaleMLS ID #3207853, Brady Smith, Broker/Realtor. RealTracs MLS as distributed by MLS GRID
- $1,945,5005 bd5 ba4.5k sqft1806 Ivy Crest Dr, Brentwood, TN 37027For SaleMLS ID #3250300, Laura Bone. RealTracs MLS as distributed by MLS GRID
- $1,989,0004 bd6 ba6k sqft1833 Bronwyn Ct, Brentwood, TN 37027For SaleMLS ID #3526878, Julie Casassa. RealTracs MLS as distributed by MLS GRID
- $1,775,0005 bd4 ba4.5k sqft9129 Brentmeade Blvd, Brentwood, TN 37027For SaleMLS ID #3302269, Katie Pearson. RealTracs MLS as distributed by MLS GRID
- $1,799,9554 bd6 ba5.3k sqft5172 Remington Dr, Brentwood, TN 37027For SaleMLS ID #3245741, Sarwat Ajmal. RealTracs MLS as distributed by MLS GRID
- $1,765,0005 bd6 ba5.7k sqft1716 Montclair Blvd, Brentwood, TN 37027For SaleMLS ID #3190590, Denise B. Creswell, Broker. RealTracs MLS as distributed by MLS GRID
- $1,497,0005 bd5 ba3.8k sqft8240 Moores Ln, Brentwood, TN 37027For SaleMLS ID #3262895, Kelsey Jones. RealTracs MLS as distributed by MLS GRID
- $2,075,0004 bd5 ba5.7k sqft923 Stuart Ln, Brentwood, TN 37027For SaleMLS ID #3243932, Sallie Cromwell Simmons. RealTracs MLS as distributed by MLS GRID
