Your picturesque Yorkville retreat awaits! Situated on nearly half an acre, this beautifully updated home offers the perfect blend of comfort, style, and outdoor living. Thoughtful upgrades include hardwood flooring, crown molding and wainscoting throughout the main level, a newer roof (2020), dual HVAC systems (2020 & 2021), brand-new carpeting upstairs, an updated second-floor hall bath, and refreshed primary bath with new mirrors and light fixtures. Fresh paint and updated lighting throughout much of the home add a bright, modern feel. The spacious kitchen features stainless steel appliances, abundant cabinetry, recessed lighting, and custom-built storage. The sun-filled breakfast area overlooks the backyard and leads to a screened porch-the perfect place to enjoy peaceful summer evenings surrounded by mature trees and scenic views. Generously sized bedrooms offer walk-in closets, while the backyard is truly an entertainer's dream. Relax beside the heated in-ground pool with diving board, gather under the pergola, or unwind on one of two brick paver patios. The professionally landscaped yard provides privacy and plenty of space to enjoy the outdoors. Conveniently located close to downtown Yorkville and Town Square. Just minutes from shopping, dining, and Route 34, this exceptional home offers the peaceful setting you've been looking for with easy access to everything you need.
Contingent
$590,000
811 E Main St, Yorkville, IL 60560
5beds
3,196sqft
:
Get pre-qualified$4,208/mo
Single Family Residence
Built in 2000
0.41 Acres Lot
$-- Zestimate®
$185/sqft
$-- HOA
What's special
Generously sized bedroomsUpdated second-floor hall bathScenic viewsMature treesRecessed lightingSpacious kitchenNearly half an acre
- 29 days |
- 2,157 |
- 169 |
Likely to sell faster than
Zillow last checked:
Listing updated:
Listed by:
Jennifer Henry 630-313-0103,
RE/MAX All Pro - St Charles
Source: MRED as distributed by MLS GRID,MLS#: 12689169
Facts & features
Interior
Bedrooms & bathrooms
- Bedrooms: 5
- Bathrooms: 4
- Full bathrooms: 3
- 1/2 bathrooms: 1
Rooms
- Room types: Bedroom 5, Recreation Room, Mud Room, Bonus Room, Utility Room-Lower Level, Eating Area, Foyer, Walk In Closet
Primary bedroom
- Features: Flooring (Carpet), Window Treatments (All), Bathroom (Full)
- Level: Second
- Area: 210 Square Feet
- Dimensions: 14X15
Bedroom 2
- Features: Flooring (Carpet), Window Treatments (All)
- Level: Second
- Area: 140 Square Feet
- Dimensions: 14X10
Bedroom 3
- Features: Flooring (Carpet), Window Treatments (All)
- Level: Second
- Area: 378 Square Feet
- Dimensions: 14X27
Bedroom 4
- Features: Flooring (Carpet), Window Treatments (All)
- Level: Second
- Area: 182 Square Feet
- Dimensions: 13X14
Bedroom 5
- Features: Flooring (Carpet), Window Treatments (All)
- Level: Second
- Area: 156 Square Feet
- Dimensions: 12X13
Bonus room
- Features: Flooring (Carpet)
- Level: Basement
- Area: 280 Square Feet
- Dimensions: 20X14
Dining room
- Features: Flooring (Porcelain Tile), Window Treatments (All)
- Level: Main
- Area: 168 Square Feet
- Dimensions: 12X14
Eating area
- Features: Flooring (Hardwood)
- Level: Main
- Area: 66 Square Feet
- Dimensions: 11X6
Family room
- Features: Flooring (Hardwood)
- Level: Main
- Area: 156 Square Feet
- Dimensions: 13X12
Foyer
- Features: Flooring (Hardwood)
- Level: Main
- Area: 154 Square Feet
- Dimensions: 11X14
Kitchen
- Features: Kitchen (Eating Area-Table Space, Island, Pantry-Walk-in), Flooring (Hardwood)
- Level: Main
- Area: 169 Square Feet
- Dimensions: 13X13
Laundry
- Features: Flooring (Vinyl)
- Level: Second
- Area: 24 Square Feet
- Dimensions: 8X3
Living room
- Features: Flooring (Carpet), Window Treatments (All)
- Level: Main
- Area: 330 Square Feet
- Dimensions: 15X22
Mud room
- Features: Flooring (Porcelain Tile)
- Level: Main
- Area: 48 Square Feet
- Dimensions: 8X6
Recreation room
- Features: Flooring (Carpet)
- Level: Basement
- Area: 744 Square Feet
- Dimensions: 31X24
Other
- Features: Flooring (Other)
- Level: Basement
- Area: 247 Square Feet
- Dimensions: 13X19
Walk in closet
- Features: Flooring (Carpet)
- Level: Second
- Area: 48 Square Feet
- Dimensions: 8X6
Walk in closet
- Features: Flooring (Carpet)
- Level: Second
- Area: 77 Square Feet
- Dimensions: 7X11
Walk in closet
- Features: Flooring (Carpet)
- Level: Second
- Area: 35 Square Feet
- Dimensions: 7X5
Heating
- Natural Gas, Forced Air, Sep Heating Systems - 2+
Cooling
- Central Air
Appliances
- Included: Range, Microwave, Dishwasher, Refrigerator, Washer, Dryer, Disposal, Stainless Steel Appliance(s), Humidifier
- Laundry: Upper Level, Laundry Closet
Features
- Built-in Features, Walk-In Closet(s)
- Flooring: Hardwood
- Windows: Screens
- Basement: Finished,Full
- Attic: Full,Unfinished
- Number of fireplaces: 1
- Fireplace features: Double Sided, Gas Log, Heatilator, Living Room
Interior area
- Total structure area: 4,305
- Total interior livable area: 3,196 sqft
- Finished area below ground: 917
Property
Parking
- Total spaces: 3.5
- Parking features: Concrete, Garage Door Opener, Tandem, Yes, Garage Owned, Attached, Garage
- Attached garage spaces: 3.5
- Has uncovered spaces: Yes
Accessibility
- Accessibility features: No Disability Access
Features
- Stories: 2
- Patio & porch: Patio, Porch, Screened
- Pool features: In Ground
- Fencing: Fenced
Lot
- Size: 0.41 Acres
- Dimensions: 148X112X122X16X20X107
- Features: Corner Lot, Landscaped
Details
- Additional structures: Pergola
- Parcel number: 0233230004
- Special conditions: None
- Other equipment: Water-Softener Owned, TV-Cable, Intercom, Ceiling Fan(s), Sump Pump
Construction
Type & style
- Home type: SingleFamily
- Property subtype: Single Family Residence
Materials
- Brick, Cedar
- Foundation: Concrete Perimeter
- Roof: Asphalt
Condition
- New construction: No
- Year built: 2000
- Major remodel year: 2020
Utilities & green energy
- Electric: Circuit Breakers, 200+ Amp Service
- Sewer: Public Sewer
- Water: Public
Community & HOA
Community
- Features: Park, Curbs, Sidewalks, Street Lights, Street Paved
- Subdivision: Woodworth
HOA
- Services included: None
Location
- Region: Yorkville
Financial & listing details
- Price per square foot: $185/sqft
- Tax assessed value: $448,998
- Annual tax amount: $11,668
- Date on market: 6/26/2026
- Ownership: Fee Simple
Estimated market value
Not available
Estimated sales range
Not available
Not available
Price history
| Date | Event | Price |
|---|---|---|
| 6/29/2026 | Contingent | $590,000$185/sqft |
Source:  MRED as distributed by MLS GRID #12689169 Report a problem MRED as distributed by MLS GRID #12689169 Report a problem | ||
| 6/26/2026 | Listed for sale | $590,000+48.6%$185/sqft |
Source: MRED as distributed by MLS GRID #12689169 Report a problem | ||
| 9/20/2019 | Sold | $397,000-3.1%$124/sqft |
Source: MRED as distributed by MLS GRID #10464198 Report a problem | ||
| 8/9/2019 | Pending sale | $409,622$128/sqft |
Source: Walsh Realty Group Keller Williams Realty Infinity #10464198 Report a problem | ||
| 6/20/2019 | Price change | $409,622-5.8%$128/sqft |
Source: Baird & Warner #10299407 Report a problem | ||
| 5/24/2019 | Price change | $434,900-1.1%$136/sqft |
Source: Baird & Warner #10299407 Report a problem | ||
| 3/28/2019 | Price change | $439,900-2.1%$138/sqft |
Source: Baird & Warner #10299407 Report a problem | ||
| 3/6/2019 | Listed for sale | $449,500-0.1%$141/sqft |
Source: Baird & Warner #10299407 Report a problem | ||
| 10/9/2018 | Listing removed | $2,900$1/sqft |
Source: Baird & Warner #10096666 Report a problem | ||
| 9/28/2018 | Listed for rent | $2,900$1/sqft |
Source: Baird & Warner #10096666 Report a problem | ||
| 9/28/2018 | Price change | $449,900-1.3%$141/sqft |
Source: Baird & Warner #10096651 Report a problem | ||
| 7/13/2018 | Price change | $456,000-4%$143/sqft |
Source: Baird & Warner #09993039 Report a problem | ||
| 6/21/2018 | Price change | $474,900-0.8%$149/sqft |
Source: Baird & Warner #09993039 Report a problem | ||
| 4/24/2018 | Price change | $478,900-2%$150/sqft |
Source: Owner Report a problem | ||
| 2/26/2018 | Listed for sale | $488,900+773%$153/sqft |
Source: Owner Report a problem | ||
| 5/11/1999 | Sold | $56,000$18/sqft |
Source: Public Record Report a problem | ||
Public tax history
| Year | Property taxes | Tax assessment |
|---|---|---|
| 2024 | $11,668 +2.4% | $149,666 +11.8% |
| 2023 | $11,391 +3.9% | $133,905 +10.2% |
| 2022 | $10,965 +3.2% | $121,566 +5.4% |
| 2021 | $10,624 +0.5% | $115,326 +1.8% |
| 2020 | $10,566 +3.6% | $113,287 +3% |
| 2019 | $10,198 | $109,987 +6.2% |
| 2018 | $10,198 +3.6% | $103,542 +6.1% |
| 2017 | $9,843 +3.2% | $97,586 +6.5% |
| 2016 | $9,536 +6.2% | $91,650 +10.7% |
| 2015 | $8,979 | $82,758 +3.4% |
| 2014 | $8,979 | $80,007 |
| 2013 | -- | $80,007 -6.5% |
| 2012 | -- | $85,532 -11.4% |
| 2011 | -- | $96,508 -6.3% |
| 2010 | -- | $102,969 -10% |
| 2009 | -- | $114,410 +3% |
| 2008 | -- | $111,081 |
| 2007 | -- | $111,081 |
| 2006 | $7,460 | $111,081 +19.2% |
| 2005 | -- | $93,169 |
| 2004 | $6,088 -2.5% | $93,169 -1.8% |
| 2003 | $6,244 | $94,925 +7.7% |
| 2002 | $6,244 -2.4% | $88,168 +3% |
| 2001 | $6,401 +72.2% | $85,600 +74.8% |
| 2000 | $3,717 | $48,984 |
Find assessor info on the county website
Monthly payment
Est. payment
Payment breakdown
Explore the cost of this home by adjusting the details. Changes won't be saved.Climate risks
Neighborhood: 60560
Nearby schools
GreatSchools rating
- 7/10Grande Reserve Elementary SchoolGrades: K-6Distance: 3.3 mi
- 5/10Yorkville Middle SchoolGrades: 7-8Distance: 2 mi
- 7/10Yorkville High SchoolGrades: 9-12Distance: 1.2 mi
Schools provided by the listing agent
- Elementary: Grande Reserve Elementary School
- Middle: Yorkville Middle School
- High: Yorkville High School
- District: 115
Source: MRED as distributed by MLS GRID. This data may not be complete. We recommend contacting the local school district to confirm school assignments for this home.
- $510,7004 bd4 ba2.7k sqft809 E Main St, Yorkville, IL 60560Off Market

- $488,0004 bd4 ba-- sqft812 Behrens St, Yorkville, IL 60560Off Market

- $483,400-- bd-- ba-- sqft808 Behrens St, Yorkville, IL 60560Off Market
- $616,9005 bd5 ba4k sqft302 Johnson St, Yorkville, IL 60560Off Market

- $489,7004 bd4 ba2.3k sqft402 Johnson St, Yorkville, IL 60560Off Market
- $547,1003 bd4 ba3.2k sqft807 E Main St, Yorkville, IL 60560Off Market
- $601,300-- bd-- ba-- sqft210 Johnson St, Yorkville, IL 60560Off Market
- $452,0004 bd3 ba2.7k sqft806 Behrens St, Yorkville, IL 60560Off Market
A local agent can set up tours, give advice and negotiate with sellers.
Similar homes
- $625,0005 bd3 ba3.6k sqft495 Timber Oak Ln, Yorkville, IL 60560New
 MLS ID #12700497, Ashley Kaehn, Compass. MRED as distributed by MLS GRID
 - $569,0004 bd3 ba3.1k sqft505 Timber Oak Ln, Yorkville, IL 60560Active
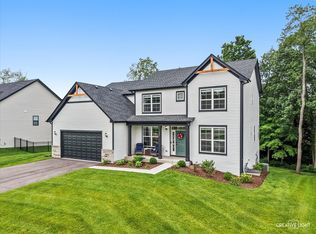 MLS ID #12706249, Jody Sholeen, john greene Realtor. MRED as distributed by MLS GRID
 - $589,9005 bd4 ba3k sqft13707 Shriver Ct, Plainfield, IL 60544New
 MLS ID #12704034, Corinne Eurkaitis, Charles Rutenberg Realty of IL. MRED as distributed by MLS GRID
 - $470,0004 bd3 ba2.2k sqft702 Kentshire Dr, Yorkville, IL 60560Active
 MLS ID #12687835, Lorrie Toler, Keller Williams Infinity. MRED as distributed by MLS GRID
 - $574,9005 bd4 ba4k sqft115 Pineridge Dr, Oswego, IL 60543ActiveMLS ID #12706784, Kendra Schultz, Baird & Warner. MRED as distributed by MLS GRID
- $575,0005 bd4 ba3k sqft2686 Le Baron Ct, Geneva, IL 60134NewMLS ID #12709889, Melissa Kingsbury, Redfin Corporation. MRED as distributed by MLS GRID
- $559,0005 bd4 ba2.9k sqft318 Winthrop Dr, Oswego, IL 60543ActiveMLS ID #12707286, Kimberly Grant, CSC, john greene, Realtor. MRED as distributed by MLS GRID
- $629,0004 bd3 ba2.9k sqft26643 Lindengate Cir, Plainfield, IL 60585NewMLS ID #12711259, Sandy Connolly, Keller Williams Infinity. MRED as distributed by MLS GRID
- $840,0005 bd4 ba3.5k sqft5516 Jennifer Ct, Yorkville, IL 60560ActiveMLS ID #12685308, Bobbie Soris, ABR,CSC,PSA,SFR, Realty Executives Success. MRED as distributed by MLS GRID
- $569,9995 bd3 ba3.2k sqft2297 Deerpath Rd, Bolingbrook, IL 60490NewMLS ID #12714959, Randi Quigley, eXp Realty. MRED as distributed by MLS GRID
- $650,0005 bd4 ba4.3k sqft472 Arboretum Way, Oswego, IL 60543Re-activatedMLS ID #12665154, Adam Stary, eXp Realty. MRED as distributed by MLS GRID
- $579,0005 bd3 ba3.8k sqft2154 Muirfield Trl, Bolingbrook, IL 60490ActiveMLS ID #12707325, Kimberly Brown-Lewis, Redfin Corporation. MRED as distributed by MLS GRID
- $625,0005 bd6 ba3.6k sqft12814 Grande Poplar Cir, Plainfield, IL 60585ActiveMLS ID #12656589, Fabio Brancati, @properties Christies International Real Estate. MRED as distributed by MLS GRID
- $608,0005 bd4 ba3.4k sqft607 Mansfield Way, Oswego, IL 60543ActiveMLS ID #12667759, Richard Pan, RE/MAX of Naperville. MRED as distributed by MLS GRID
- $675,0005 bd4 ba3.3k sqft13332 Morning Mist Pl, Plainfield, IL 60585ActiveMLS ID #12704427, Connie Valencia, Infinity Real Estate. MRED as distributed by MLS GRID
- $585,0005 bd4 ba2.5k sqft932 Merrill New Rd, Sugar Grove, IL 60554ActiveMLS ID #12701201, Ellen Williams, ABR,CRS,GRI, Coldwell Banker Real Estate Group. MRED as distributed by MLS GRID
- $584,9004 bd4 ba2.2k sqft2213 Roaring Creek Dr, Aurora, IL 60503ActiveMLS ID #12694360, Steve Babin, Realtopia Real Estate Inc. MRED as distributed by MLS GRID
- $574,9004 bd3 ba3.1k sqft27008 Ashgate Xing, Plainfield, IL 60585Price ChangeMLS ID #12637425, Michael Knecht, Compass. MRED as distributed by MLS GRID
- $594,9004 bd3 ba2.6k sqft565 Blackberry Ridge Dr, Aurora, IL 60506ActiveMLS ID #12676216, Ryan Cherney, Circle One Realty. MRED as distributed by MLS GRID
- $650,0006 bd4 ba4.2k sqft26208 W Milestone Dr, Plainfield, IL 60585ActiveMLS ID #12703215, Margie Marasco, Coldwell Banker Real Estate Group. MRED as distributed by MLS GRID
