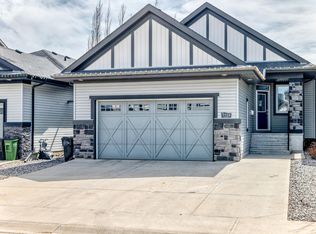
Wonderful location backing on to the lake and fountains in Rosenthal. This upgraded walkout bungalow is stunning. Panoramic views from the moment you walk through the front door. Wall to wall windows. Open plan. The kitchen is a chefs dream, featuring large island. Granite counters under counter lighting pantry with pullout shelves and much more. High end appliances including 2 ovens and induction stove. This floor features foyer with vaulted ceiling. 4pce bath den and primary bedroom with large walk-in closet, a luxurious 5pce ensuite with heated floors and jetted tub. Downstairs there is a large family room with doors leading to covered patio. 2 more excellent sized bedrooms, 4pce bath. Other features of this wonderful home are surround system, fireplaces (gas and electric), oversized double garage, exterior stairs from deck to lower level, California closets. This is your place to call home.
For sale
C$635,900
8132 217th St NW #16, Edmonton, AB T5T 4S1
3beds
1,231sqft
Townhouse
Built in 2014
4,292 Square Feet Lot
$-- Zestimate®
C$516/sqft
C$-- HOA
What's special
Upgraded walkout bungalowWall to wall windowsOpen planLarge islandGranite countersUnder counter lightingPantry with pullout shelves
- 4 days |
- 21 |
- 1 |
Zillow last checked:
Listing updated:
Listed by:
Anne E Fry,
RE/MAX Excellence,
Kunal Sachdeva,
RE/MAX Excellence
Source: RAE,MLS®#: E4502685
Facts & features
Interior
Bedrooms & bathrooms
- Bedrooms: 3
- Bathrooms: 3
- Full bathrooms: 3
Primary bedroom
- Level: Main
Family room
- Level: Lower
Heating
- Forced Air-1, Natural Gas
Cooling
- Air Conditioner, Air Conditioning-Central
Appliances
- Included: Dishwasher-Built-In, Dryer, Oven-Built-In, Microwave, Refrigerator, Washer, Induction Cooktop
Features
- Vacuum System Attachments, Vacuum Systems
- Flooring: Ceramic Tile, Wall to Wall Carpet, Vinyl Plank
- Windows: Window Coverings
- Basement: Full, Finished
- Fireplace features: Electric, Gas
Interior area
- Total structure area: 1,231
- Total interior livable area: 1,231 sqft
Video & virtual tour
Property
Parking
- Total spaces: 2
- Parking features: Double Garage Attached, Garage Control, Garage Opener
- Attached garage spaces: 2
Features
- Levels: 1
- Exterior features: Landscaped, Private Setting
- Waterfront features: Backs Onto Lake
Lot
- Size: 4,292 Square Feet
- Features: Near Golf Course, Landscaped, Private, Near Public Transit, Shopping Nearby, Golf Nearby, Public Transportation
Details
- Other equipment: TV Wall Mount
Construction
Type & style
- Home type: Townhouse
- Architectural style: Bungalow
- Property subtype: Townhouse
Materials
- Foundation: Concrete Perimeter
- Roof: Asphalt
Condition
- Year built: 2014
Community & HOA
HOA
- Has HOA: Yes
- Services included: Exterior Maintenance, Landscape/Snow Removal, Professional Management, Reserve Fund Contribution, See Remarks
Location
- Region: Edmonton
Financial & listing details
- Price per square foot: C$516/sqft
- Date on market: 8/7/2026
- Ownership: Private
Price history
Price history is unavailable.
Public tax history
Tax history is unavailable.
Climate risks
Neighborhood: Lewis Farms
Nearby schools
GreatSchools rating
No schools nearby
We couldn't find any schools near this home.
- C$--3 bd4 ba1.4k sqft8209 217th St NW #47, Edmonton, AB T5T6Z4Off Market
- C$1,8493 bd3 ba1.3k sqft8209 217th St NW #56, Edmonton, AB T5T6Z4For Rent
- C$--3 bd3 ba1.5k sqft8209 217th St NW #38, Edmonton, AB T5T6Z4Off Market
- C$424,9003 bd3 ba1.7k sqft1075 Rosenthal Blvd NW #10, Edmonton, AB T5T7G5For Sale

- C$274,9002 bd2 ba878 sqft1008 Rosenthal Blvd NW #128, Edmonton, AB T5T7J4For Sale
- C$289,9002 bd2 ba850 sqft1008 Rosenthal Blvd NW #435, Edmonton, AB T5T7J4For Sale
- C$199,0001 bd1 ba601 sqft1008 Rosenthal Blvd NW #238, Edmonton, AB T5T7J4For Sale
- C$--2 bd2 ba-- sqft1004 Rosenthal Blvd NW #312, Edmonton, AB T5T7C6Off Market
Similar homes
- C$690,0002 bd3 ba1.3k sqft8111 222nd St NW, Edmonton, AB T5T 7M6For Sale
 MLS ID #E4501032, Rob S DeJong, Schmidt Realty Group Inc. RAE
 - C$619,9005 bd3 ba1.6k sqft9711 223rd St NW, Edmonton, AB T5T 7B7For Sale
 MLS ID #E4501426, Benjamin R Loates, The Good Real Estate Company. RAE
 - C$769,0004 bd3 ba1.4k sqft876 Hodgins Rd NW, Edmonton, AB T6M 0K8For Sale
 MLS ID #E4502727, Younes Almais, Royal Lepage Arteam Realty. RAE
 - C$599,0003 bd3 ba1.4k sqft7719 Getty Wynd NW, Edmonton, AB T5T 4L3For Sale
 MLS ID #E4498726, Dave B Johnston, REMAX River City. RAE
 - C$499,9003 bd3 ba1.5k sqftNo Name, Edmonton, AB T5N 2X8For SaleMLS ID #E4503126, Sara J Kalke, RE/MAX Real Estate. RAE
- C$545,0004 bd4 ba1.5k sqft21931 91st Ave NW, Edmonton, AB T5T 6Z8For SaleMLS ID #E4500610, Brandon Luff, LGA Realty Group Inc. RAE
- C$474,9004 bd4 ba1.4k sqft803 Secord Blvd NW, Edmonton, AB T5T 7K2For SaleMLS ID #E4502614, Michelle C Zenon, RE/MAX Real Estate. RAE
- C$639,9002 bd3 ba1.2k sqftRivers Edge Villas, Edmonton, AB T6M 0S7For SaleMLS ID #E4501940, William Hickey, Real Broker. RAE
- C$510,0003 bd4 ba1.7k sqft8005 223rd St NW, Edmonton, AB T5T 7H8For SaleMLS ID #E4498837, Lisa Kerr, Liv Real Estate. RAE
- C$536,0003 bd3 ba1.7k sqft22068 95th Ave NW, Edmonton, AB T5T 4A8For SaleMLS ID #E4501361, Leanne M Leuschen, Liv Real Estate. RAE
- C$452,0004 bd4 ba1.5k sqft1747 Hammond Cres NW, Edmonton, AB T6M 0K4For SaleMLS ID #E4502542, Paula G Wade, Logic Realty. RAE
- C$488,8003 bd3 ba1.5k sqft8744 223rd St NW, Edmonton, AB T5T 7H2For SaleMLS ID #E4492040, Gary R Krutzfeldt, RE/MAX Elite. RAE
- C$487,9004 bd4 ba1.4k sqft3885 Gallinger Loop NW, Edmonton, AB T5T 4G6For SaleMLS ID #E4481071, Tatum Fitton, ComFree. RAE
- C$459,9004 bd4 ba1.5k sqft8916 217th St NW, Edmonton, AB T5T 7C4For SaleMLS ID #E4501043, Shenita Persaud-Zalloni, REMAX River City. RAE
- C$349,9993 bd3 ba1.3k sqftSecord Corners, Edmonton, AB T5T 4P5For SaleMLS ID #E4477633, Kelly L Grant, MaxWell Polaris. RAE
- C$535,0003 bd3 ba1.7k sqft20731 99th Ave NW, Edmonton, AB T5T 7G3For SaleMLS ID #E4500730, Godwin Osaghae, D Gees Realty Inc. RAE
- C$329,9993 bd3 ba1.1k sqftMosaic Meadows, Edmonton, AB T6M 0M5For SaleMLS ID #E4499638, Ranya Al-Dayeh, The E Group Real Estate. RAE
- C$443,9993 bd3 ba1.4k sqft3048 Harvey Cres NW, Edmonton, AB T6M 0N4For SaleMLS ID #E4502029, Azar Maygoni, Homes & Gardens Real Estate Limited. RAE
- C$659,9004 bd4 ba1.8k sqft913 Goshawk Point NW, Edmonton, AB T5S 0H6For SaleMLS ID #E4495907, Rhea Lewis, Real Broker. RAE
- C$539,0003 bd3 ba1.6k sqft1921 Kroetsch Cres SW, Edmonton, AB T6W 4J2For SaleMLS ID #E4502455, Kasia Rudolf, Century 21 Leading. RAE
