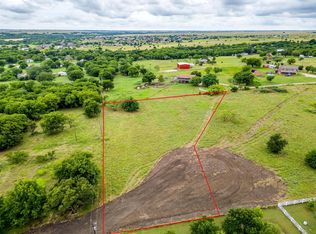
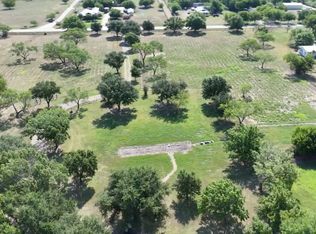
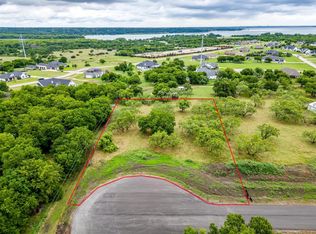
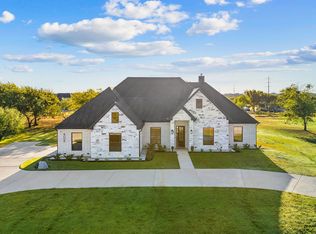
Discover this stunning new construction home situated on a full acre, ideally located just 25 minutes from Fort Worth and 10 minutes from the tollway—offering the perfect blend of privacy and convenience. Opportunities like this are rare in the rapidly growing area of Benbrook. This thoughtfully designed home features 3 bedrooms, a dedicated office, and 2.5 bathrooms. Engineered hardwood flooring flows throughout the main living areas and the spacious primary suite. The home is enhanced with custom cabinetry and detailed inlay work, adding both elegance and functionality. The laundry room includes a utility sink and ample storage.The exterior showcases a charming Cotswold cottage-inspired design with a cobblestone-accented facade, white-painted brick, striking black windows, and classic shutters. Inside, quartz countertops throughout tie together the home’s elevated finishes. This is a rare opportunity to own a custom-style home with acreage in a prime location.
Pending
$669,000
8132 Wyldewood Cir, Fort Worth, TX 76126
3beds
2,392sqft
:
Get pre-qualified$4,921/mo
Single Family Residence
Built in 2026
1.05 Acres Lot
$-- Zestimate®
$280/sqft
$-- HOA
What's special
Full acreDedicated officeStriking black windowsCharming cotswold cottage-inspired designQuartz countertops throughoutDetailed inlay workCustom cabinetry
- 125 days |
- 100 |
- 2 |
Zillow last checked:
Listing updated:
Listed by:
Aylin Mendiola 0755611 682-800-7697,
The Ashton Agency 817-266-1009,
Delaney Rose 0731970 817-999-2772,
The Ashton Agency
Source: NTREIS,MLS#: 21218864
Facts & features
Interior
Bedrooms & bathrooms
- Bedrooms: 3
- Bathrooms: 3
- Full bathrooms: 2
- 1/2 bathrooms: 1
Primary bedroom
- Features: Walk-In Closet(s)
- Level: First
- Dimensions: 17 x 24
Bedroom
- Features: Walk-In Closet(s)
- Level: First
- Dimensions: 12 x 14
Bedroom
- Features: Walk-In Closet(s)
- Level: First
- Dimensions: 13 x 14
Primary bathroom
- Features: Built-in Features, Dual Sinks, Double Vanity, Granite Counters, Garden Tub/Roman Tub, Stone Counters
- Level: First
- Dimensions: 14 x 17
Other
- Features: Built-in Features, Dual Sinks, Garden Tub/Roman Tub, Jack and Jill Bath, Stone Counters
- Level: First
- Dimensions: 14 x 10
Half bath
- Features: Granite Counters
- Level: First
- Dimensions: 7 x 6
Kitchen
- Features: Built-in Features, Eat-in Kitchen, Kitchen Island, Stone Counters, Walk-In Pantry
- Level: First
- Dimensions: 18 x 12
Living room
- Features: Ceiling Fan(s), Fireplace
- Level: First
- Dimensions: 19 x 18
Office
- Level: First
- Dimensions: 10 x 12
Utility room
- Features: Built-in Features
- Level: First
- Dimensions: 10 x 7
Heating
- Central, Electric
Cooling
- Central Air, Ceiling Fan(s), Electric
Appliances
- Included: Some Gas Appliances, Dishwasher, Gas Range, Plumbed For Gas
- Laundry: Washer Hookup, Dryer Hookup, ElectricDryer Hookup, Laundry in Utility Room
Features
- Built-in Features, Chandelier, Decorative/Designer Lighting Fixtures, Double Vanity, Eat-in Kitchen, Granite Counters, Kitchen Island, Open Floorplan, Pantry, Walk-In Closet(s)
- Flooring: Hardwood
- Has basement: No
- Number of fireplaces: 1
- Fireplace features: Family Room, Propane
Interior area
- Total interior livable area: 2,392 sqft
Video & virtual tour
Property
Parking
- Total spaces: 2
- Parking features: Concrete, Garage
- Attached garage spaces: 2
Features
- Levels: One
- Stories: 1
- Patio & porch: Covered
- Pool features: None
- Fencing: None
Lot
- Size: 1.05 Acres
- Features: Acreage
Details
- Parcel number: 05301041
Construction
Type & style
- Home type: SingleFamily
- Architectural style: Traditional,Detached
- Property subtype: Single Family Residence
Materials
- Brick, Rock, Stone
- Foundation: Slab
- Roof: Composition
Condition
- Year built: 2026
Utilities & green energy
- Sewer: Aerobic Septic, Septic Tank
- Water: Well
- Utilities for property: Septic Available, Underground Utilities, Water Available
Community & HOA
Community
- Security: Carbon Monoxide Detector(s)
- Subdivision: Wyldewood Circle
HOA
- Has HOA: No
Location
- Region: Fort Worth
Financial & listing details
- Price per square foot: $280/sqft
- Date on market: 3/25/2026
- Cumulative days on market: 111 days
- Listing terms: Cash,Conventional,FHA,VA Loan
Estimated market value
Not available
Estimated sales range
Not available
Not available
Price history
| Date | Event | Price |
|---|---|---|
| 7/6/2026 | Pending sale | $669,000$280/sqft |
Source: NTREIS #21218864 Report a problem | ||
| 6/22/2026 | Contingent | $669,000$280/sqft |
Source: NTREIS #21218864 Report a problem | ||
| 3/25/2026 | Listed for sale | $669,000$280/sqft |
Source: NTREIS #21218864 Report a problem | ||
Public tax history
Tax history is unavailable.
Monthly payment
Est. payment
Payment breakdown
Explore the cost of this home by adjusting the details. Changes won't be saved.Climate risks
Neighborhood: 76126
Nearby schools
GreatSchools rating
- 9/10Rolling Hills Elementary SchoolGrades: PK-5Distance: 4.4 mi
- 5/10Benbrook Middle/High SchoolGrades: 6-12Distance: 4.6 mi
Schools provided by the listing agent
- Elementary: Benbrook
- Middle: Benbrook
- High: Benbrook
- District: Fort Worth ISD
Source: NTREIS. This data may not be complete. We recommend contacting the local school district to confirm school assignments for this home.
- $126,5561 bd1 ba840 sqft8134 Ben Day Murrin Rd N, Fort Worth, TX 76126Off Market
- $--1.237 Acres8116 Wildwood Ct, North Richland Hills, TX 76182Sold
- $--1.479 Acres1 Wildwood Ct, Fort Worth, TX 76132Sold
- $--1.043 Acres5 Wildwood Ct, Fort Worth, TX 76132Sold
- $--1.196 Acres4 Wildwood Ct, Fort Worth, TX 76132Sold
- $--1.028 Acres8147 Wildwood Ct, North Richland Hills, TX 76182Sold
- $77,400-- bd-- ba-- sqftBen Day Murrin North, Fort worth, TX 76126Off Market
- $468,400-- bd-- ba-- sqftBen Day Murrin N, Fort Worth, TX 76126Off Market
A local agent can set up tours, give advice and negotiate with sellers.
A local lender can help you make sure your offer is ready when you are.
Similar homes
- $641,0004 bd3 ba2.8k sqft10248 Mustang Wells Dr, Fort Worth, TX 76126For Sale
 MLS ID #21272227, Melanie Miko Davis. NTREIS
 - $829,9005 bd3 ba2.8k sqft8008 Ben Day Murrin Rd N, Fort Worth, TX 76126For Sale
 MLS ID #21220540, Devon Reyes. NTREIS
 - $600,0003 bd2 ba2.6k sqft11049 Hawkins Home Blvd, Benbrook, TX 76126For Sale
 MLS ID #21311665, Hunter Pricer. NTREIS
 - $599,9994 bd2 ba2.2k sqft10813 Alta Sierra Dr, Benbrook, TX 76126For Sale
 MLS ID #21337283, Joe Ramirez. NTREIS
 - $674,9003 bd3 ba2.6k sqft9012 Reata West Dr, Benbrook, TX 76126For SaleMLS ID #21227862, Daniel Murphy. NTREIS
- $475,0003 bd3 ba2.4k sqft7825 Cupp Ct, Fort Worth, TX 76126For SaleMLS ID #21285481, Carla Blair. NTREIS
- $625,0004 bd3 ba2.7k sqft622 Sterling Dr, Benbrook, TX 76126New ConstructionNTREIS
- $669,0004 bd3 ba2.9k sqft6517 Leo Ln, Godley, TX 76044For SaleMLS ID #21293429, Londa Salazar. NTREIS
- $569,0005 bd3 ba2.5k sqft12416 Tinsley Ct, Fort Worth, TX 76126For SaleMLS ID #21309372, Daisy Gonzalez. NTREIS
- $659,9994 bd4 ba3k sqft8965 Armstrong Ct, Benbrook, TX 76126For SaleMLS ID #21235506, Valrie Eberstein. NTREIS
- $710,0005 bd3 ba2.7k sqft8110 Spanish Hills Dr, Benbrook, TX 76126For SaleMLS ID #21302032, Carson Gates. NTREIS
- $510,0004 bd2 ba2.5k sqft8236 Loar Ct, Fort Worth, TX 76126For SaleMLS ID #21283653, Billy Vaselo Happy. NTREIS
- $639,9004 bd3 ba2.7k sqft6048 Bella Terra Ln, Godley, TX 76044For SaleMLS ID #21339720, Tony Willis. NTREIS
- $599,0003 bd3 ba2.3k sqft400 Stone Mountain Ct, Cresson, TX 76035For SaleMLS ID #21302907, Jackie Dolak. NTREIS
- $749,9993 bd3 ba2.3k sqft11008 Familia Real Dr, Benbrook, TX 76126For SaleMLS ID #21188566, Hunter Pricer. NTREIS
- $634,5004 bd2 ba2.7k sqft6931 Eagle Creek Dr, Godley, TX 76044For SaleMLS ID #21328410, Angie Rodgers. NTREIS
- $569,0004 bd3 ba2.3k sqft782 Sterling Dr, Benbrook, TX 76126For SaleMLS ID #21265687, Nicole Hooper. NTREIS
- $654,9003 bd3 ba2.5k sqft8400 Stallion Dr, Godley, TX 76044For SaleMLS ID #21193366, Joni Mckee. NTREIS
- $689,9005 bd4 ba3.5k sqft3415 Olympia Fields Dr, Burleson, TX 76028For SaleMLS ID #21339396, Courtney Austin. NTREIS
- $675,9004 bd3 ba2.5k sqft6132 County Road 1229, Godley, TX 76044For SaleMLS ID #21314041, Eric Wilkins. NTREIS
