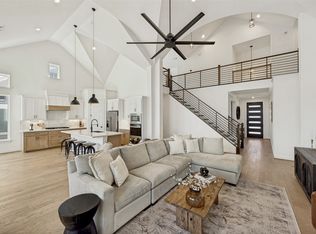
Experience modern living at its finest in this stunning contemporary home perfectly positioned in downtown McKinney. Enjoy the ultimate urban lifestyle with the Historic Downtown and the McKinney Farmers Marker just a short walk away. Thoughtfully designed, this unique residence features a bright, open-concept floor plan with warm wood flooring, sleek stainless steel appliances, and elegant granite countertops in both the kitchen and bathrooms. An attached two-car garage and a collection of premium finishes complete the home’s exceptional appeal. Every detail has been crafted to offer comfort, style, and an unforgettable living experience.
For sale
$674,000
815 N Kentucky St #A, McKinney, TX 75069
3beds
2,336sqft
:
Get pre-qualified$4,760/mo
Single Family Residence
Built in 2026
4,416 Square Feet Lot
$644,900 Zestimate®
$289/sqft
$70/mo HOA
What's special
Warm wood flooringBright open-concept floor planAttached two-car garageCollection of premium finishesSleek stainless steel appliances
- 203 days |
- 296 |
- 4 |
Zillow last checked:
Listing updated:
Listed by:
Mark Haas 0325457 214-213-2302,
Mark Haas 214-213-2302
Source: NTREIS,MLS#: 21152385
Facts & features
Interior
Bedrooms & bathrooms
- Bedrooms: 3
- Bathrooms: 3
- Full bathrooms: 2
- 1/2 bathrooms: 1
Primary bedroom
- Features: Ceiling Fan(s), Dual Sinks, Separate Shower, Walk-In Closet(s)
- Level: First
- Dimensions: 15 x 15
Living room
- Level: First
- Dimensions: 20 x 15
Heating
- Central, Natural Gas
Cooling
- Central Air, Ceiling Fan(s), Electric
Appliances
- Included: Dishwasher, Electric Oven, Gas Cooktop, Disposal, Microwave, Refrigerator
- Laundry: Washer Hookup, Dryer Hookup, Laundry in Utility Room
Features
- Decorative/Designer Lighting Fixtures, Double Vanity, Eat-in Kitchen, Granite Counters, High Speed Internet, Kitchen Island, Loft, Open Floorplan, Pantry, Walk-In Closet(s)
- Flooring: Carpet, Ceramic Tile, Luxury Vinyl Plank
- Has basement: No
- Has fireplace: No
Interior area
- Total interior livable area: 2,336 sqft
Video & virtual tour
Property
Parking
- Total spaces: 2
- Parking features: Alley Access, Concrete, Covered, Door-Multi, Driveway, Enclosed, Garage, Garage Door Opener, Garage Faces Rear
- Attached garage spaces: 2
- Has uncovered spaces: Yes
Features
- Levels: Two
- Stories: 2
- Patio & porch: Covered
- Exterior features: Courtyard, Garden, Private Entrance
- Pool features: None
- Fencing: Wood
- Has view: Yes
- View description: Park/Greenbelt
Lot
- Size: 4,416 Square Feet
- Dimensions: 38 x 150
- Features: Landscaped, Subdivision, Sprinkler System
Details
- Parcel number: 1087745
Construction
Type & style
- Home type: SingleFamily
- Architectural style: Victorian,Detached
- Property subtype: Single Family Residence
Materials
- Fiber Cement
- Foundation: Slab
- Roof: Asphalt,Shingle
Condition
- Year built: 2026
Utilities & green energy
- Sewer: Public Sewer
- Water: Public
- Utilities for property: Natural Gas Available, Overhead Utilities, Phone Available, Sewer Available, Underground Utilities, Water Available
Community & HOA
Community
- Features: Sidewalks
- Subdivision: Kostial Additiom
HOA
- Has HOA: Yes
- Amenities included: Maintenance Front Yard
- Services included: Electricity, Insurance, Maintenance Grounds, Water
- HOA fee: $70 monthly
- HOA name: Kostial Addition HOA
- HOA phone: 214-914-4251
Location
- Region: Mckinney
Financial & listing details
- Price per square foot: $289/sqft
- Date on market: 1/13/2026
- Cumulative days on market: 105 days
- Listing terms: Conventional
Estimated market value
$644,900
$613,000 - $677,000
$2,787/mo
Price history
| Date | Event | Price |
|---|---|---|
| 1/13/2026 | Listed for sale | $674,000$289/sqft |
Source: NTREIS #21152385 Report a problem | ||
Public tax history
Tax history is unavailable.
Monthly payment
Est. payment
Payment breakdown
Explore the cost of this home by adjusting the details. Changes won't be saved.Climate risks
Neighborhood: 75069
Nearby schools
GreatSchools rating
- 5/10Caldwell Elementary SchoolGrades: K-5Distance: 0.8 mi
- 9/10Faubion Middle SchoolGrades: 6-8Distance: 1 mi
- 7/10Mckinney Boyd High SchoolGrades: 9-12Distance: 3.6 mi
Schools provided by the listing agent
- Elementary: Caldwell
- Middle: Faubion
- High: Mckinney Boyd
- District: McKinney ISD
Source: NTREIS. This data may not be complete. We recommend contacting the local school district to confirm school assignments for this home.
- $--0.365 Acres815 N Kentucky St, McKinney, TX 75069Sold
- $150,000-- bd-- ba949 sqft813 N Kentucky St, McKinney, TX 75069Off Market
- $391,5004 bd2 ba1.5k sqft819 N Kentucky St, McKinney, TX 75069Off Market
- $150,0001,024 Square Feet811 N Kentucky St, McKinney, TX 75069Off Market
- $283,7003 bd2 ba1.4k sqft818 N Kentucky St, McKinney, TX 75069Off Market
- $8,592-- bd-- ba441 sqft813 1/2 N Kentucky St, McKinney, TX 75069Off Market
- $511,2003 bd2 ba1.4k sqft908 N Church St, McKinney, TX 75069Off Market
- $---- bd1 ba300 sqft814 N Kentucky St #A, McKinney, TX 75069Off Market
A local agent can set up tours, give advice and negotiate with sellers.
Similar homes
- $660,0003 bd3 ba2.1k sqft1302 Lela St, McKinney, TX 75069For Sale
 MLS ID #21310612, Lisa Lee. NTREIS
 - $899,0005 bd4 ba3.1k sqft1516 Portico Pl, McKinney, TX 75069For Sale
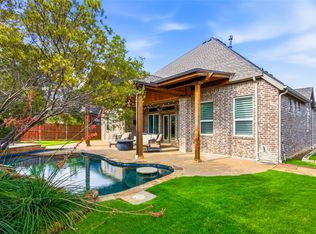
 MLS ID #21345795, Melanie Caple. NTREIS
 - $675,0005 bd3 ba3k sqft7801 Medina Way, McKinney, TX 75071For Sale
 MLS ID #21293610, Tanya McQueen. NTREIS
 - $690,0004 bd4 ba2.7k sqft5429 Golden Sun Ln, McKinney, TX 75070For Sale
 MLS ID #21344819, Jen Harris. NTREIS
 - $674,9004 bd3 ba2.5k sqft11414 Alejandra Ln, Frisco, TX 75035For SaleMLS ID #21241620, Danielle Burleson. NTREIS
- $750,0004 bd5 ba2.9k sqft3253 Switchgrass Dr, McKinney, TX 75071For SaleMLS ID #21314783, Caralee Gurney. NTREIS
- $750,0004 bd3 ba2.7k sqft2704 Tremont Blvd, McKinney, TX 75071For SaleMLS ID #21332962, Travis Book. NTREIS
- $695,0004 bd4 ba2.9k sqft2209 Moore Valley Dr, McKinney, TX 75071For SaleMLS ID #21288264, Sharon Apligian. NTREIS
- $719,0004 bd4 ba3.4k sqft1520 Grapevine Rdg, Prosper, TX 75078For SaleMLS ID #21347536, Steve Morgan. NTREIS
- from $697,9004 bd3 ba2.4k sqftBRYNLEE Plan, Trinity Falls 60, McKinney, TX 75071New ConstructionDrees Homes
- $519,9003 bd3 ba2.3k sqft921 Hubbard Creek Trl, McKinney, TX 75071For SaleMLS ID #21308914, Stacia Hudson. NTREIS
- $595,0003 bd3 ba2.1k sqft6101 Millie Way, McKinney, TX 75070For SaleMLS ID #21292871, Madelynn Smith. NTREIS
- $498,0003 bd3 ba2.2k sqft3717 Cameroon Ln, McKinney, TX 75071For SaleMLS ID #21283385, Kimlan Le. NTREIS
- $540,0004 bd3 ba2.5k sqft8624 Lake Arrowhead Trl, McKinney, TX 75071For SaleMLS ID #21284641, Bruce Quernemoen. NTREIS
- $550,0004 bd3 ba2.2k sqft8504 Fannin Creek Trl, McKinney, TX 75071For SaleMLS ID #21285334, Sharon Apligian. NTREIS
- $700,0004 bd3 ba3k sqft830 Dover Dr, Prosper, TX 75078For SaleMLS ID #21276018, Shannon Patterson. NTREIS
- $635,0004 bd3 ba3.4k sqft4504 Del Rey Ave, McKinney, TX 75070For SaleMLS ID #21011662, Rokeya Sultana. NTREIS
- $575,0003 bd3 ba2.3k sqft6209 Smithwick Dr, McKinney, TX 75070For SaleMLS ID #21309656, Chad Smith. NTREIS
- $670,0004 bd3 ba3k sqft1517 Snowdrop Dr, Prosper, TX 75078For SaleMLS ID #21259749, Susan Amrhein. NTREIS
- $749,5005 bd4 ba3.3k sqft5940 Augustine Rd, McKinney, TX 75071For SaleMLS ID #21313550, Jeanine Batcher. NTREIS
