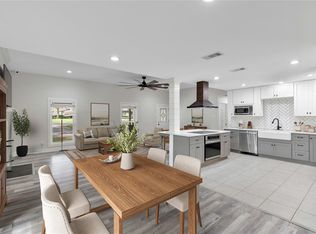
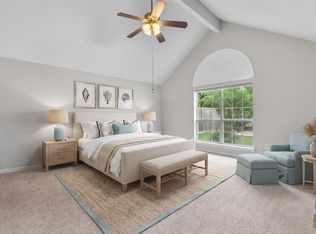
Beautifully updated home in Dickinson featuring countless upgrades inside and out! This spacious property offers a newer roof (2020), AC system (2019), sealed and insulated attic. Enjoy inset lighting in the living room and kitchen, updated ceiling fans in the living room, primary bedroom, and back patio, plus an ADT security system already installed. Entertain with built-in ceiling and outdoor speakers complete with a control center and subwoofers. Step outside to your private backyard retreat with a pool featuring a new filter & pump (2026), new pool vacuum, newer fence (2024), and a $6,000 play set/jungle gym that stays! The garage refrigerator is also included. Additional updates include new LED fixtures along the breezeway leading to the garage. Seller will remove the Solar Panels and Hot Tub at closing.
For sale
$490,000
816 Sherwood Forest Dr, Dickinson, TX 77539
4beds
2,810sqft
Single Family Residence
Built in 1993
0.38 Acres Lot
$485,800 Zestimate®
$174/sqft
$12/mo HOA
What's special
Private backyard retreatSealed and insulated atticNew pool vacuum
- 16 days |
- 194 |
- 15 |
Likely to sell faster than
Zillow last checked:
Listing updated:
Listed by:
Deborah Bly TREC #0383205 281-782-5313,
eXp Realty, LLC,
Paula Murray TREC #0846794 346-637-5497,
eXp Realty LLC
Source: HAR,MLS#: 31214834
Facts & features
Interior
Bedrooms & bathrooms
- Bedrooms: 4
- Bathrooms: 3
- Full bathrooms: 3
Rooms
- Room types: Family Room, Utility Room
Primary bedroom
- Level: First
- Area: 288
- Dimensions: 18 X 16
Bedroom
- Level: First
- Area: 169
- Dimensions: 13 X 13
Bedroom
- Level: First
- Area: 156
- Dimensions: 13 X 12
Bedroom
- Level: First
- Area: 156
- Dimensions: 13 X 12
Other
- Level: First
- Area: 110
- Dimensions: 11 X 10
Other
- Level: First
Other
- Level: First
Other
- Level: First
- Area: 156
- Dimensions: 26 X 6
Kitchen
- Level: First
- Area: 266
- Dimensions: 19 X 14
Living room
- Level: First
- Area: 216
- Dimensions: 18 X 12
Primary bath
- Level: First
- Area: 120
- Dimensions: 12 X 10
Utility room
- Level: First
- Area: 35
- Dimensions: 7 X 5
Heating
- Natural Gas
Cooling
- Attic Fan, Ceiling Fan(s), Electric
Appliances
- Included: Disposal, Electric Oven, Microwave, Electric Cooktop, Dishwasher
- Laundry: Electric Dryer Hookup, Gas Dryer Hookup, Washer Hookup
Features
- Crown Molding, Formal Entry/Foyer, Wired for Sound, All Bedrooms Down, Split Plan, Walk-In Closet(s)
- Flooring: Engineered Hardwood, Marble, Travertine
Interior area
- Total structure area: 2,810
- Total interior livable area: 2,810 sqft
Property
Parking
- Total spaces: 3
- Parking features: Detached
- Garage spaces: 3
Features
- Stories: 1
- Patio & porch: Covered
- Has private pool: Yes
- Pool features: Gunite
- Fencing: Back Yard,Full
Lot
- Size: 0.38 Acres
- Features: Subdivided, 0 Up To 1/4 Acre
Details
- Additional structures: Shed(s)
- Parcel number: 650500030004000
Construction
Type & style
- Home type: SingleFamily
- Architectural style: Traditional
- Property subtype: Single Family Residence
Materials
- Brick, Wood Siding
- Foundation: Pillar/Post/Pier
- Roof: Composition
Condition
- New construction: No
- Year built: 1993
Utilities & green energy
- Sewer: Public Sewer
- Water: Public
Green energy
- Energy efficient items: Thermostat, HVAC, HVAC>13 SEER, Exposure/Shade
Community & HOA
Community
- Subdivision: Sherwood Forest West
HOA
- Has HOA: Yes
- HOA fee: $144 annually
Location
- Region: Dickinson
Financial & listing details
- Price per square foot: $174/sqft
- Tax assessed value: $338,000
- Annual tax amount: $9,138
- Date on market: 8/10/2026
- Listing terms: Cash,Conventional,FHA,VA Loan
- Ownership: Full Ownership
- Road surface type: Concrete
Estimated market value
$485,800
$462,000 - $510,000
$3,882/mo
Price history
| Date | Event | Price |
|---|---|---|
| 8/10/2026 | Listed for sale | $490,000-2%$174/sqft |
Source:  HAR #31214834 Report a problem HAR #31214834 Report a problem | ||
| 8/8/2026 | Listing removed | $499,900$178/sqft |
Source: HAR #966794 Report a problem | ||
| 6/30/2026 | Price change | $499,900-3.3%$178/sqft |
Source: HAR #966794 Report a problem | ||
| 5/27/2026 | Listed for sale | $517,000+44%$184/sqft |
Source: HAR #966794 Report a problem | ||
| 10/2/2020 | Sold | -- |
Source: Agent Provided Report a problem | ||
| 8/8/2020 | Pending sale | $359,000$128/sqft |
Source: Stanfield Properties #88162282 Report a problem | ||
| 7/31/2020 | Listed for sale | $359,000$128/sqft |
Source: Stanfield Properties #88162282 Report a problem | ||
Public tax history
| Year | Property taxes | Tax assessment |
|---|---|---|
| 2025 | $5,945 -19.3% | $338,000 -10.9% |
| 2024 | $7,367 -1.9% | $379,300 |
| 2023 | $7,508 -6.4% | $379,300 +3.6% |
| 2022 | $8,020 -2.8% | $366,000 +1.6% |
| 2021 | $8,253 +43.1% | $360,120 +47.9% |
| 2020 | $5,767 +14.2% | $243,500 -8.9% |
| 2019 | $5,051 -22.3% | $267,320 +32.8% |
| 2018 | $6,500 | $201,240 -26.7% |
| 2017 | $6,500 +8.3% | $274,460 |
| 2016 | $6,003 +9% | $274,460 +28.8% |
| 2015 | $5,506 +3.2% | $213,110 +6.5% |
| 2014 | $5,336 | $200,090 |
| 2013 | -- | $200,090 |
| 2012 | -- | $200,090 |
| 2011 | -- | $200,090 |
| 2010 | -- | $200,090 |
| 2009 | -- | $200,090 -6.1% |
| 2008 | -- | $213,110 +6.5% |
| 2007 | -- | $200,170 |
| 2006 | -- | $200,170 +0.3% |
| 2005 | -- | $199,490 |
| 2004 | -- | $199,490 |
| 2003 | -- | $199,490 |
| 2002 | -- | $199,490 +0.9% |
| 2001 | -- | $197,730 |
Find assessor info on the county website
Monthly payment
Est. payment
Payment breakdown
Explore the cost of this home by adjusting the details. Changes won't be saved.Climate risks
Neighborhood: 77539
Nearby schools
GreatSchools rating
- 9/10Bay Colony Elementary SchoolGrades: PK-3Distance: 1.2 mi
- 5/10R D McAdams Junior High SchoolGrades: 7-8Distance: 2.2 mi
- 6/10Dickinson High SchoolGrades: 9-12Distance: 2.7 mi
Schools provided by the listing agent
- Elementary: Bay Colony Elementary School
- Middle: Dunbar Middle School (Dickinson)
- High: Dickinson High School
Source: HAR. This data may not be complete. We recommend contacting the local school district to confirm school assignments for this home.
- $380,700-- bd2 ba2.2k sqft820 Sherwood Forest Dr, Dickinson, TX 77539Off Market
- $555,0004 bd3 ba3.7k sqft808 Sherwood Forest Dr, Dickinson, TX 77539Off Market
- $338,600-- bd2 ba3.1k sqft2702 Williamsburg Dr, Dickinson, TX 77539Off Market
- $479,6004 bd3 ba3.2k sqft813 Sherwood Forest Dr, Dickinson, TX 77539Off Market
- $408,0004 bd2 ba2.6k sqft804 Sherwood Forest Dr, Dickinson, TX 77539Off Market
- $9,580-- bd-- ba-- sqft925 Sunset Dr, Dickinson, TX 77539Off Market
- $425,0004 bd3 ba3.4k sqft2701 Mount Vernon Dr, Dickinson, TX 77539For Sale
- $261,400-- bd2 ba1.9k sqft2701 Williamsburg Dr, Dickinson, TX 77539Off Market
A local agent can set up tours, give advice and negotiate with sellers.
Similar homes
- $474,9994 bd3 ba2k sqft655 Avenue L, Dickinson, TX 77539For Sale
 MLS ID #91280522, Shawn Derouen, JPAR - New Braunfels. HAR
 - $335,0004 bd3 ba2.2k sqft2704 Yorktown Dr, Dickinson, TX 77539For Sale
 MLS ID #64194269, Carolyn Spencer, eXp Realty, LLC. HAR
 - $559,0003 bd3 ba2.5k sqft708 Bayou Crest Cir, Dickinson, TX 77539For Sale
 MLS ID #93006182, Kris Paul, Texas General Realty, Inc.. HAR
 - $474,9004 bd4 ba3.5k sqft2112 Indian Blanket Dr, League City, TX 77573For Sale
 MLS ID #98741683, Mandie McMillan, RE/MAX Coastal. HAR
 - $675,0004 bd3 ba3.4k sqft403 Old Orchard Way, Dickinson, TX 77539For SaleMLS ID #23817495, Lauren Hooker, Keystone Realty Group. HAR
- $285,0003 bd2 ba1.7k sqft1301 Plantation Dr, Dickinson, TX 77539For SaleMLS ID #54907482, Grace Nolen, eXp Realty, LLC. HAR
- $519,9004 bd4 ba3.3k sqft2111 Riverside Dr, League City, TX 77573For SaleMLS ID #21652308, William Wimmer, EVERAGENT. HAR
- $504,0004 bd3 ba2.1k sqft3408 Patagonia St, League City, TX 77573For SaleMLS ID #25272743, Debra Carico, Compass RE Texas, LLC - Houston. HAR
- $489,0004 bd4 ba3.2k sqft1707 Brill Dr, Friendswood, TX 77546For SaleMLS ID #46953156, Tempi Starks, UTR TEXAS, REALTORS. HAR
- $499,5004 bd4 ba3.8k sqft2146 Brittany Colony Dr, League City, TX 77573For SaleMLS ID #19586136, Daniel Rickert, 1st Texas, Realtors. HAR
- $559,9004 bd3 ba2.8k sqft910 High Ridge Cir, Friendswood, TX 77546For SaleMLS ID #68654195, Craig Carver, RE/MAX Space Center. HAR
- $439,0004 bd3 ba3k sqft606 Biscayne Bend Ln, League City, TX 77573For SaleMLS ID #98505086, Imeldia Adams, Keller Williams Memorial. HAR
- $455,0004 bd3 ba2.4k sqft15327 Willow Shores Dr, Houston, TX 77062For SaleMLS ID #26397885, Shengning Xie, KingFay Inc. HAR
- $519,0005 bd3 ba2.7k sqft1501 W Castlewood Ave, Friendswood, TX 77546For SaleMLS ID #22001460, Shane Bergeson, Better Homes and Gardens Real Estate Gary Greene - Bay Area. HAR
- $489,9004 bd3 ba2.9k sqft2205 W Van Trease Dr, Deer Park, TX 77536For SaleMLS ID #96616663, Karyn Edwards, Crestway Properties, LLC. HAR
- $695,0003 bd2 ba2.9k sqft3430 W Meadow Ln, Dickinson, TX 77539For SaleMLS ID #59164655, Mark Coyle, RE/MAX Leading Edge. HAR
- $494,0004 bd4 ba3k sqft4306 Island Hills Dr, Houston, TX 77059For SaleMLS ID #46604297, Carrie Nelson, Better Homes and Gardens Real Estate Gary Greene - Bay Area. HAR
- $461,0004 bd4 ba2.5k sqft501 Campbell Dr, League City, TX 77573For SaleMLS ID #34934297, Paola Munoz, Realm Real Estate Professionals - Katy. HAR
- $467,5003 bd3 ba2.3k sqft1603 White Wing Cir, Friendswood, TX 77546For SaleMLS ID #56417173, Vicki Rogers, UTR TEXAS, REALTORS. HAR
- $499,9994 bd4 ba2.9k sqft215 Whispering Oaks Dr, Seabrook, TX 77586For SaleMLS ID #56247916, Nichelle Richards, Nan & Company Properties-Galveston Office. HAR
