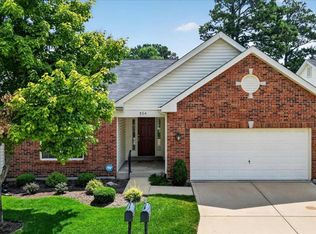
Spacious 3-bedroom, 3-bath ranch featuring an open layout with vaulted ceilings and skylights that brighten the dining and living areas. The great room includes a cozy fireplace framed by large windows for plenty of natural light. The kitchen and breakfast area offer a charming bay window and sliding glass doors leading to an expansive patio and fenced backyard with a wooded backdrop for added privacy. The primary suite on the main level features a vaulted ceiling, walk-in closet, and bay window. Its updated ensuite bath includes a newer vanity with digital temperature faucet, shower, and flooring. Two more bedrooms and an updated full hall bath complete the main floor, along with a convenient laundry room located just off the kitchen. The finished lower level provides exceptional additional living and entertaining space, including a massive 26x22 family room with carpeting, home theatre system with surround sound, a recreation area, and bar area. This level also includes a third full bathroom, a private office or sleeping area, and generous storage space. Additional amenities include voice controlled interior lighting (an Alexa device is needed), tankless water heater, exterior lights from Bloom lighting that offers several colors and features as well as HUE lighting, nest AC unit with entry & exit detection for lower electric bills! Residents of the subdivision enjoy amenities such as an in-ground pool, lake access, tennis and pickleball courts, plus a clubhouse with a fitness center.
Pending
Listed by: Berkshire Hathaway HomeServices Select Properties • Rodney Wallner
Price cut: $14K (6/11)
$424,999
819 Oakmoor Dr, Fenton, MO 63026
3beds
2,455sqft
:
Get pre-qualified$2,858/mo
Single Family Residence
Built in 1988
10,018 Square Feet Lot
$-- Zestimate®
$173/sqft
$-- HOA
What's special
In-ground poolGenerous storage spaceUpdated ensuite bathHue lightingVoice controlled interior lightingBar areaRecreation area
- 53 days |
- 1,196 |
- 65 |
Zillow last checked:
Listing updated:
Listed by:
Rodney Wallner 314-250-5050,
Berkshire Hathaway HomeServices Select Properties,
Jennifer Wallner 314-810-7653,
Berkshire Hathaway HomeServices Select Properties
Source: MARIS,MLS#: 26029024 Originating MLS: St. Louis Association of REALTORS
Originating MLS: St. Louis Association of REALTORSFacts & features
Interior
Bedrooms & bathrooms
- Bedrooms: 3
- Bathrooms: 3
- Full bathrooms: 3
- Main level bathrooms: 2
- Main level bedrooms: 3
Heating
- Forced Air, Natural Gas
Cooling
- Ceiling Fan(s), Central Air, Electric
Appliances
- Included: Dishwasher, Disposal, Humidifier, Microwave, Electric Oven, Electric Range, Tankless Water Heater
- Laundry: Main Level
Features
- Breakfast Bar, Breakfast Room, Double Vanity, Entrance Foyer, Lever Faucets, Open Floorplan, Pantry, Shower, Vaulted Ceiling(s), Walk-In Closet(s)
- Windows: Bay Window(s), Insulated Windows, Tilt-In Windows
- Basement: Partially Finished,Full,Sleeping Area,Storage Space,Sump Pump
- Number of fireplaces: 1
- Fireplace features: Great Room
Interior area
- Total structure area: 2,455
- Total interior livable area: 2,455 sqft
- Finished area above ground: 1,555
- Finished area below ground: 900
Property
Parking
- Total spaces: 2
- Parking features: Attached, Garage
- Attached garage spaces: 2
Features
- Levels: One
- Patio & porch: Patio
- Fencing: Fenced
Lot
- Size: 10,018 Square Feet
- Dimensions: 0.23
- Features: Adjoins Wooded Area
Details
- Parcel number: 29P420512
- Special conditions: Standard
Construction
Type & style
- Home type: SingleFamily
- Architectural style: Traditional
- Property subtype: Single Family Residence
Materials
- Brick Veneer, Vinyl Siding
Condition
- Year built: 1988
Utilities & green energy
- Electric: Ameren
- Sewer: Public Sewer
- Water: Public
- Utilities for property: Underground Utilities
Community & HOA
Community
- Security: Smoke Detector(s)
- Subdivision: Villages Of Remington Oaks One
HOA
- Has HOA: Yes
- Services included: Clubhouse, Maintenance Grounds, Pool, Recreational Facilities, Snow Removal
- HOA name: Remington Oaks
Location
- Region: Fenton
Financial & listing details
- Price per square foot: $173/sqft
- Tax assessed value: $409,400
- Annual tax amount: $5,662
- Date on market: 6/5/2026
- Cumulative days on market: 53 days
- Listing terms: Cash,Conventional,FHA,VA Loan
- Ownership: Private
Estimated market value
Not available
Estimated sales range
Not available
Not available
Price history
| Date | Event | Price |
|---|---|---|
| 7/6/2026 | Pending sale | $424,999$173/sqft |
Source:  MARIS #26029024 Report a problem MARIS #26029024 Report a problem | ||
| 6/11/2026 | Price change | $424,999-3.2%$173/sqft |
Source: MARIS #26029024 Report a problem | ||
| 6/5/2026 | Listed for sale | $439,000+14%$179/sqft |
Source: MARIS #26029024 Report a problem | ||
| 2/14/2024 | Sold | -- |
Source: MARIS #24000821 Report a problem | ||
| 1/16/2024 | Pending sale | $385,000$157/sqft |
Source: MARIS #24000821 Report a problem | ||
| 1/11/2024 | Listed for sale | $385,000+60.5%$157/sqft |
Source: MARIS #24000821 Report a problem | ||
| 10/30/2014 | Sold | -- |
Source: MARIS #14044043 Report a problem | ||
| 9/27/2014 | Price change | $239,900-3.7%$98/sqft |
Source: Keller Williams Realty Southwest #14044043 Report a problem | ||
| 9/12/2014 | Listed for sale | $249,000$101/sqft |
Source: Keller Williams Realty Southwest #14044043 Report a problem | ||
| 8/24/2014 | Pending sale | $249,000$101/sqft |
Source: Keller Williams Realty Southwest #14044043 Report a problem | ||
| 8/24/2014 | Listed for sale | $249,000$101/sqft |
Source: Keller Williams - St. Louis Southwest #14044043 Report a problem | ||
| 8/12/2014 | Pending sale | $249,000$101/sqft |
Source: Keller Williams Realty Southwest #14044043 Report a problem | ||
| 8/2/2014 | Listed for sale | $249,000$101/sqft |
Source: Keller Williams - St. Louis Southwest #14044043 Report a problem | ||
| 3/27/2007 | Sold | -- |
Source: Public Record Report a problem | ||
| 3/16/2005 | Sold | -- |
Source: Public Record Report a problem | ||
| 2/27/2002 | Sold | -- |
Source: Public Record Report a problem | ||
| 6/14/2000 | Sold | -- |
Source: Public Record Report a problem | ||
Public tax history
| Year | Property taxes | Tax assessment |
|---|---|---|
| 2025 | $5,662 +23.7% | $77,780 +26.6% |
| 2024 | $4,579 +0.1% | $61,440 |
| 2023 | $4,575 +4.9% | $61,440 +12.6% |
| 2022 | $4,361 +0.8% | $54,580 |
| 2021 | $4,328 +4.5% | $54,580 +8.7% |
| 2020 | $4,141 -1.8% | $50,200 |
| 2019 | $4,217 | $50,200 +2.6% |
| 2018 | $4,217 | $48,910 |
| 2017 | $4,217 +0.8% | $48,910 +14% |
| 2016 | $4,183 +15.1% | $42,890 |
| 2015 | $3,636 | $42,890 +14.7% |
| 2014 | $3,636 +14.1% | $37,390 |
| 2013 | $3,187 | $37,390 -11.5% |
| 2012 | -- | $42,240 |
| 2011 | -- | $42,240 +4.2% |
| 2010 | $2,924 +6.2% | $40,550 |
| 2009 | $2,754 -7.3% | $40,550 -6.5% |
| 2008 | $2,969 +23% | $43,380 |
| 2007 | $2,415 | $43,380 +33% |
| 2006 | $2,415 -1.4% | $32,620 |
| 2005 | $2,450 | $32,620 +7.2% |
| 2003 | -- | $30,420 +1.1% |
| 2002 | $2,246 +14.6% | $30,080 |
| 2001 | $1,959 | $30,080 |
Find assessor info on the county website
Monthly payment
Est. payment
Payment breakdown
Explore the cost of this home by adjusting the details. Changes won't be saved.Climate risks
Neighborhood: 63026
Nearby schools
GreatSchools rating
- 6/10Bowles Elementary SchoolGrades: K-5Distance: 0.6 mi
- 6/10Rockwood South Middle SchoolGrades: 6-8Distance: 0.8 mi
- 8/10Rockwood Summit Sr. High SchoolGrades: 9-12Distance: 0.9 mi
Schools provided by the listing agent
- Elementary: Bowles Elem.
- Middle: Rockwood South Middle
- High: Rockwood Summit Sr. High
Source: MARIS. This data may not be complete. We recommend contacting the local school district to confirm school assignments for this home.
- $450,1004 bd3 ba2.1k sqft823 Oakmoor Dr, Fenton, MO 63026Off Market
- $435,4004 bd2 ba2k sqft815 Oakmoor Dr, Fenton, MO 63026Off Market
- $242,1003 bd1 ba816 sqft1481 Payaso Ct, Fenton, MO 63026Off Market
- $414,3004 bd3 ba2k sqft827 Oakmoor Dr, Fenton, MO 63026Off Market

- $315,3003 bd2 ba1.2k sqft1485 Payaso Ct, Fenton, MO 63026Off Market
- $415,5004 bd2 ba2k sqft818 Oakmoor Dr, Fenton, MO 63026Off Market
- $421,2003 bd2 ba1.8k sqft811 Oakmoor Dr, Fenton, MO 63026Off Market
- $406,4004 bd2 ba2k sqft812 Oakmoor Dr, Fenton, MO 63026Off Market
A local agent can set up tours, give advice and negotiate with sellers.
A local lender can help you make sure your offer is ready when you are.
Similar homes
- $430,0003 bd3 ba2.6k sqft704 Villas Estates Dr, Fenton, MO 63026For Sale
 MLS ID #26044917, Kim A Anderson, Berkshire Hathaway HomeServices Select Properties. MARIS
 - $350,0003 bd2 ba1.8k sqft416 Richarz Dr, Fenton, MO 63026For Sale
 MLS ID #26038355, Daniel W Swanson, RE/MAX Results. MARIS
 - $424,9924 bd3 ba2.5k sqft819 Cedar Bluff Way, Fenton, MO 63026For Sale
 MLS ID #26034689, Krista Hartmann, RE/MAX Results. MARIS
 - $400,0004 bd3 ba2k sqft2775 Winding Valley Dr, Fenton, MO 63026For Sale
 MLS ID #26038114, Rodney Wallner, Berkshire Hathaway HomeServices Select Properties. MARIS
 - $425,0004 bd3 ba1.9k sqft757 Fox Creek Dr, Fenton, MO 63026For SaleMLS ID #26038789, John Sandner, Keller Williams Realty St. Louis. MARIS
- $440,0004 bd3 ba3.4k sqft5063 Oak Bluff Dr, High Ridge, MO 63049For SaleMLS ID #26031473, Emily Brophy, MO Realty. MARIS
- $425,0003 bd4 ba1.5k sqft408 Bethany Ct, Valley Park, MO 63088For SaleMLS ID #26044503, Haley D Spencer, Realty Executives of St. Louis. MARIS
- $375,0003 bd3 ba2k sqft947 Oakfield Dr, Ballwin, MO 63021For SaleMLS ID #26033344, Ann C Cordeal, Berkshire Hathaway HomeServices Select Properties. MARIS
- $394,0003 bd3 ba1.6k sqft1511 Glenn Brooke Woods Cir, Ballwin, MO 63021For SaleMLS ID #26039683, Timothy D Cudd, CityScapes Realty. MARIS
- $495,0004 bd3 ba2.9k sqft4568 Braungate Dr, Saint Louis, MO 63128For SaleMLS ID #26019994, Trudy M Pagano, Nettwork Global. MARIS
- $475,0003 bd3 ba2.6k sqft10050 Kalinda Ln, Saint Louis, MO 63128For SaleMLS ID #26025658, Jim Potterfield, RE/MAX Results. MARIS
- $450,0004 bd3 ba3k sqft3603 Antonia Woods Dr, Imperial, MO 63052For SaleMLS ID #26043702, Jay Cammon, Three Doors LLC. MARIS
- $417,9993 bd3 ba1.9k sqft157 Romine Cir, Ballwin, MO 63011For SaleMLS ID #26034565, Fairoz H Akbar, Keller Williams Realty St. Louis. MARIS
- $410,0004 bd3 ba1.9k sqft245 Reinke Rd, Ballwin, MO 63021For SaleMLS ID #26035615, Sherrie L Shanahan, DRG - Delhougne Realty Group. MARIS
- $429,0004 bd3 ba2.6k sqft12897 Nimes Dr, Saint Louis, MO 63141For SaleMLS ID #26023097, Justin M Schoemehl, Patton Properties. MARIS
- $419,9003 bd3 ba2.3k sqft4529 Briargate Dr, Saint Charles, MO 63304For SaleMLS ID #26041526, Mike L Sides, Keller Williams Realty West. MARIS
- $370,0004 bd3 ba1.7k sqft453 Seton Hall Ct, Valley Park, MO 63088For SaleMLS ID #26023106, Erin Lysell, United Real Estate Kansas City. MARIS
- $474,9004 bd3 ba3.4k sqft7545 Shadybridge Dr, Saint Louis, MO 63129For SaleMLS ID #26045017, Christina M Strait, Strait Realty. MARIS
- $399,0003 bd3 ba1.7k sqftResidential, Valley Park, MO 63088New ConstructionMLS ID #26035967, Sheryl D Gentry, Realty Executives Premiere. MARIS
- $365,0003 bd3 ba1.7k sqft317 Hunters Heights Dr, Eureka, MO 63025For SaleMLS ID #26043385, Gabby Staat, Nettwork Global. MARIS
