PRICE REDUCED****PAID OFF SOLAR****Rare single-story opportunity in a gated Northwest Las Vegas community! This beautifully upgraded 3-bedroom, 3-bath home with a private office offers 2,824 square feet of thoughtfully designed living space and a highly desirable 3-car garage. From the moment you enter, you'll appreciate the spacious layout, new flooring throughout, and impressive upgrades that make this home truly stand out. The heart of the home is the remodeled kitchen featuring custom stonework, abundant counter space, and all appliances included. The expansive family room with fireplace creates a warm and inviting atmosphere for gatherings large and small. The luxurious primary suite offers a recently remodeled bathroom with elegant stone finishes and upgraded features designed for comfort, relaxation & ease of use. One of the home's most valuable features is the fully paid-off solar system, providing significant long-term energy savings and efficiency. Outside, a covered patio offers the perfect place to unwind and enjoy the private backyard setting. Combining modern upgrades, energy efficiency, single-story living, and a prime gated community location, this home is a must-see. Wheelchair accessible bathroom remodel. Roll in Shower.
Pending
Price cut: $15K (7/11)
$510,000
8213 Weeping Springs Ave, Las Vegas, NV 89131
3beds
2,824sqft
:
Get pre-qualified$3,338/mo
Single Family Residence
Built in 2002
7,840 Square Feet Lot
$506,300 Zestimate®
$181/sqft
$85/mo HOA
What's special
Spacious layoutPrivate officeCovered patioAll appliances includedPrivate backyard settingRoll in showerLuxurious primary suite
- 54 days |
- 1,797 |
- 85 |
Likely to sell faster than
Zillow last checked:
Listing updated:
Listed by:
Rachael Robart S.0167383 rachaelrobart@gmail.com,
Keller Williams VIP
Source: LVR,MLS#: 2787571 Originating MLS: Greater Las Vegas Association of Realtors Inc
Originating MLS: Greater Las Vegas Association of Realtors IncFacts & features
Interior
Bedrooms & bathrooms
- Bedrooms: 3
- Bathrooms: 3
- Full bathrooms: 3
Primary bedroom
- Description: Bedroom With Bath Downstairs,Ceiling Fan,Ceiling Light
- Dimensions: 24x25
Bedroom 2
- Description: Ceiling Fan,Ceiling Light
- Dimensions: 13x14
Bedroom 3
- Description: Ceiling Fan,Ceiling Light
- Dimensions: 13x13
Bedroom 4
- Description: Ceiling Fan,Ceiling Light
- Dimensions: 13x14
Dining room
- Description: Formal Dining Room
- Dimensions: 18x20
Family room
- Description: Ceiling Fan,Downstairs
- Dimensions: 26x28
Kitchen
- Description: Garden Window,Granite Countertops,Island,Lighting Recessed,Pantry,Tile Flooring
Heating
- Central, Gas
Cooling
- Central Air, Electric
Appliances
- Included: Dryer, Dishwasher, Electric Range, Disposal, Microwave, Refrigerator, Washer
- Laundry: Gas Dryer Hookup, Main Level
Features
- Bedroom on Main Level, Ceiling Fan(s), Primary Downstairs, Pot Rack, Window Treatments
- Flooring: Carpet, Ceramic Tile, Tile
- Windows: Blinds
- Number of fireplaces: 1
- Fireplace features: Family Room, Gas
Interior area
- Total structure area: 2,824
- Total interior livable area: 2,824 sqft
Video & virtual tour
Property
Parking
- Total spaces: 3
- Parking features: Attached, Garage, Inside Entrance, Open
- Attached garage spaces: 3
- Has uncovered spaces: Yes
Accessibility
- Accessibility features: Low Threshold Shower, Accessible Approach with Ramp
Features
- Stories: 1
- Patio & porch: Patio
- Exterior features: Patio, Private Yard
- Fencing: Block,Back Yard
- Has view: Yes
- View description: Mountain(s)
Lot
- Size: 7,840 Square Feet
- Features: Landscaped, < 1/4 Acre
Details
- Parcel number: 12509212015
- Zoning description: Single Family
- Horse amenities: None
Construction
Type & style
- Home type: SingleFamily
- Architectural style: One Story
- Property subtype: Single Family Residence
Materials
- Roof: Tile
Condition
- Resale
- Year built: 2002
Utilities & green energy
- Electric: Photovoltaics Seller Owned
- Sewer: Public Sewer
- Water: Public
- Utilities for property: Underground Utilities
Green energy
- Energy efficient items: Solar Panel(s)
Community & HOA
Community
- Security: Gated Community
- Subdivision: Tule Springs Ranch North
HOA
- Has HOA: Yes
- Amenities included: Gated
- Services included: Association Management, Security
- HOA fee: $85 monthly
- HOA name: Whisper Creek
- HOA phone: 702-988-0321
Location
- Region: Las Vegas
Financial & listing details
- Price per square foot: $181/sqft
- Tax assessed value: $456,666
- Annual tax amount: $4,358
- Date on market: 6/2/2026
- Listing agreement: Exclusive Right To Sell
- Listing terms: Cash,Conventional,FHA,VA Loan
Estimated market value
$506,300
$481,000 - $532,000
$2,583/mo
Price history
| Date | Event | Price |
|---|---|---|
| 7/14/2026 | Pending sale | $510,000$181/sqft |
Source:  LVR #2787571 Report a problem LVR #2787571 Report a problem | ||
| 7/11/2026 | Price change | $510,000-2.9%$181/sqft |
Source: LVR #2787571 Report a problem | ||
| 6/27/2026 | Price change | $525,000-4.5%$186/sqft |
Source: LVR #2787571 Report a problem | ||
| 6/22/2026 | Price change | $550,000-4.3%$195/sqft |
Source: LVR #2787571 Report a problem | ||
| 6/14/2026 | Price change | $575,000-4.2%$204/sqft |
Source: LVR #2787571 Report a problem | ||
| 6/2/2026 | Listed for sale | $600,000+16.5%$212/sqft |
Source: LVR #2787571 Report a problem | ||
| 3/14/2023 | Sold | $515,000-2.8%$182/sqft |
Source: LVR #2463028 Report a problem | ||
| 2/22/2023 | Pending sale | $530,000$188/sqft |
Source: LVR #2463028 Report a problem | ||
| 2/17/2023 | Listed for sale | $530,000$188/sqft |
Source: LVR #2463028 Report a problem | ||
| 2/9/2023 | Pending sale | $530,000$188/sqft |
Source: LVR #2463028 Report a problem | ||
| 2/5/2023 | Price change | $530,000-1.9%$188/sqft |
Source: LVR #2463028 Report a problem | ||
| 1/4/2023 | Listed for sale | $540,000+62.2%$191/sqft |
Source: LVR #2463028 Report a problem | ||
| 3/24/2021 | Listing removed | -- |
Source: Owner Report a problem | ||
| 7/3/2014 | Listing removed | $1,900$1/sqft |
Source: Owner Report a problem | ||
| 6/9/2014 | Price change | $1,900-5%$1/sqft |
Source: Owner Report a problem | ||
| 6/5/2014 | Listed for rent | $2,000$1/sqft |
Source: Owner Report a problem | ||
| 6/5/2014 | Listing removed | $333,000$118/sqft |
Source: Owner Report a problem | ||
| 6/3/2014 | Listed for sale | $333,000+1.2%$118/sqft |
Source: Owner Report a problem | ||
| 3/24/2011 | Listing removed | $329,000$117/sqft |
Source: Owner Report a problem | ||
| 4/10/2009 | Price change | $329,000-8.4%$117/sqft |
Source: Owner Report a problem | ||
| 2/18/2009 | Price change | $359,000+3.5%$127/sqft |
Source: Owner Report a problem | ||
| 1/12/2009 | Price change | $347,000-5.4%$123/sqft |
Source: Owner Report a problem | ||
| 11/22/2008 | Price change | $367,000-8.2%$130/sqft |
Source: Owner Report a problem | ||
| 8/24/2008 | Price change | $399,900+8.1%$142/sqft |
Source: Owner Report a problem | ||
| 7/18/2008 | Price change | $369,900-2.6%$131/sqft |
Source: Owner Report a problem | ||
| 6/28/2008 | Listed for sale | $379,900+48.1%$135/sqft |
Source: Owner Report a problem | ||
| 2/21/2002 | Sold | $256,495$91/sqft |
Source: Public Record Report a problem | ||
Public tax history
| Year | Property taxes | Tax assessment |
|---|---|---|
| 2026 | $4,361 +8% | $159,833 -1% |
| 2025 | $4,038 +8% | $161,464 +3.3% |
| 2024 | $3,740 +8% | $156,308 +13.2% |
| 2023 | $3,463 +8% | $138,044 +3.5% |
| 2022 | $3,207 +7.7% | $133,387 +3.7% |
| 2021 | $2,977 +6.7% | $128,603 +3.6% |
| 2020 | $2,790 +4.8% | $124,126 +8.2% |
| 2019 | $2,662 +6.9% | $114,760 |
| 2018 | $2,490 | $114,760 +1.8% |
| 2017 | $2,490 | $112,761 +11% |
| 2016 | $2,490 +0.2% | $101,624 +4.6% |
| 2015 | $2,485 +3% | $97,178 +25.1% |
| 2014 | $2,413 | $77,692 |
| 2013 | -- | $77,692 +12.1% |
| 2012 | -- | $69,321 -10.8% |
| 2011 | -- | $77,756 -4.2% |
| 2010 | -- | $81,202 -18.9% |
| 2009 | -- | $100,150 |
| 2008 | -- | $100,150 -40.9% |
| 2007 | -- | $169,546 +0.2% |
| 2006 | -- | $169,245 +36.2% |
| 2005 | -- | $124,303 +41.9% |
| 2004 | -- | $87,626 +6.8% |
| 2003 | -- | $82,068 +5% |
| 2002 | -- | $78,160 |
Find assessor info on the county website
Monthly payment
Est. payment
Payment breakdown
Explore the cost of this home by adjusting the details. Changes won't be saved.Climate risks
Neighborhood: Tule Springs
Nearby schools
GreatSchools rating
- 7/10Thomas O'Roarke Elementary SchoolGrades: PK-5Distance: 1.5 mi
- 7/10Ralph Cadwallader Middle SchoolGrades: 6-8Distance: 1.9 mi
- 6/10Arbor View High SchoolGrades: 9-12Distance: 1.3 mi
Schools provided by the listing agent
- Elementary: Eisenberg, Dorothy,Eisenberg, Dorothy
- Middle: Cadwallader Ralph
- High: Arbor View
Source: LVR. This data may not be complete. We recommend contacting the local school district to confirm school assignments for this home.
- $598,5003 bd3 ba2.6k sqft8217 Weeping Springs Ave, Las Vegas, NV 89131Off Market
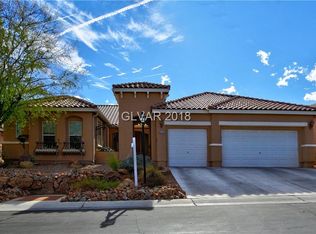
- $612,5004 bd4 ba3k sqft8209 Weeping Springs Ave, Las Vegas, NV 89131Off Market

- $504,6003 bd2 ba2.1k sqft8212 Pristine Meadow Ct, Las Vegas, NV 89131Off Market

- $623,6004 bd4 ba3k sqft8221 Weeping Springs Ave, Las Vegas, NV 89131Off Market
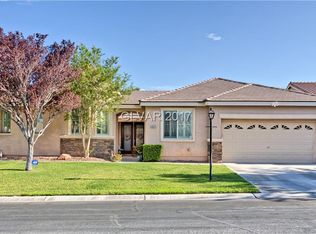
- $505,0003 bd2 ba1.5k sqft8216 Pristine Meadow Ct, Las Vegas, NV 89131Off Market
- $549,7003 bd2 ba2.1k sqft8208 Pristine Meadow Ct, Las Vegas, NV 89131Off Market
- $674,4003 bd3 ba2.8k sqft8205 Weeping Springs Ave, Las Vegas, NV 89131Off Market
- $579,9003 bd3 ba2.8k sqft8212 Weeping Springs Ave, Las Vegas, NV 89131Off Market
A local agent can set up tours, give advice and negotiate with sellers.
Similar homes
- $539,0004 bd3 ba2.3k sqft8112 Chestnut Hollow Ave, Las Vegas, NV 89131For Sale
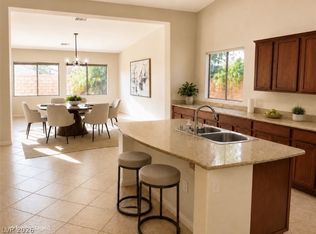 MLS ID #2802774, Shari D. Sanderson, Award Realty. LVR
 - $530,0004 bd3 ba2.3k sqft8117 Orchard Glen Ave, Las Vegas, NV 89131For Sale
 MLS ID #2802383, Sherwin Escanuela, Huntington & Ellis, A Real Est. LVR
 - $457,5003 bd2 ba1.7k sqft7919 Villa Salsa Ave, Las Vegas, NV 89131For Sale
 MLS ID #2795765, John Sullivan, Huntington & Ellis, A Real Est. LVR
 - $515,0003 bd2 ba2.1k sqft7325 Jack Russell St, Las Vegas, NV 89131For Sale
 MLS ID #2784961, Nana A. England, Sphere Real Estate. LVR
 - $525,0004 bd2 ba2.3k sqft5423 Basset Hound Ave, Las Vegas, NV 89131For SaleMLS ID #2795676, Jason D. Delk, Bella Vegas Homes Realty. LVR
- $535,0004 bd3 ba2.6k sqft5819 Toofer Winds Ct, Las Vegas, NV 89131For SaleMLS ID #2768773, Steven D. Baird, The Baird Group, LLC. LVR
- $539,0004 bd3 ba2.1k sqft4905 Pounding Surf Ave, Las Vegas, NV 89131For SaleMLS ID #2796304, Emily Harrison, Realty ONE Group, Inc. LVR
- $510,0003 bd3 ba2k sqft9144 Little Horse Ave, Las Vegas, NV 89143For SaleMLS ID #2775893, Kamelia Kohlmeier, Platinum Real Estate Prof. LVR
- $429,9003 bd3 ba1.6k sqft7717 Sanction Ave, Las Vegas, NV 89131For SaleMLS ID #2799006, David Stratton, Key Realty. LVR
- $505,0004 bd3 ba2.2k sqft6765 Bristle Falls St, Las Vegas, NV 89149For SaleMLS ID #2794047, Brian P. Bauchman, Vegas Valley Group. LVR
- $465,0003 bd3 ba2k sqft7900 Eastern Elk St, Las Vegas, NV 89149For SaleMLS ID #2797621, Kristin Prough, Huntington & Ellis, A Real Est. LVR
- $500,0004 bd3 ba2k sqft7841 Blue Lake Peak St, Las Vegas, NV 89166For SaleMLS ID #2797483, Anita K. Kokhtani, Local Realty. LVR
- $390,0003 bd3 ba1.5k sqft9353 Pink Stargazer Ave, Las Vegas, NV 89166For SaleMLS ID #2803283, Briana Sanderson, Real Broker LLC. LVR
- $485,0004 bd4 ba2.1k sqft9445 Solitude Canyon Ave, Las Vegas, NV 89149For SaleMLS ID #2763618, Florianne M. Turla, Realty ONE Group, Inc. LVR
- $435,0003 bd3 ba2.2k sqft8944 Snowtrack Ave, Las Vegas, NV 89149For SaleMLS ID #2794940, Katherine Mae Clemmons, eXp Realty. LVR
- $409,9004 bd2 ba1.5k sqft7749 Kasmere Falls Dr, Las Vegas, NV 89149For SaleMLS ID #2802810, Craig Tann, Huntington & Ellis, A Real Est. LVR
- $575,0004 bd3 ba2k sqft7621 Chase Hallow St, Las Vegas, NV 89149For SaleMLS ID #2783304, Firas M. Razooqi, Key Realty. LVR
- $530,0003 bd3 ba2.9k sqft2129 Mistle Thrush Dr, North Las Vegas, NV 89084For SaleMLS ID #2788863, Dani V. Adams, Coldwell Banker Premier. LVR
- $575,0004 bd2 ba2.3k sqft5808 Spinnaker Reach Ave, Las Vegas, NV 89130For SaleMLS ID #2716472, Michael Owens, BHHS Nevada Properties. LVR
- $445,0003 bd3 ba2k sqft10746 Fenway Park Ave, Las Vegas, NV 89166For SaleMLS ID #2791763, Cheryl A. Van Elsis, Redfin. LVR
