Don't miss this spacious 1940 sq ft 2 1/2 story character home nestled under the mature elms in City Park. Built in 1924, this home has the charm of a bygone era enhanced with modern conveniences, in a great neighborhood close to downtown, the river, and the U of S. The main floor has a traditional floor plan with a welcoming front porch, large foyer, cozy living room with gas fireplace and built-in bookshelves, formal dining room, an open style updated kitchen with abundant cabinets & counter space & pantry closet, a half bathroom, and a bright, spacious sunroom with vaulted ceilings, clerestory windows, and patio doors to the outdoor deck. Hardwood floors throughout. The second level includes the master bedroom with adjoining den/office (formerly an ensuite bathroom) & walk in closet, the updated main four piece bathroom, and a second bedroom. The third/ loft level contains two more bedrooms for a total of four. The basement level has been updated as a large family rec area with a separate laundry room. The large 13 x 20 ft deck leads off the back sunroom to the backyard area and a 24 x 24 double detached garage. Practical updates include triple pane windows through most of the house, shingles 2023, hi-efficient furnace & hot water heater, ducts cleaned 2025, newly painted inside 2026. OPEN HOUSE SUNDAY NOVEMBER 15th 2:00 --4:00pm
Active
C$499,900
823 6th Avenue N, Saskatoon, SK S7K 2T1
4beds
2baths
1,940sqft
Single Family Residence
Built in 1924
4,630 Square Feet Lot
$-- Zestimate®
C$258/sqft
C$-- HOA
What's special
- 3 days
- 61
- 11
Zillow last checked:
Listing updated:
Listed by:
Brian Vanneste,
Royal LePage Varsity
Source: Saskatchewan REALTORS® Association,MLS®#: SK053145Originating MLS®#: Saskatchewan REALTORS Association
Facts & features
Interior
Bedrooms & bathrooms
- Bedrooms: 4
- Bathrooms: 2
Primary bedroom
- Description: Flooring: Wood
- Level: Second
- Dimensions: 14.36 x 10.15
Bedroom
- Description: Flooring: Wood
- Level: Second
- Dimensions: 11.20 x 9.91
Bedroom
- Description: Flooring: Wood
- Level: Third
- Dimensions: 13.62 x 11.16
Bedroom
- Description: Flooring: Wood
- Level: Third
- Dimensions: 13.62 x 10.77
Bathroom
- Description: Flooring: Engineered Hardwood
- Features: Two Piece Bathroom
- Level: Main
- Dimensions: 5.00 x 5.00
Bathroom
- Description: Flooring: Ceramic Tile
- Features: Four Piece Bathroom
- Level: Second
- Dimensions: 9.50 x 7.80
Den
- Description: Flooring: Wood
- Level: Second
- Dimensions: 9.20 x 8.80
Dining room
- Description: Flooring: Engineered Hardwood
- Level: Main
- Dimensions: 15.70 x 12.65
Family room
- Description: Flooring: Laminate
- Level: Basement
- Dimensions: 27.60 x 18.90
Foyer
- Description: Flooring: Engineered Hardwood
- Level: Main
- Dimensions: 13.90 x 8.00
Kitchen
- Description: Flooring: Engineered Hardwood
- Level: Main
- Dimensions: 15.00 x 9.50
Living room
- Description: Flooring: Engineered Hardwood
- Level: Main
- Dimensions: 15.70 x 11.50
Porch
- Description: Flooring: Wood
- Level: Main
- Dimensions: 19.00 x 6.35
Sunroom
- Description: Flooring: Engineered Hardwood
- Level: Main
- Dimensions: 17.14 x 11.67
Utility room
- Description: Flooring: Concrete
- Level: Basement
- Dimensions: 12.72 x 7.35
Heating
- Forced Air, Natural Gas
Appliances
- Included: Gas Water Heater, Dryer, Dishwasher, Microwave, Refrigerator, Washer
Features
- Kitchen Exhaust Fan, Window Treatments
- Windows: Window Treatments
- Basement: Full,Finished,Sump Pump
- Number of fireplaces: 1
- Fireplace features: Gas
Interior area
- Total interior livable area: 1,940 sqft
Property
Parking
- Total spaces: 4
- Parking features: Driveway, Detached, Two Car Garage, Gravel, Garage Door Opener
- Garage spaces: 2
- Has uncovered spaces: Yes
- Details: Double Drive, Gravel Drive,
Features
- Patio & porch: Deck
- Fencing: Fenced
Lot
- Size: 4,630 Square Feet
- Dimensions: 35.00 x 132
- Features: Rectangular, Rectangular Lot, Back Yard, Front Yard, Garden, Trees
Construction
Type & style
- Home type: SingleFamily
- Architectural style: Two and One Half Story
- Property subtype: Single Family Residence
Materials
- Stucco, Wood Frame
- Foundation: Concrete Perimeter
- Roof: Asphalt,Shingle
Condition
- Year built: 1924
Community & HOA
Community
- Security: Security System Owned
- Subdivision: City Park
Location
- Region: Saskatoon
Financial & listing details
- Price per square foot: C$258/sqft
- Annual tax amount: C$4,809
- Date on market: 11/13/2026
- Ownership: Freehold
Price history
| Date | Event | Price |
|---|---|---|
| 11/13/2026 | Listed for sale | C$499,900C$258/sqft |
Source: Saskatchewan REALTORS® Association #SK053145 Report a problem | ||
Public tax history
Tax history is unavailable.
Climate risks
Neighborhood: City Park
Nearby schools
GreatSchools rating
No schools nearby
We couldn't find any schools near this home.


Similar homes
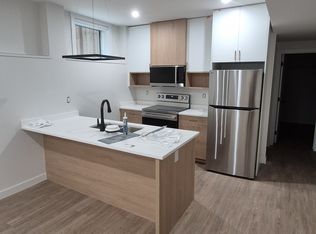
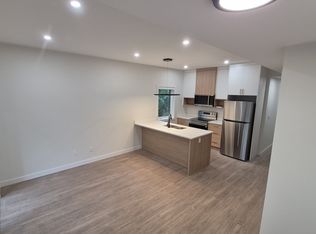
- C$529,9006 bd4 ba1.4k sqft702 3rd Avenue N, Saskatoon, SK S7K 2K1For Sale
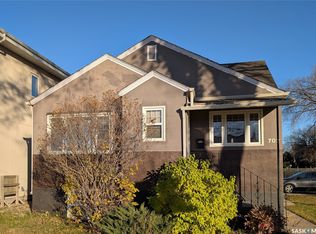 MLS ID #SK053051, John Sinclair, Century 21 Fusion. Saskatchewan REALTORS® Association
- C$499,9004 bd2 ba1k sqft1209 9th Street E, Saskatoon, SK S7H 0N6For Sale
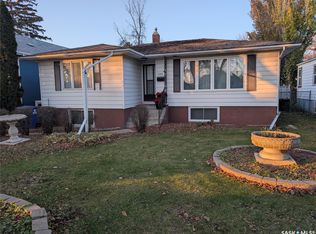 MLS ID #SK053054, John Sinclair, Century 21 Fusion. Saskatchewan REALTORS® Association
- C$495,0006 bd3 ba2.2k sqft401A & B O Avenue N, Saskatoon, SK S7L 2V2For Sale
 MLS ID #SK053184, George R West, Royal LePage Saskatoon Real Estate. Saskatchewan REALTORS® Association
- C$449,9004 bd4 ba1.4k sqft918 G Avenue N, Saskatoon, SK S7L 1Z9For Sale
 MLS ID #SK053165, Sean Wilson, RE/MAX Saskatoon. Saskatchewan REALTORS® Association
