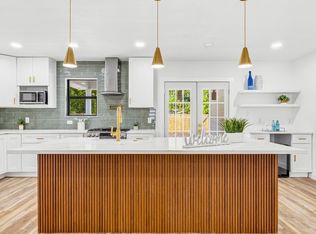
Welcome to 825 Wiltshire Avenue, a charming 3-bedroom, 2-bath home in the heart of Terrell Hills, zoned to Woodridge Elementary in Alamo Heights ISD. This light-filled home features an updated kitchen with quartz countertops, painted cabinetry, new hardware, sink, and faucet. French doors off the dining room open to a spacious deck overlooking the private backyard and pool, perfect for entertaining. The primary suite offers exceptional storage with four closets, including a walk-in closet. Recent updates include replaced front and rear doors and new gutters. A detached casita with a half bath provides flexible space for a home office, gym, or guests, while the one-car garage adds everyday convenience.
For sale
$700,000
825 WILTSHIRE AVE, Terrell Hills, TX 78209
3beds
1,596sqft
:
Get pre-qualified$5,036/mo
Single Family Residence
Built in 1950
0.27 Acres Lot
$679,500 Zestimate®
$439/sqft
$-- HOA
What's special
Light-filled homePainted cabinetry
- 16 days |
- 895 |
- 46 |
Likely to sell faster than
Zillow last checked:
Listing updated:
Listed by:
Ruth Storrie TREC #699776 (210) 753-0533,
Phyllis Browning Company
Source: LERA MLS,MLS#: 1997646
Facts & features
Interior
Bedrooms & bathrooms
- Bedrooms: 3
- Bathrooms: 2
- Full bathrooms: 2
Primary bedroom
- Features: Walk-In Closet(s), Multi-Closets, Ceiling Fan(s), Full Bath
- Area: 165
- Dimensions: 11 x 15
Bedroom 2
- Area: 121
- Dimensions: 11 x 11
Bedroom 3
- Area: 132
- Dimensions: 11 x 12
Primary bathroom
- Features: Shower Only, Double Vanity
- Area: 70
- Dimensions: 5 x 14
Dining room
- Area: 121
- Dimensions: 11 x 11
Kitchen
- Area: 165
- Dimensions: 15 x 11
Living room
- Area: 234
- Dimensions: 18 x 13
Heating
- Central, Natural Gas
Cooling
- Central Air
Appliances
- Included: Washer, Dryer, Range, Gas Cooktop, Refrigerator, Disposal, Dishwasher, Gas Water Heater
- Laundry: Main Level, Laundry Room, Washer Hookup, Dryer Connection
Features
- Two Living Area, Separate Dining Room, Eat-in Kitchen, Breakfast Bar, Utility Room Inside, Secondary Bedroom Down, Open Floorplan, High Speed Internet, All Bedrooms Downstairs, Walk-In Closet(s), Master Downstairs, Ceiling Fan(s), Chandelier, Solid Counter Tops
- Flooring: Saltillo Tile, Ceramic Tile, Wood
- Windows: Double Pane Windows, Window Coverings, Skylight(s)
- Number of fireplaces: 1
- Fireplace features: One, Living Room, Wood Burning
Interior area
- Total interior livable area: 1,596 sqft
Video & virtual tour
Property
Parking
- Total spaces: 1
- Parking features: One Car Garage, Detached, Garage Faces Side, Pad Only (Off Street)
- Garage spaces: 1
Features
- Levels: One
- Stories: 1
- Patio & porch: Patio, Deck
- Exterior features: Sprinkler System, Rain Gutters
- Has private pool: Yes
- Pool features: In Ground, Fenced
- Fencing: Privacy
Lot
- Size: 0.27 Acres
- Features: 1/4 - 1/2 Acre
- Residential vegetation: Mature Trees
Details
- Additional structures: Detached Quarters
- Parcel number: 057420340150
Construction
Type & style
- Home type: SingleFamily
- Architectural style: Ranch
- Property subtype: Single Family Residence
Materials
- Asbestos
- Roof: Composition
Condition
- Pre-Owned
- New construction: No
- Year built: 1950
Utilities & green energy
- Electric: CPS
- Gas: CPS
- Sewer: SAWS
- Water: SAWS
- Utilities for property: City Garbage service
Community & HOA
Community
- Features: Playground, Sports Court, School Bus
- Security: Security System Owned
- Subdivision: Terrell Hills
Location
- Region: Terrell Hills
Financial & listing details
- Price per square foot: $439/sqft
- Tax assessed value: $603,860
- Annual tax amount: $12,613
- Price range: $700K - $700K
- Date on market: 7/16/2026
- Cumulative days on market: 17 days
- Listing terms: Conventional,VA Loan,Cash
Estimated market value
$679,500
$646,000 - $713,000
$3,289/mo
Price history
| Date | Event | Price |
|---|---|---|
| 7/29/2026 | Listed for sale | $700,000$439/sqft |
Source:  LERA MLS #1997646 Report a problem LERA MLS #1997646 Report a problem | ||
| 7/27/2026 | Contingent | $700,000$439/sqft |
Source: LERA MLS #1997646 Report a problem | ||
| 7/16/2026 | Listed for sale | $700,000+112.4%$439/sqft |
Source: LERA MLS #1997646 Report a problem | ||
| 12/28/2022 | Sold | -- |
Source: Agent Provided Report a problem | ||
| 12/15/2010 | Sold | -- |
Source: LERA MLS #850231 Report a problem | ||
| 8/23/2010 | Price change | $329,500-2.9%$206/sqft |
Source: Phyllis Browning Company #850231 Report a problem | ||
| 7/31/2010 | Listed for sale | $339,500$213/sqft |
Source: Phyllis Browning Company #850231 Report a problem | ||
Public tax history
| Year | Property taxes | Tax assessment |
|---|---|---|
| 2025 | $10,383 -2.8% | $603,860 +0.9% |
| 2024 | $10,683 -11.3% | $598,420 +2.8% |
| 2023 | $12,046 +12.1% | $582,090 +13.6% |
| 2022 | $10,749 +121.1% | $512,204 +10% |
| 2021 | $4,863 | $465,640 +7.1% |
| 2020 | $4,863 -49.8% | $434,690 +0.3% |
| 2019 | $9,694 | $433,580 +1% |
| 2018 | $9,694 +8.6% | $429,090 +6.7% |
| 2017 | $8,923 +10.8% | $402,039 +10% |
| 2016 | $8,056 +8.7% | $365,490 +3.3% |
| 2015 | $7,409 | $353,860 +8.7% |
| 2014 | $7,409 | $325,420 +1.6% |
| 2013 | -- | $320,160 -0.1% |
| 2012 | -- | $320,430 -0.7% |
| 2011 | -- | $322,540 -2.9% |
| 2010 | -- | $332,150 +5.8% |
| 2009 | -- | $313,888 +10% |
| 2008 | -- | $285,353 -7.3% |
| 2007 | -- | $307,790 +7.3% |
| 2006 | -- | $286,950 +24.2% |
| 2005 | -- | $231,000 |
| 2004 | -- | -- |
| 2003 | -- | -- |
| 2002 | -- | -- |
| 2001 | -- | -- |
| 2000 | -- | -- |
Find assessor info on the county website
Monthly payment
Est. payment
Payment breakdown
Explore the cost of this home by adjusting the details. Changes won't be saved.Climate risks
Neighborhood: 78209
Nearby schools
GreatSchools rating
- 9/10Woodridge Elementary SchoolGrades: 1-5Distance: 1.4 mi
- 9/10Alamo Heights Junior High SchoolGrades: 6-8Distance: 1.4 mi
- 7/10Alamo Heights High SchoolGrades: 9-12Distance: 1 mi
Schools provided by the listing agent
- Elementary: Woodridge
- Middle: Alamo Heights
- High: Alamo Heights
- District: Alamo Heights I.S.D.
Source: LERA MLS. This data may not be complete. We recommend contacting the local school district to confirm school assignments for this home.
- $1,183,6004 bd4 ba3.5k sqft827 Wiltshire Ave, Terrell Hills, TX 78209Off Market
- $686,8003 bd2 ba1.7k sqft823 Wiltshire Ave, Terrell Hills, TX 78209Off Market

- $990,8003 bd2 ba3.2k sqft332 Morningside Dr, Terrell Hills, TX 78209Off Market
- $561,7003 bd2 ba1.3k sqft815 Wiltshire Ave, Terrell Hills, TX 78209Off Market
- $1,208,6004 bd4 ba4.2k sqft324 Morningside Dr, Terrell Hills, TX 78209Off Market
- $1,089,1003 bd2 ba3.6k sqft831 Wiltshire Ave, Terrell Hills, TX 78209Off Market
- $901,7003 bd2 ba2.4k sqft818 Wiltshire Ave, Terrell Hills, TX 78209Off Market
- $1,232,8003 bd3 ba3.2k sqft340 Morningside Dr, Terrell Hills, TX 78209Off Market
A local agent can set up tours, give advice and negotiate with sellers.
Similar homes
- $700,0003 bd2 ba2.1k sqft201 CHICHESTER PL, Alamo Heights, TX 78209For Sale

 MLS ID #2002889, Cedric Dequin TREC #645118, Phyllis Browning Company. LERA MLS
 - $539,0003 bd2 ba1.4k sqft101 Charles Rd, Terrell Hills, TX 78209For Sale By Owner

- $539,9004 bd3 ba2.2k sqft119 Blakeley Dr, San Antonio, TX 78209For Sale
 MLS ID #2004126, Isabel Owen TREC #700221, Keller Williams Heritage. LERA MLS
 - $690,0003 bd3 ba2.2k sqft225 Wellesley Blvd, San Antonio, TX 78209For Sale
 MLS ID #1995127, Iliana Chavira TREC #650155, StepStone Realty, LLC. LERA MLS
 - $695,0003 bd2 ba1.6k sqft446 QUEEN ANNE CT, San Antonio, TX 78209For SaleMLS ID #1998599, Mark Klein TREC #617145, Joyce C. Klein, REALTORS. LERA MLS
- $729,0003 bd3 ba2.3k sqft804 MORNINGSIDE DR, San Antonio, TX 78209For SaleMLS ID #1958182, John Duvall TREC #656006, Duvall & Co.. LERA MLS
- $689,9994 bd3 ba2.1k sqft265 E OAKVIEW PL, Alamo Heights, TX 78209For SaleMLS ID #1972116, Rebecca Crispino TREC #637277, LPT Realty, LLC. LERA MLS
- $759,5004 bd2 ba2k sqft535 BRIGHTWOOD PL, San Antonio, TX 78209For SaleMLS ID #2001440, Stephanie West TREC #677652, Rubiola Realty. LERA MLS
- $529,0003 bd2 ba1.3k sqft120 Corona Avenue, San Antonio, TX 78209For SaleMLS ID #2003976, Deanna Wright TREC #566830, Kuper Sotheby's Int'l Realty. LERA MLS
- $674,9003 bd3 ba2k sqft218 LARKWOOD DR, San Antonio, TX 78209For SaleMLS ID #1995474, Raul Ruiz TREC #594448, Phyllis Browning Company. LERA MLS
- $650,0004 bd3 ba2.2k sqft327 BURNSIDE DR, San Antonio, TX 78209For SaleMLS ID #2001816, Angelina Peel TREC #653933, Power & Peel Real Estate. LERA MLS
- $580,0003 bd2 ba2.1k sqft252 Wyanoke Dr, San Antonio, TX 78209For SaleMLS ID #2000631, Megan Flores TREC #808106, Phyllis Browning Company. LERA MLS
- $595,0003 bd3 ba1.9k sqft237 WELLESLEY BLVD, San Antonio, TX 78209For SaleMLS ID #1971031, Leslie Weber TREC #344409, Coldwell Banker D'Ann Harper. LERA MLS
- $579,9003 bd3 ba2k sqft1068 Ivy Ln, Terrell Hills, TX 78209For SaleMLS ID #1994573, Maria Torres TREC #619298, Home Team of America. LERA MLS
- $560,0003 bd2 ba1.6k sqft108 CHEVY CHASE DR, San Antonio, TX 78209For SaleMLS ID #1973484, Carter Craig TREC #626137, Engel & Volkers Alamo Heights. LERA MLS
- $359,9003 bd2 ba1.3k sqft2822 KNIGHT ROBIN DR, San Antonio, TX 78209For SaleMLS ID #2005132, Michael Guerrero TREC #00554483, PAK HOME REALTY. LERA MLS
- $550,0004 bd2 ba2.2k sqft7503 Quail Run Dr, San Antonio, TX 78209Active
 MLS ID #620821, Jeff Smith, San Antonio Elite Realty. Central Texas MLS
 - $640,0004 bd2 ba1.8k sqft261 E Oakview Pl, San Antonio, TX 78209For SaleMLS ID #1963369, David Kauffman TREC #654998, Keller Williams City-View. LERA MLS
- $500,0003 bd2 ba1.8k sqft714 Larkwood Drive, San Antonio, TX 78209For SaleMLS ID #2003673, Kimberly Howell TREC #446317, Keller Williams Legacy. LERA MLS
- $395,0003 bd2 ba1.6k sqft1241 WILTSHIRE AVE, Terrell Hills, TX 78209For SaleMLS ID #2000235, Kelly Johnson TREC #703469, Phyllis Browning Company. LERA MLS
