Top 5 Reasons You Will Love This Home: 1) Beautifully maintained all-brick bungalow showcasing exceptional pride of ownership, featuring three spacious bedrooms, four bathrooms, 9' ceilings, elegant crown moulding, and hardwood and ceramic flooring throughout the main level for timeless style and everyday comfort 2) Well-appointed eat-in kitchen designed for family living and entertaining, complete with granite countertops, a functional peninsula, ample cabinetry, and a walkout to the backyard deck for seamless indoor-outdoor enjoyment 3) Thoughtfully designed main level delivers the ease of one-level living with a generous primary suite featuring a private 3-piece ensuite, two additional bedrooms, convenient main level laundry, and a functional layout ideal for families of all sizes 4) Expansive finished basement adding exceptional versatility with a large recreation room, a separate sitting area, and a second kitchen, creating the perfect space for multi-generational living, extended family, or comfortable guest accommodations 5) Ideally situated in one of South Barrie's sought-after neighbourhoods, this home is within walking distance of Barrie South GO Station and just minutes from shopping, schools, parks, the library, and Barrie's vibrant waterfront. 1,371 above grade sq.ft. plus a finished basement.
For sale
C$769,900
83 Joseph Cres, Barrie, ON L4N 0Y2
3beds
4baths
Single Family Residence
Built in ----
4,381 Square Feet Lot
$-- Zestimate®
C$--/sqft
C$-- HOA
What's special
Beautifully maintained all-brick bungalowThree spacious bedroomsFour bathroomsElegant crown mouldingWell-appointed eat-in kitchenGranite countertopsFunctional peninsula
- 3 days |
- 17 |
- 0 |
Zillow last checked:
Listing updated:
Listed by:
FARIS TEAM REAL ESTATE
Source: TRREB,MLS®#: S13649296 Originating MLS®#: Toronto Regional Real Estate Board
Originating MLS®#: Toronto Regional Real Estate BoardFacts & features
Interior
Bedrooms & bathrooms
- Bedrooms: 3
- Bathrooms: 4
Primary bedroom
- Level: Main
- Dimensions: 4.06 x 3.19
Bedroom
- Level: Main
- Dimensions: 3.02 x 2.57
Bedroom
- Level: Main
- Dimensions: 4.26 x 3.15
Family room
- Level: Basement
- Dimensions: 7.08 x 6.92
Kitchen
- Level: Main
- Dimensions: 5.41 x 3.32
Kitchen
- Level: Basement
- Dimensions: 3.42 x 1.81
Laundry
- Level: Main
- Dimensions: 2.48 x 2.21
Living room
- Level: Main
- Dimensions: 7.2 x 3.32
Recreation
- Level: Basement
- Dimensions: 6.81 x 5.58
Heating
- Forced Air, Gas
Cooling
- Central Air
Features
- None
- Basement: Finished,Full
- Has fireplace: Yes
- Fireplace features: Natural Gas
Interior area
- Living area range: 1100-1500 null
Video & virtual tour
Property
Parking
- Total spaces: 6
- Parking features: Private Double
- Has garage: Yes
Features
- Patio & porch: Deck
- Pool features: None
Lot
- Size: 4,381 Square Feet
- Features: Library, Park, Rec./Commun.Centre, School, Rectangular Lot
Details
- Additional structures: Fence - Full
- Parcel number: 587372517
Construction
Type & style
- Home type: SingleFamily
- Architectural style: Bungalow
- Property subtype: Single Family Residence
Materials
- Brick
- Foundation: Concrete
- Roof: Asphalt Shingle
Utilities & green energy
- Sewer: Sewer
Community & HOA
Location
- Region: Barrie
Financial & listing details
- Annual tax amount: C$5,139
- Date on market: 8/7/2026
Price history
Price history is unavailable.
Public tax history
Tax history is unavailable.
Climate risks
Neighborhood: Painswick South
Nearby schools
GreatSchools rating
No schools nearby
We couldn't find any schools near this home.
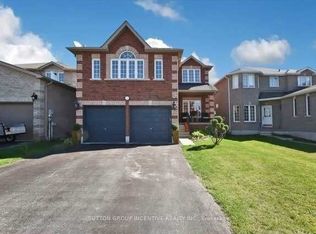
- C$939,0004 bd4 ba-- sqft68 Joseph Cres, Barrie, ON L4N0Y1For Sale
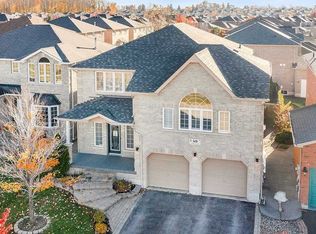
- C$949,0004 bd4 ba-- sqft264 Country Ln, Barrie, ON L4N0Y3For Sale

- C$--4 bd3 ba-- sqft49 Joseph Cres, Barrie, ON L4N0Y1Off Market
- C$380,0001 bd1 ba-- sqft93 Goodwin Dr #5, Barrie, ON L4N6K6For Sale

- C$699,0003 bd2 ba-- sqft16 Esther Dr, Barrie, ON L4N0X8For Sale
- C$2,7003 bd1 ba-- sqft83 Goodwin Dr #2, Barrie, ON L4N6K4For Rent
- C$729,0004 bd3 ba-- sqft125 Jessica Dr, Barrie, ON L4N5Z5For Sale
- C$2,3503 bd2 ba-- sqft27 Fairlane Ave, Barrie, ON L9J0N1For Rent
Similar homes
- C$749,9003 bd1 ba-- sqft201 Parkside Cres, Innisfil, ON L9S 1G2For Sale
 MLS ID #N13659462, FARIS TEAM REAL ESTATE. TRREB
 - C$699,0004 bd3 ba-- sqft18 Holgate St, Barrie, ON L4N 2T5For Sale
 MLS ID #S13658500, FARIS TEAM REAL ESTATE. TRREB
 - C$850,0003 bd3 ba-- sqft4 Whispering Pine Pl, Barrie, ON L4N 9R9For Sale
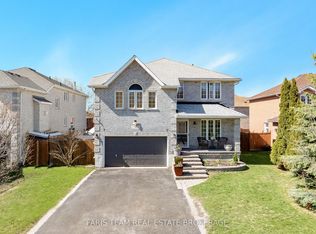 MLS ID #S13633028, FARIS TEAM REAL ESTATE. TRREB
 - C$789,9004 bd2 ba-- sqft2277 Scythes St, Innisfil, ON L9S 1G7For Sale
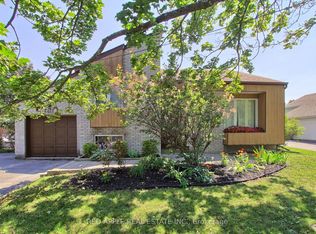 MLS ID #N13645658, RED APPLE REAL ESTATE INC.. TRREB
 - C$697,0004 bd3 ba-- sqft213 Tunbridge Rd, Barrie, ON L4M 6R6For SaleMLS ID #S13651178, SUTTON GROUP-ADMIRAL REALTY INC.. TRREB
- C$830,0004 bd4 ba-- sqft111 Monarchy St, Barrie, ON L4M 0E3For SaleMLS ID #S13615700, FARIS TEAM REAL ESTATE. TRREB
- C$775,0004 bd3 ba-- sqft1948 Emerald Ct, Innisfil, ON L9S 2A1For SaleMLS ID #N13639408, FARIS TEAM REAL ESTATE. TRREB
- C$849,9003 bd3 ba-- sqft1 Valley View Ct, Barrie, ON L4N 0G7For SaleMLS ID #S13560874, RE/MAX HALLMARK PEGGY HILL GROUP REALTY. TRREB
- C$709,0003 bd3 ba-- sqft230 Mary Anne Dr, Barrie, ON L4N 7R2For SaleMLS ID #S13513660, FARIS TEAM REAL ESTATE. TRREB
- C$765,0004 bd3 ba-- sqft45 Hawkins Dr, Barrie, ON L4N 0A7For SaleMLS ID #S13155712, FARIS TEAM REAL ESTATE. TRREB
- C$948,0006 bd4 ba2.6k sqft10 Rebecca Ct, Barrie, ON L4N 0V5For SaleMLS ID #40848826, Moe Kamali, Broker of Record, KAMALI GROUP REALTY. ITSO
- C$799,0004 bd4 ba-- sqft31 Logan Ct, Barrie, ON L4N 8G9For SaleMLS ID #S13634496, RE/MAX CROSSTOWN REALTY INC.. TRREB
- C$829,9004 bd4 ba-- sqft135 Prince William Way, Barrie, ON L4M 7H6For SaleMLS ID #S13539370, FARIS TEAM REAL ESTATE. TRREB
- C$749,9004 bd2 ba-- sqft57 Wessenger Dr, Barrie, ON L4N 8P8For SaleMLS ID #S13552706, FARIS TEAM REAL ESTATE. TRREB
- C$779,0004 bd3 ba-- sqft51 Nottawasaga Dr, Essa, ON L0M 1B0For SaleMLS ID #N13651978, ROYAL LEPAGE REAL ESTATE SERVICES LTD.. TRREB
- C$999,9994 bd4 ba-- sqft3 Prince William Way, Barrie, ON L4N 0Y9For SaleMLS ID #S13628300, FARIS TEAM REAL ESTATE. TRREB
- C$739,9993 bd3 ba-- sqft5 Twiss Dr, Barrie, ON L4N 8P3For SaleMLS ID #S13135180, RE/MAX ULTIMATE REALTY INC.. TRREB
- C$899,9005 bd3 ba-- sqft117 Brown St, Barrie, ON L4N 7V7For SaleMLS ID #S13633168, RE/MAX HALLMARK CHAY REALTY. TRREB
- C$875,0004 bd4 ba-- sqft186 Ferndale Dr S, Barrie, ON L4N 8A1For SaleMLS ID #S13594712, FARIS TEAM REAL ESTATE. TRREB
- C$740,0003 bd2 ba-- sqft2720 Ireton St, Innisfil, ON L9S 2J2For SaleMLS ID #N13138138, FARIS TEAM REAL ESTATE. TRREB
