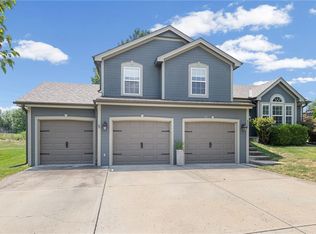
TREED LOT - NO BACKYARD NEIGHBORS! This move-in ready home in the heart of Kansas City's Northland is a must-see! This home offers a thoughtfully designed floor plan to provide functional square footage. The open main level welcomes you with a formal front living space and separate dining room that flows into the kitchen, which features stainless steel appliances, plenty of cabinet space, a pantry, and access to the deck. The dining area overlooks the lower-level great room/family room, complete with a fireplace and a door leading to the fenced backyard. The basement is partially finished with a half bath and features an egress window for a future bedroom finish. Upstairs, you'll find three bedrooms, a full bathroom, and laundry closet. The primary bedroom suite is on a upper level of its own! This private primary oasis boasts a huge walk-in closet and an en suite full bathroom. Recent updates of this home include all new flooring (2024), new water heater (2025), new washer/dryer/refrigerator (2024) and dishwasher replaced in 2024. Outside, enjoy a PRIVATE, fenced backyard that backs to TREES and greenspace for added privacy and tranquility. This well-maintained home is ready for its new owners. Hampton Meadow subdivision offers a fantastic location in the Northland, sitting within the Liberty Public School District and approximately 15 miles from both downtown Kansas City and KC International Airport.
Contingent
$385,000
8308 NE 116th St, Kansas City, MO 64157
4beds
2,100sqft
:
Get pre-qualified$2,483/mo
Single Family Residence
Built in 2014
7,320 Square Feet Lot
$-- Zestimate®
$183/sqft
$-- HOA
What's special
- 47 days |
- 33 |
- 0 |
Likely to sell faster than
Zillow last checked:
Listing updated:
Listed by:
Jackie Perez 757-633-7340,
Inspired Realty of KC, LLC
Source: Heartland MLS as distributed by MLS GRID,MLS#: 2626238
Facts & features
Interior
Bedrooms & bathrooms
- Bedrooms: 4
- Bathrooms: 3
- Full bathrooms: 2
- 1/2 bathrooms: 1
Primary bedroom
- Features: Ceiling Fan(s), Luxury Vinyl, Walk-In Closet(s)
- Level: Upper
Bedroom 2
- Features: Luxury Vinyl
- Level: Second
Bedroom 3
- Features: Luxury Vinyl
- Level: Second
Bedroom 4
- Features: Luxury Vinyl
- Level: Second
Primary bathroom
- Features: Ceramic Tiles, Double Vanity, Shower Only
- Level: Upper
Bathroom 2
- Features: Shower Over Tub
- Level: Second
Basement
- Level: Lower
Dining room
- Level: Main
Great room
- Features: Ceiling Fan(s), Fireplace, Luxury Vinyl
- Level: Lower
Half bath
- Level: Basement
Kitchen
- Features: Granite Counters, Pantry
- Level: Main
Living room
- Features: Ceiling Fan(s)
- Level: Main
Heating
- Forced Air
Cooling
- Electric
Appliances
- Included: Dishwasher, Disposal, Dryer, Humidifier, Microwave, Refrigerator, Stainless Steel Appliance(s), Washer
- Laundry: In Hall, Laundry Closet
Features
- Ceiling Fan(s), Custom Cabinets, Pantry, Stained Cabinets, Vaulted Ceiling(s), Walk-In Closet(s)
- Flooring: Ceramic Tile, Luxury Vinyl, Wood
- Windows: Window Coverings, Thermal Windows
- Basement: Concrete,Egress Window(s),Sump Pump
- Number of fireplaces: 1
- Fireplace features: Recreation Room, Wood Burning
Interior area
- Total structure area: 2,100
- Total interior livable area: 2,100 sqft
- Finished area above ground: 2,100
Property
Parking
- Total spaces: 2
- Parking features: Attached, Garage Door Opener, Garage Faces Front
- Attached garage spaces: 2
Features
- Patio & porch: Deck, Patio
- Fencing: Wood
Lot
- Size: 7,320 Square Feet
- Dimensions: 61 x 120
Details
- Parcel number: 105200018014.00
Construction
Type & style
- Home type: SingleFamily
- Architectural style: Traditional
- Property subtype: Single Family Residence
Materials
- Frame, Stone Trim
- Roof: Composition
Condition
- Year built: 2014
Utilities & green energy
- Sewer: Public Sewer
- Water: Public
Green energy
- Energy efficient items: Appliances, Doors, Windows
Community & HOA
Community
- Security: Smoke Detector(s)
- Subdivision: Hampton Meadow
HOA
- Has HOA: No
Location
- Region: Kansas City
Financial & listing details
- Price per square foot: $183/sqft
- Tax assessed value: $52,820
- Annual tax amount: $4,600
- Date on market: 6/19/2026
- Listing terms: Cash,Conventional,FHA,VA Loan
- Ownership: Private
- Road surface type: Paved
Estimated market value
Not available
Estimated sales range
Not available
Not available
Price history
| Date | Event | Price |
|---|---|---|
| 6/28/2026 | Contingent | $385,000$183/sqft |
Source:  Heartland MLS as distributed by MLS GRID #2626238 Report a problem Heartland MLS as distributed by MLS GRID #2626238 Report a problem | ||
| 6/19/2026 | Listed for sale | $385,000$183/sqft |
Source: Heartland MLS as distributed by MLS GRID #2626238 Report a problem | ||
| 1/8/2021 | Listing removed | -- |
Source: Owner Report a problem | ||
| 4/4/2020 | Listing removed | $1,800$1/sqft |
Source: Owner Report a problem | ||
| 4/1/2020 | Listed for rent | $1,800$1/sqft |
Source: Owner Report a problem | ||
| 5/17/2018 | Listing removed | $1,800$1/sqft |
Source: Owner Report a problem | ||
| 5/8/2018 | Listed for rent | $1,800$1/sqft |
Source: Owner Report a problem | ||
| 8/28/2017 | Listing removed | $1,800$1/sqft |
Source: Owner Report a problem | ||
| 8/22/2017 | Listed for rent | $1,800$1/sqft |
Source: Owner Report a problem | ||
| 10/10/2014 | Sold | -- |
Source: Heartland MLS as distributed by MLS GRID #45001_1854759 Report a problem | ||
Public tax history
| Year | Property taxes | Tax assessment |
|---|---|---|
| 2025 | $4,185 +3.8% | $52,820 +9.6% |
| 2024 | $4,031 -0.9% | $48,180 |
| 2023 | $4,067 +6.5% | $48,180 +10.1% |
| 2022 | $3,819 -0.4% | $43,780 |
| 2021 | $3,836 +6% | $43,780 +11.7% |
| 2020 | $3,619 | $39,200 |
| 2019 | $3,619 +1.8% | $39,200 +2.8% |
| 2018 | $3,556 +2.9% | $38,130 |
| 2017 | $3,455 | $38,130 |
| 2016 | $3,455 | $38,130 |
| 2015 | $3,455 +0.1% | $38,130 +736.2% |
| 2014 | $3,451 | $4,560 |
| 2013 | -- | $4,560 -14.3% |
| 2012 | -- | $5,320 |
| 2011 | -- | $5,320 -12.5% |
| 2010 | -- | $6,080 |
| 2009 | -- | $6,080 |
| 2007 | -- | $6,080 |
| 2006 | -- | $6,080 |
Find assessor info on the county website
Monthly payment
Est. payment
Payment breakdown
Explore the cost of this home by adjusting the details. Changes won't be saved.Climate risks
Neighborhood: Shoal Creek
Nearby schools
GreatSchools rating
- 6/10Warren Hills Elementary SchoolGrades: K-5Distance: 3.1 mi
- 6/10South Valley Middle SchoolGrades: 6-8Distance: 5.4 mi
- 9/10Liberty North High SchoolGrades: 9-12Distance: 2.9 mi
Schools provided by the listing agent
- Elementary: Warren Hills
- Middle: South Valley
- High: Liberty North
Source: Heartland MLS as distributed by MLS GRID. This data may not be complete. We recommend contacting the local school district to confirm school assignments for this home.
- $317,9003 bd2 ba1.2k sqft8312 NE 116th St, Kansas City, MO 64157Off Market
- $362,4003 bd3 ba2.3k sqft8304 NE 116th St, Kansas City, MO 64157Off Market

- $308,8003 bd2 ba1.1k sqft8316 NE 116th St, Kansas City, MO 64157Off Market

- $--4 bd2 ba-- sqft8300 NE 116th St #845997, Kansas City, MO 64157Off Market

- $--4 bd2 ba-- sqft8300 NE 116th St #844844, Kansas City, MO 64157Off Market
- $--4 bd2 ba-- sqft8300 NE 116th St #817567, Kansas City, MO 64157Off Market
- $372,5004 bd2 ba2.1k sqft8300 NE 116th St, Kansas City, MO 64157Off Market
- $--3 bd3 ba2k sqft8309 NE 116th St, Kansas City, MO 64157Sold
A local agent can set up tours, give advice and negotiate with sellers.
Similar homes
- $399,9004 bd3 ba2.1k sqft8005 NE 104th Ter, Kansas City, MO 64157For Sale
 MLS ID #2634701, Alisha Merrill, HomeSmart Legacy. Heartland MLS as distributed by MLS GRID
 - $395,0003 bd3 ba1.6k sqft8908 NE 117th Ter, Kansas City, MO 64157For Sale
 MLS ID #2633722, Amber Kaspar, Platinum Realty LLC. Heartland MLS as distributed by MLS GRID
 - $380,0004 bd3 ba2.4k sqft8820 NE 110th St, Kansas City, MO 64157For Sale
 MLS ID #2620969, Bob Henderson Team, ReeceNichols-KCN. Heartland MLS as distributed by MLS GRID
 - $409,9004 bd3 ba2.3k sqft10916 N Oxford Ave, Kansas City, MO 64157For Sale
 MLS ID #2633247, Gloria Wilson, Platinum Realty LLC. Heartland MLS as distributed by MLS GRID
 - $365,0003 bd3 ba1.7k sqft8932 NE 116th Pl, Kansas City, MO 64157For SaleMLS ID #2619285, Kathy Pecha, Platinum Realty LLC. Heartland MLS as distributed by MLS GRID
- $430,0004 bd3 ba3.1k sqft10727 N Tennessee Ave, Kansas City, MO 64157For SaleMLS ID #2613701, Abby Powers, The Real Estate Store LLC. Heartland MLS as distributed by MLS GRID
- $490,0004 bd4 ba2.5k sqft10760 N Laurel Ave, Kansas City, MO 64157For SaleMLS ID #2632308, Monica Willis, ReeceNichols-KCN. Heartland MLS as distributed by MLS GRID
- $345,0004 bd3 ba2.7k sqft10126 N Highland Ter, Kansas City, MO 64155For SaleMLS ID #2632537, Fidelity RE Group, Keller Williams KC North. Heartland MLS as distributed by MLS GRID
- $375,0004 bd3 ba1.8k sqft5645 SW Hickory Rdg, Trimble, MO 64492For SaleMLS ID #2634599, Beau Linebach, RE/MAX Central. Heartland MLS as distributed by MLS GRID
- $335,0004 bd3 ba2.6k sqft11010 N Holmes St, Kansas City, MO 64155For SaleMLS ID #2632429, Tonisha High, Berkshire Hathaway HomeServices All-Pro Real Estate. Heartland MLS as distributed by MLS GRID
- $417,5004 bd3 ba1.9k sqft5101 NW 93rd St, Kansas City, MO 64154For SaleMLS ID #2629348, Kimberly Killian, Realty Platinum Professionals. Heartland MLS as distributed by MLS GRID
- $335,0004 bd3 ba2.3k sqft6916 N Overland Dr, Kansas City, MO 64151For SaleMLS ID #2634544, Benji Lytle, Opendoor Brokerage LLC. Heartland MLS as distributed by MLS GRID
- $354,0004 bd2 ba1.7k sqft423 N Missouri St, Liberty, MO 64068For SaleMLS ID #2634469, Benji Lytle, Opendoor Brokerage LLC. Heartland MLS as distributed by MLS GRID
- $450,0004 bd3 ba2.7k sqft9119 N Garfield Ave, Kansas City, MO 64155For SaleMLS ID #2631100, Joseph Lalk, Cynda Sells Realty Group L L C. Heartland MLS as distributed by MLS GRID
- $340,0003 bd2 ba1.8k sqft11526 N Wayne Ave, Kansas City, MO 64155For SaleMLS ID #2601848, Irma Hernandez, ReeceNichols-KCN. Heartland MLS as distributed by MLS GRID
- $365,0003 bd2 ba1.6k sqft7515 High Dr, Pleasant Valley, MO 64068For SaleMLS ID #2631161, Kathy Adkins, Riverview Realty. Heartland MLS as distributed by MLS GRID
- $395,0004 bd3 ba2.8k sqft5831 N Ava Ave, Kansas City, MO 64151For SaleMLS ID #2632385, Peggy Pullium, Platinum Realty LLC. Heartland MLS as distributed by MLS GRID
- $379,5004 bd3 ba2.1k sqft3105 NW 57th St, Kansas City, MO 64151For SaleMLS ID #2621472, Sarah Anderson, NextHome Gadwood Group. Heartland MLS as distributed by MLS GRID
- $400,0004 bd3 ba2.6k sqft14503 Shamrock Way, Smithville, MO 64089For SaleMLS ID #2618745, Chet Meierarend, RE/MAX Premier Properties. Heartland MLS as distributed by MLS GRID
- $415,0003 bd2 ba2k sqft14701 Tillman Rd, Smithville, MO 64089For SaleMLS ID #2625925, Hightower Heritage Team, Jason Mitchell Real Estate Mis. Heartland MLS as distributed by MLS GRID
