** OPEN HOUSE Sat. Aug 15th, 12-3PM ** Welcome to this 2023-built 5-bedroom, 3.5-bath home offering 2,678 sq ft in the highly desirable Valley Ranch community. This move-in-ready home features an open floor plan, abundant natural light, a spacious family room, and a gourmet kitchen with a large island, granite countertops, stainless steel appliances, and a walk-in pantry. The first-floor primary suite includes dual vanities, an oversized shower, and a large walk-in closet, while upstairs offers four additional bedrooms and a versatile game room. Enjoy the covered patio and fenced backyard just steps from the Valley Ranch Community Center, resort-style pool, playgrounds, and walking trails. Conveniently located near Northside ISD schools, HEB, shopping, dining, and new retail developments with easy access to Loop 1604, Highway 211, Highway 90, and Lackland AFB.
For sale
Price cut: $4.9K (8/14)
$374,990
8319 Indian Grass, San Antonio, TX 78254
5beds
2,680sqft
Single Family Residence
Built in 2023
6,272 Square Feet Lot
$371,200 Zestimate®
$140/sqft
$63/mo HOA
What's special
Open floor planAbundant natural lightStainless steel appliancesSpacious family roomGranite countertopsCovered patioLarge walk-in closet
- 32 days |
- 306 |
- 15 |
Zillow last checked:
Listing updated:
Listed by:
Carolyn Hernandez TREC #545264 (210) 347-3426,
BHHS PenFed Realty
Source: LERA MLS,MLS#: 2001143
Facts & features
Interior
Bedrooms & bathrooms
- Bedrooms: 5
- Bathrooms: 4
- Full bathrooms: 3
- 1/2 bathrooms: 1
Primary bedroom
- Features: Split, Walk-In Closet(s), Full Bath
- Area: 234
- Dimensions: 18 x 13
Bedroom 2
- Area: 154
- Dimensions: 14 x 11
Bedroom 3
- Area: 130
- Dimensions: 13 x 10
Bedroom 4
- Area: 182
- Dimensions: 14 x 13
Bedroom 5
- Area: 182
- Dimensions: 14 x 13
Primary bathroom
- Features: Tub/Shower Separate, Single Vanity, Soaking Tub
- Area: 90
- Dimensions: 10 x 9
Dining room
- Area: 110
- Dimensions: 11 x 10
Kitchen
- Area: 165
- Dimensions: 15 x 11
Living room
- Area: 240
- Dimensions: 16 x 15
Heating
- Central, Electric
Cooling
- Central Air
Appliances
- Included: Self Cleaning Oven, Range, Gas Cooktop, Disposal, Dishwasher, Plumbed For Ice Maker, Plumb for Water Softener
- Laundry: Main Level, Washer Hookup, Dryer Connection
Features
- Two Living Area, Separate Dining Room, Eat-in Kitchen, Kitchen Island, Breakfast Bar, Game Room, Utility Room Inside, High Ceilings, Open Floorplan, High Speed Internet, Walk-In Closet(s), Master Downstairs, Ceiling Fan(s), Chandelier, Solid Counter Tops
- Flooring: Carpet
- Windows: Double Pane Windows
- Has basement: No
- Attic: Pull Down Storage
- Has fireplace: No
- Fireplace features: Not Applicable
Interior area
- Total interior livable area: 2,680 sqft
Video & virtual tour
Property
Parking
- Total spaces: 2
- Parking features: Two Car Garage, Garage Door Opener
- Garage spaces: 2
Features
- Levels: Two
- Stories: 2
- Pool features: None, Community
- Fencing: Privacy
Lot
- Size: 6,272 Square Feet
Details
- Additional structures: Shed(s)
- Parcel number: 044511130091
Construction
Type & style
- Home type: SingleFamily
- Property subtype: Single Family Residence
Materials
- Stone, Stucco, Fiber Cement
- Foundation: Slab
- Roof: Composition
Condition
- Pre-Owned
- New construction: No
- Year built: 2023
Details
- Builder name: DR Horton
Utilities & green energy
- Electric: CPS
- Gas: CPS
- Sewer: SAWS, Sewer System
- Water: SAWS, Water System
- Utilities for property: Cable Available
Community & HOA
Community
- Features: Tennis Court(s), Clubhouse, Playground, Sports Court
- Security: Prewired
- Subdivision: Valley Ranch - Bexar County
HOA
- Has HOA: Yes
- HOA fee: $750 annually
- HOA name: VALLEY RANCH HOA
Location
- Region: San Antonio
Financial & listing details
- Price per square foot: $140/sqft
- Tax assessed value: $368,230
- Annual tax amount: $6,762
- Price range: $375K - $375K
- Date on market: 7/17/2026
- Cumulative days on market: 32 days
- Listing terms: Conventional,FHA,VA Loan,TX Vet,Cash,Relocation Property
Estimated market value
$371,200
$353,000 - $390,000
$2,551/mo
Price history
| Date | Event | Price |
|---|---|---|
| 8/14/2026 | Price change | $374,990-1.3%$140/sqft |
Source:  LERA MLS #2001143 Report a problem LERA MLS #2001143 Report a problem | ||
| 7/31/2026 | Price change | $379,900-1.3%$142/sqft |
Source: LERA MLS #2001143 Report a problem | ||
| 7/17/2026 | Listed for sale | $385,000-1%$144/sqft |
Source: LERA MLS #2001143 Report a problem | ||
| 8/29/2023 | Sold | -- |
Source: LERA MLS #1703951 Report a problem | ||
| 7/31/2023 | Pending sale | $388,800$145/sqft |
Source: LERA MLS #1703951 Report a problem | ||
| 7/17/2023 | Price change | $388,800+2.9%$145/sqft |
Source: LERA MLS #1703951 Report a problem | ||
| 7/8/2023 | Listed for sale | $377,950$141/sqft |
Source:  DR Horton Report a problem DR Horton Report a problem | ||
Public tax history
| Year | Property taxes | Tax assessment |
|---|---|---|
| 2025 | $4,929 -1.3% | $368,230 +5% |
| 2024 | $4,994 +415.2% | $350,590 +574.2% |
| 2023 | $969 | $52,000 |
Find assessor info on the county website
Monthly payment
Est. payment
Payment breakdown
Explore the cost of this home by adjusting the details. Changes won't be saved.Climate risks
Neighborhood: 78254
Nearby schools
GreatSchools rating
- 8/10Kallison Elementary SchoolGrades: PK-5Distance: 0.9 mi
- 5/10Straus MiddleGrades: 6-8Distance: 0.7 mi
- 6/10Harlan High SchoolGrades: 9-12Distance: 1 mi
Schools provided by the listing agent
- Elementary: Kallison
- Middle: Straus
- High: Harlan Hs
- District: Northside
Source: LERA MLS. This data may not be complete. We recommend contacting the local school district to confirm school assignments for this home.
- $992,690-- bd-- ba-- sqftCulebra Rd, San antonio, TX 78254Off Market
- $--4 bd3 ba2.3k sqft8330 Indian Grass, San Antonio, TX 78254Sold
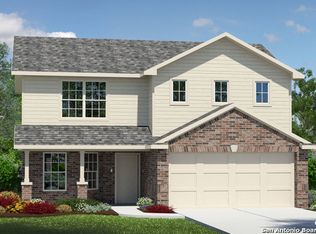
- $--3 bd2 ba1.4k sqft8326 Indian Grass, San Antonio, TX 78254Sold
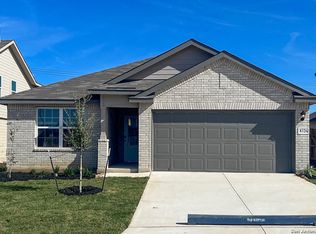
- $--4 bd2 ba1.9k sqft8318 Indian Grass, San Antonio, TX 78254Sold

- $--4 bd2 ba1.9k sqft8322 Trail Blazer, San Antonio, TX 78254Sold
- $281,7004 bd2 ba1.7k sqft8314 Trail Blazer, San Antonio, TX 78254Off Market
- $--5 bd4 ba2.6k sqft8310 Trail Blazer, San Antonio, TX 78254Sold
- $--5 bd4 ba2.6k sqft8326 Trail Blazer, San Antonio, TX 78254Sold
A local agent can set up tours, give advice and negotiate with sellers.
A local lender can help you make sure your offer is ready when you are.
Similar homes
- $408,0005 bd4 ba2.8k sqft8478 Buckhorn Parke, San Antonio, TX 78254For Sale
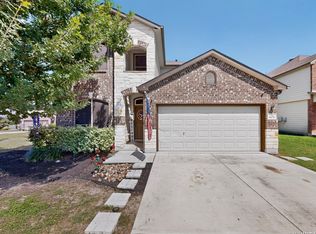
 MLS ID #2002583, Sandra Gonzalez TREC #596120, SK1 Properties, LLC. LERA MLS
 - $370,0005 bd3 ba2.5k sqft8707 Riddles Peak, San Antonio, TX 78254For Sale
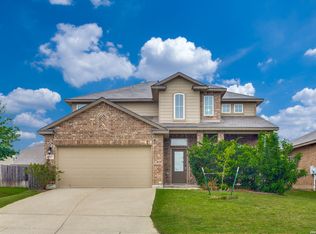 MLS ID #1994871, Nisreen Alkhafaji TREC #758912, Keller Williams City-View. LERA MLS
 - $359,0004 bd3 ba2.3k sqft8818 PALMETTO FLS, San Antonio, TX 78254For Sale
 MLS ID #2001550, Jennifer Mata TREC #705067, Mitchell Realty. LERA MLS
 - $348,8004 bd3 ba2.3k sqft8351 Angelina Parke, San Antonio, TX 78254For Sale
 MLS ID #1991281, Sandra Gonzalez TREC #596120, SK1 Properties, LLC. LERA MLS
 - $--4 bd3 ba2k sqft7906 Headwaters Trl, San Antonio, TX 78254AuctionAuction.com 2
- $339,0004 bd3 ba2.2k sqft8222 CACTUS BEND DR, San Antonio, TX 78254For SaleMLS ID #2001179, Daniel Cline TREC #729312, Keller Williams Realty. LERA MLS
- $344,9005 bd3 ba2.5k sqft9006 Jersey Stone, San Antonio, TX 78254For SaleMLS ID #1966427, Wisam Baraz TREC #680526, Keller Williams Heritage. LERA MLS
- $392,0004 bd3 ba2.9k sqft9413 Bicknell Sedge, San Antonio, TX 78254For SaleMLS ID #2005913, Sandra Flores TREC #604209, JPAR San Antonio. LERA MLS
- $381,9004 bd3 ba2.4k sqft9019 Monument Parke, San Antonio, TX 78254For SaleMLS ID #1992774, Trudy Scott TREC #676737, Coldwell Banker D'Ann Harper. LERA MLS
- $374,0004 bd3 ba2.5k sqft8203 Dovers Den, San Antonio, TX 78253For SaleMLS ID #1996392, Monique Cardenas TREC #647512, San Antonio Portfolio KW RE. LERA MLS
- $355,0004 bd3 ba2.9k sqft13418 Canyon Mdw, San Antonio, TX 78254Active
 MLS ID #588556, Christa Lindsey, The Texas Real Estate Team. Central Texas MLS
 - $375,0004 bd3 ba2.3k sqft13408 Drop Seed, San Antonio, TX 78254For SaleMLS ID #1963636, Ernesto Gonzalez TREC #658200, RE/MAX Alamo Realty. LERA MLS
- $309,9995 bd3 ba2.5k sqft8918 Taylor, San Antonio, TX 78254For SaleMLS ID #1991534, Myra Ramirez TREC #641569, AXIS Brokerage. LERA MLS
- $349,0005 bd3 ba2.5k sqft9207 Savoy Sands, San Antonio, TX 78254For SaleMLS ID #1994080, Dario Garcia TREC #736341, Mambo Realty. LERA MLS
- $365,0004 bd3 ba2.8k sqft7903 Headwaters Trl, San Antonio, TX 78254For SaleMLS ID #1963693, Jesus Tejada TREC #755839, Keller Williams Heritage. LERA MLS
- $330,0004 bd3 ba2.3k sqft13426 Colorado Parke, San Antonio, TX 78254For SaleMLS ID #1959447, James Warden TREC #771442, White Line Realty LLC. LERA MLS
- $315,0004 bd3 ba2.4k sqft8519 Sandy Mdws, San Antonio, TX 78254For SaleMLS ID #2006731, Jeffrey Garza TREC #648429, Redbird Realty LLC. LERA MLS
- $347,0004 bd3 ba2.5k sqft8619 ANGELINA PARKE, San Antonio, TX 78254For SaleMLS ID #1951962, Roman Svyatetskiy TREC #713126, JPAR San Antonio. LERA MLS
- $375,0004 bd3 ba2.4k sqft7818 Dutchess Turn, San Antonio, TX 78253For SaleMLS ID #1945298, Nicholas Van Rensburg TREC #758539, Coldwell Banker D'Ann Harper. LERA MLS
- $399,0004 bd4 ba2.8k sqft7931 HEADWATERS TRL, San Antonio, TX 78254For SaleMLS ID #1994067, Nagamalleswa Peketi TREC #674981, SA Key Realty. LERA MLS
