Imagine coming home after a long day and sinking into the spacious living room, where there's plenty of room to relax, unwind, or gather with friends and family. The heart of the home is the eat-in kitchen, where busy mornings, family dinners, and weekend conversations naturally come together. With four bedrooms and three full bathrooms spread across multiple levels, everyone can enjoy a space of their own. Upstairs offers a private retreat with three bedrooms, while the lower level creates the perfect space for guests, teens, or a home office, complete with a cozy family room featuring a fireplace that's just waiting for movie nights or quiet evenings at home. Need even more space? The unfinished basement is currently serving as a home gym but could easily become a workshop, playroom, extra storage, or whatever fits your lifestyle. Fresh paint and new flooring in select areas add a fresh touch, while the flexible tri-level layout gives everyone room to live, work, and relax comfortably. Whether you're hosting holiday gatherings, cheering on the big game by the fireplace, or simply enjoying the everyday moments that make a house feel like home, this one offers the space and versatility to make it all possible.
Pending
Price increase: $15K (7/26)
$319,900
8330 Greendale Dr, Evansville, IN 47711
4beds
2,081sqft
:
Get pre-qualified$2,072/mo
Single Family Residence
Built in 1994
0.29 Acres Lot
$320,700 Zestimate®
$--/sqft
$-- HOA
What's special
Four bedroomsFlexible tri-level layoutEat-in kitchen
- 12 days |
- 1,457 |
- 104 |
Likely to sell faster than
Zillow last checked:
Listing updated:
Listed by:
Heather Smith Cell:812-589-8365,
Berkshire Hathaway HomeServices Indiana Realty
Source: IRMLS,MLS#: 202630125
Facts & features
Interior
Bedrooms & bathrooms
- Bedrooms: 4
- Bathrooms: 3
- Full bathrooms: 3
Bedroom 1
- Level: Upper
Bedroom 2
- Level: Upper
Family room
- Level: Lower
- Area: 322
- Dimensions: 23 x 14
Kitchen
- Level: Main
- Area: 288
- Dimensions: 24 x 12
Living room
- Level: Main
- Area: 192
- Dimensions: 16 x 12
Heating
- Natural Gas
Cooling
- Central Air
Appliances
- Included: Dishwasher, Refrigerator, Electric Range, Gas Range
Features
- Basement: Unfinished
- Number of fireplaces: 1
- Fireplace features: Family Room
Interior area
- Total structure area: 2,685
- Total interior livable area: 2,081 sqft
- Finished area above ground: 2,081
- Finished area below ground: 0
Video & virtual tour
Property
Parking
- Total spaces: 2
- Parking features: Attached
- Attached garage spaces: 2
Features
- Levels: Tri-Level
Lot
- Size: 0.29 Acres
- Dimensions: 103x123
- Features: Level
Details
- Parcel number: 820429002647.035019
Construction
Type & style
- Home type: SingleFamily
- Property subtype: Single Family Residence
Materials
- Brick, Vinyl Siding
Condition
- New construction: No
- Year built: 1994
Utilities & green energy
- Sewer: Public Sewer
- Water: Public
Community & HOA
Community
- Subdivision: Copperfield
Location
- Region: Evansville
Financial & listing details
- Tax assessed value: $320,600
- Annual tax amount: $3,016
- Date on market: 7/26/2026
- Listing terms: Cash,Conventional,FHA,VA Loan
Estimated market value
$320,700
$305,000 - $337,000
$2,496/mo
Price history
| Date | Event | Price |
|---|---|---|
| 7/29/2026 | Pending sale | $319,900 |
Source:  IRMLS #202630125 Report a problem IRMLS #202630125 Report a problem | ||
| 7/26/2026 | Price change | $319,900+4.9% |
Source: IRMLS #202630125 Report a problem | ||
| 11/14/2022 | Pending sale | $304,900 |
Source: IRMLS #202246380 Report a problem | ||
| 11/10/2022 | Listed for sale | $304,900+60.6% |
Source: IRMLS #202246380 Report a problem | ||
| 3/12/2014 | Listing removed | $189,900$91/sqft |
Source: ERA First Advantage Realty, Inc. #196111 Report a problem | ||
| 1/27/2014 | Price change | $189,900+11.1%$91/sqft |
Source: ERA First Advantage Realty, Inc. #196111 Report a problem | ||
| 9/24/2013 | Price change | $170,900-10%$82/sqft |
Source: emge Realtors #202683 Report a problem | ||
| 9/21/2013 | Listed for sale | $189,900$91/sqft |
Source: ERA First Advantage Realty, Inc. #196111 Report a problem | ||
| 8/1/2013 | Listing removed | $189,900$91/sqft |
Source: ERA First Advantage Realty, Inc. #196111 Report a problem | ||
| 1/8/2013 | Listed for sale | $189,900+11.8%$91/sqft |
Source: iseemedia #196111 Report a problem | ||
| 10/17/2010 | Listing removed | $169,900$82/sqft |
Source: ERA First Advantage Realty, Inc. #174850 Report a problem | ||
| 6/11/2010 | Listed for sale | $169,900$82/sqft |
Source: ERA First Advantage Realty, Inc. #174850 Report a problem | ||
Public tax history
| Year | Property taxes | Tax assessment |
|---|---|---|
| 2025 | $3,310 +6.9% | $320,600 +4.4% |
| 2024 | $3,097 +35.3% | $307,000 +3.3% |
| 2023 | $2,288 +28.7% | $297,100 +15.2% |
| 2022 | $1,778 +28.2% | $257,800 +20.7% |
| 2021 | $1,387 +1.2% | $213,500 +12.5% |
| 2020 | $1,371 -3.8% | $189,800 +0.4% |
| 2019 | $1,425 +22.4% | $189,100 -2.6% |
| 2018 | $1,164 +2.5% | $194,200 +10.8% |
| 2017 | $1,136 | $175,300 -0.2% |
| 2016 | $1,136 +6% | $175,600 +5.2% |
| 2014 | $1,072 +5.5% | $166,900 -14% |
| 2013 | $1,016 -45.4% | $194,100 -0.2% |
| 2012 | $1,859 +41.8% | $194,500 +11.3% |
| 2011 | $1,311 +6% | $174,800 |
| 2010 | $1,238 +10.5% | $174,800 |
| 2009 | $1,120 | $174,800 -8% |
| 2008 | -- | $190,000 +0.8% |
| 2007 | -- | $188,500 |
| 2006 | -- | -- |
| 2003 | -- | $95,100 |
| 2001 | -- | $95,100 |
Find assessor info on the county website
Monthly payment
Est. payment
Payment breakdown
Explore the cost of this home by adjusting the details. Changes won't be saved.Climate risks
Neighborhood: 47711
Nearby schools
GreatSchools rating
- 7/10Highland Elementary SchoolGrades: K-5Distance: 1.4 mi
- 9/10Thompkins Middle SchoolGrades: 6-8Distance: 2.8 mi
- 7/10Central High SchoolGrades: 9-12Distance: 2.1 mi
Schools provided by the listing agent
- Elementary: Highland
- Middle: Thompkins
- High: Central
- District: Evansville-Vanderburgh School Corp.
Source: IRMLS. This data may not be complete. We recommend contacting the local school district to confirm school assignments for this home.
- $350,2003 bd2 ba2k sqft8408 Greendale Dr, Evansville, IN 47711Off Market
- $301,0003 bd2 ba1.6k sqft8310 Greendale Dr, Evansville, IN 47711Off Market

- $301,1003 bd2 ba1.5k sqft8329 Greendale Dr, Evansville, IN 47711Off Market
- $328,4003 bd2 ba2k sqft8407 Greendale Dr, Evansville, IN 47711Off Market
- $329,2003 bd2 ba1.8k sqft8307 Greendale Dr, Evansville, IN 47711Off Market
- $364,1003 bd3 ba1.9k sqft8428 Greendale Dr, Evansville, IN 47711Off Market
- $537,3004 bd2 ba3.1k sqft8425 Carrington Dr, Evansville, IN 47711Off Market
- $730,6005 bd4 ba4.2k sqft8405 Carrington Dr, Evansville, IN 47711Off Market
A local agent can set up tours, give advice and negotiate with sellers.
Similar homes
- $315,0003 bd2 ba1.8k sqft9239 Southport Dr, Evansville, IN 47711For Sale
 MLS ID #202629377, Brooklyn Buchanan, KELLER WILLIAMS CAPITAL REALTY. IRMLS
 - $350,0003 bd2 ba1.9k sqft8721 Clear Creek Dr, Evansville, IN 47711For Sale
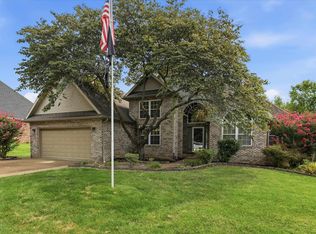 MLS ID #202630038, Anne M Walker, KELLER WILLIAMS CAPITAL REALTY. IRMLS
 - $329,9004 bd3 ba2.6k sqft9230 Clear Creek Dr, Evansville, IN 47711For Sale
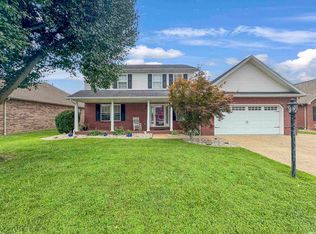 MLS ID #202627752, David Williams, F.C. TUCKER EMGE. IRMLS
 - $359,9003 bd3 ba2.3k sqft9120 Clear Creek Dr, Evansville, IN 47711For Sale
 MLS ID #202602955, Johnna M Hancock-Blake, Berkshire Hathaway HomeServices Indiana Realty. IRMLS
 - $237,5004 bd2 ba1.9k sqft3704 Stringtown Rd, Evansville, IN 47711For SaleMLS ID #202631647, Austin Loveless, GOEBEL COMMERCIAL REALTY, INC. IRMLS
- $414,9004 bd3 ba2.6k sqft10210 Brook Meadow Dr, Evansville, IN 47711For SaleMLS ID #202628994, Troy White, KELLER WILLIAMS CAPITAL REALTY. IRMLS
- $319,0003 bd3 ba2k sqft4524 Middle Mount Vernon Rd, Evansville, IN 47712For SaleMLS ID #202631969, Cathie Spalding, Dauby Real Estate. IRMLS
- $339,9003 bd2 ba1.6k sqft4015 Hornby Ln, Evansville, IN 47725For SaleMLS ID #202631779, Kayla Bonger, GOEBEL COMMERCIAL REALTY, INC. IRMLS
- $335,5003 bd2 ba1.8k sqft11911 Carol Heights Ln, Evansville, IN 47712For SaleMLS ID #202631675, Ireland Martin, Catanese Real Estate. IRMLS
- $295,0003 bd2 ba1.6k sqft805 Criterion Way, Evansville, IN 47711For SaleMLS ID #202621731, Jacy Gowen, Weichert Realtors-The Schulz Group. IRMLS
- $359,9004 bd3 ba2.6k sqft15508 Shakespeare Dr, Evansville, IN 47725For SaleMLS ID #202631605, Austin Loveless, GOEBEL COMMERCIAL REALTY, INC. IRMLS
- $289,9004 bd2 ba2k sqft11120 State Route 57, Evansville, IN 47725For SaleMLS ID #202623890, Eric Walker, Catanese Real Estate. IRMLS
- $320,0003 bd2 ba1.8k sqft5433 Riley Ln #A, Evansville, IN 47710For SaleMLS ID #202630574, Julie Card, ERA FIRST ADVANTAGE REALTY, INC. IRMLS
- $277,5003 bd2 ba1.8k sqft11617 Park Rd, Evansville, IN 47725For SaleMLS ID #202627556, Chris Harney, Keller Williams Elite. IRMLS
- $265,0004 bd2 ba2.2k sqft6210 Roger Park Ct, Evansville, IN 47715For SaleMLS ID #202631657, Beau Johnson, @properties. IRMLS
- $349,9003 bd2 ba1.9k sqft13232 Prairie Dr, Evansville, IN 47725For SaleMLS ID #202629604, Mitch Schulz, Weichert Realtors-The Schulz Group. IRMLS
- $195,0004 bd1 ba1.3k sqft4337 Chadwick Rd, Evansville, IN 47710For SaleMLS ID #202632040, Lauren Lagenour, Catanese Real Estate. IRMLS
- $475,0003 bd3 ba2.7k sqft5400 Weaver Rd, Evansville, IN 47711For SaleMLS ID #202614785, Rick W Marshall, ERA FIRST ADVANTAGE REALTY, INC. IRMLS
- $349,7774 bd3 ba3k sqft6301 E Oak St, Evansville, IN 47715For SaleMLS ID #202618359, Brittney Ruston, Elite Home and Land Realty. IRMLS
- $379,9004 bd2 ba2.1k sqft2742 Charlestown Ct, Evansville, IN 47725For SaleMLS ID #202626226, Suzanne Ready-Pierce, ERA FIRST ADVANTAGE REALTY, INC. IRMLS
