INVESTOR SPECIAL OR FIRST TIME HOME BUYER...This home has been operating as a cash flowing short term rental on the AIRBNB Platform for the last 3 1/2 years hosting Lackland Airforce BMT military families weekly. A WELL-KEPT home offering an open space concept, vinyl plank and carpet in bedrooms, NEW Granite kitchen countertops, New Chain-link Fence, and Privacy backyard fence, white cabinetry, and ceiling fans in every room, freshly painted walls and trim. Modern elegance at an affordable price! 3.1 miles from Lackland AFB. Make this home filled with love and design. Everything BELOW $190k!! ALL Appliances, furniture, and decor, negotiable to convey with property. This is a MUST SEE and won't last long.
Pending
$185,000
835 S Brownleaf, San Antonio, TX 78227
3beds
924sqft
:
Get pre-qualified$1,393/mo
Single Family Residence
Built in 1979
5,532 Square Feet Lot
$181,800 Zestimate®
$200/sqft
$-- HOA
What's special
New chain-link fenceCarpet in bedroomsPrivacy backyard fenceNew granite kitchen countertopsOpen space conceptWhite cabinetry
- 28 days |
- 388 |
- 41 |
Likely to sell faster than
Zillow last checked:
Listing updated:
Listed by:
Ashley Moffett TREC #816351 (210) 980-3101,
Wealth Partners Realty Group, LLC
Source: LERA MLS,MLS#: 1995876
Facts & features
Interior
Bedrooms & bathrooms
- Bedrooms: 3
- Bathrooms: 1
- Full bathrooms: 1
Primary bedroom
- Features: Ceiling Fan(s)
- Area: 144
- Dimensions: 12 x 12
Bedroom 2
- Area: 100
- Dimensions: 10 x 10
Bedroom 3
- Area: 100
- Dimensions: 10 x 10
Kitchen
- Area: 110
- Dimensions: 10 x 11
Living room
- Area: 165
- Dimensions: 15 x 11
Heating
- Central, Electric, Natural Gas
Cooling
- Central Air
Appliances
- Included: Washer/Dryer Stacked, Microwave, Range, Refrigerator, Gas Water Heater
- Laundry: Main Level, Washer Hookup, Dryer Connection
Features
- One Living Area, Eat-in Kitchen, Breakfast Bar, Utility Room Inside, 1st Floor Lvl/No Steps, All Bedrooms Downstairs, Ceiling Fan(s)
- Flooring: Carpet, Saltillo Tile, Vinyl
- Windows: Window Coverings
- Has basement: No
- Has fireplace: No
- Fireplace features: Not Applicable
Interior area
- Total interior livable area: 924 sqft
Property
Parking
- Total spaces: 2
- Parking features: One Car Garage, One Car Carport
- Garage spaces: 1
- Carport spaces: 1
- Covered spaces: 2
Features
- Levels: One
- Stories: 1
- Patio & porch: Covered
- Exterior features: Barbecue
- Pool features: None
- Fencing: Privacy,Chain Link
Lot
- Size: 5,532 Square Feet
- Features: Sidewalks
Details
- Parcel number: 157600100090
Construction
Type & style
- Home type: SingleFamily
- Property subtype: Single Family Residence
Materials
- Brick, Siding
- Foundation: Slab
- Roof: Wood Shingle/Shake
Condition
- Pre-Owned
- New construction: No
- Year built: 1979
Utilities & green energy
- Utilities for property: City Garbage service
Community & HOA
Community
- Features: None
- Security: Smoke Detector(s), Carbon Monoxide Detector(s)
- Subdivision: Westwood Park
Location
- Region: San Antonio
Financial & listing details
- Price per square foot: $200/sqft
- Tax assessed value: $179,650
- Annual tax amount: $4,114
- Price range: $185K - $185K
- Date on market: 6/29/2026
- Cumulative days on market: 24 days
- Listing terms: Conventional,FHA,VA Loan,Cash
Estimated market value
$181,800
$173,000 - $191,000
$1,253/mo
Price history
| Date | Event | Price |
|---|---|---|
| 7/17/2026 | Pending sale | $185,000$200/sqft |
Source:  LERA MLS #1995876 Report a problem LERA MLS #1995876 Report a problem | ||
| 6/29/2026 | Listed for sale | $185,000+23.4%$200/sqft |
Source: LERA MLS #1995876 Report a problem | ||
| 6/15/2022 | Sold | -- |
Source: LERA MLS #1599396 Report a problem | ||
| 5/9/2022 | Pending sale | $149,900$162/sqft |
Source:  RE/MAX International #1599396 Report a problem RE/MAX International #1599396 Report a problem | ||
| 5/7/2022 | Contingent | $149,900$162/sqft |
Source: LERA MLS #1599396 Report a problem | ||
| 4/14/2022 | Listed for sale | $149,900$162/sqft |
Source: LERA MLS #1599396 Report a problem | ||
| 1/25/2019 | Listing removed | $900$1/sqft |
Source: RE/MAX UNLIMITED #1347961 Report a problem | ||
| 1/16/2019 | Price change | $900-5.3%$1/sqft |
Source: RE/MAX UNLIMITED #1347961 Report a problem | ||
| 12/15/2018 | Price change | $950-2.6%$1/sqft |
Source: RE/MAX Unlimited Report a problem | ||
| 11/6/2018 | Listed for rent | $975+14.7%$1/sqft |
Source: RE/MAX UNLIMITED #1347961 Report a problem | ||
| 11/28/2016 | Listing removed | $850+17.2%$1/sqft |
Source: RE/MAX Unlimited Report a problem | ||
| 10/11/2012 | Listing removed | $725$1/sqft |
Source: RE/MAX Unlimited #959603 Report a problem | ||
| 8/3/2012 | Listed for rent | $725$1/sqft |
Source: RE/MAX Unlimited #959603 Report a problem | ||
Public tax history
| Year | Property taxes | Tax assessment |
|---|---|---|
| 2025 | $4,114 -4.6% | $179,650 -4.6% |
| 2024 | $4,313 +3.5% | $188,360 +3.8% |
| 2023 | $4,166 +21.6% | $181,400 +31.1% |
| 2022 | $3,425 +33.6% | $138,370 +25.5% |
| 2021 | $2,564 | $110,240 +11.3% |
| 2020 | $2,564 +2% | $99,050 +2.8% |
| 2019 | $2,515 | $96,390 +9.8% |
| 2018 | $2,515 +18.3% | $87,810 +10.7% |
| 2017 | $2,126 +7.5% | $79,300 +7.7% |
| 2016 | $1,977 +38.6% | $73,610 +23.6% |
| 2015 | $1,426 | $59,560 +12.7% |
| 2014 | $1,426 | $52,850 +18.7% |
| 2013 | -- | $44,510 -10.9% |
| 2012 | -- | $49,970 -2% |
| 2011 | -- | $50,990 -1% |
| 2010 | -- | $51,500 -7.6% |
| 2009 | -- | $55,710 -6.4% |
| 2008 | -- | $59,550 -1.8% |
| 2007 | -- | $60,630 +8.2% |
| 2006 | -- | $56,060 +0.1% |
| 2005 | -- | $56,000 |
| 2004 | -- | -- |
| 2003 | -- | -- |
| 2002 | -- | -- |
| 2001 | -- | -- |
| 2000 | -- | -- |
Find assessor info on the county website
Monthly payment
Est. payment
Payment breakdown
Explore the cost of this home by adjusting the details. Changes won't be saved.Climate risks
Neighborhood: United Westwood
Nearby schools
GreatSchools rating
- 1/10Passmore Elementary SchoolGrades: PK-5Distance: 0.4 mi
- 4/10Jones Middle SchoolGrades: 6-8Distance: 0.4 mi
- 3/10Jay High SchoolGrades: 9-12Distance: 1.4 mi
Schools provided by the listing agent
- Elementary: Passmore
- Middle: Jones
- High: John Jay
- District: Northside
Source: LERA MLS. This data may not be complete. We recommend contacting the local school district to confirm school assignments for this home.
- $149,1004 bd1 ba924 sqft831 S Brownleaf St, San Antonio, TX 78227Off Market
- $114,1003 bd1 ba930 sqft839 S Brownleaf St, San Antonio, TX 78227Off Market
- $136,8003 bd1 ba899 sqft827 S Brownleaf St, San Antonio, TX 78227Off Market
- $134,0003 bd1 ba924 sqft826 Westleaf St, San Antonio, TX 78227Off Market
- $115,2002 bd1 ba896 sqft843 S Brownleaf St, San Antonio, TX 78227Off Market
- $138,4003 bd2 ba1k sqft822 Westleaf St, San Antonio, TX 78227Off Market
- $131,5003 bd1 ba1.1k sqft830 Westleaf St, San Antonio, TX 78227Off Market
- $132,2003 bd1 ba1.1k sqft818 Westleaf St, San Antonio, TX 78227Off Market
A local agent can set up tours, give advice and negotiate with sellers.
A local lender can help you make sure your offer is ready when you are.
Similar homes
- $200,0003 bd2 ba1.2k sqft6750 PARADISE OAK DR, San Antonio, TX 78227For Sale

 MLS ID #1995983, Jaime Cuevas TREC #721041, Real Broker, LLC. LERA MLS
 - $215,0003 bd1 ba1.2k sqft6602 Swiss Oaks, San Antonio, TX 78227For Sale
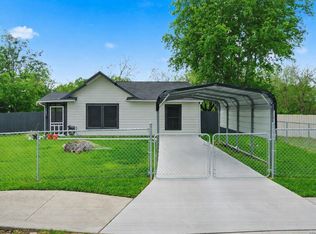 MLS ID #1957681, Jassmin Hernandez TREC #731056, Premier Realty Group Platinum. LERA MLS
 - $204,9003 bd2 ba1k sqft7830 Bronco Ln, San Antonio, TX 78227For Sale
 MLS ID #1992715, Shane Neal TREC #608871, eXp Realty. LERA MLS
 - $184,0003 bd1 ba946 sqft142 Hidden Valley, San Antonio, TX 78227For Sale
 MLS ID #1932752, Gerardo Aguirre TREC #681037, All City San Antonio Registered Series. LERA MLS
 - $185,0003 bd1 ba1.2k sqft147 Kilkenney, San Antonio, TX 78227For SaleMLS ID #1966553, Shane Neal TREC #608871, eXp Realty. LERA MLS
- $184,9003 bd2 ba1k sqft10502 Kinderhook, San Antonio, TX 78245For SaleMLS ID #1973207, Monti Cutlip TREC #772983, eXp Realty. LERA MLS
- $174,9904 bd1 ba1.2k sqft462 HATFIELD ST, San Antonio, TX 78227For SaleMLS ID #1965395, Benita Holguin TREC #765055, Keller Williams Heritage. LERA MLS
- $215,0003 bd1 ba1.3k sqft143 OAK VALLEY DR, San Antonio, TX 78227For SaleMLS ID #1995131, Martha Mora TREC #850874, Real Broker, LLC. LERA MLS
- $219,9003 bd2 ba1.2k sqft154 MOUNTAIN VALLEY ST, San Antonio, TX 78227For SaleMLS ID #1969513, Roland Cornejo TREC #487426, RE/MAX North-San Antonio. LERA MLS
- $189,0003 bd1 ba1.1k sqft2715 IRWIN DR, San Antonio, TX 78222For SaleMLS ID #2002104, Cynthia Vasquez TREC #513471, Mission Real Estate Group. LERA MLS
- $169,0003 bd1 ba1k sqft7214 MILL VALLEY DR, San Antonio, TX 78242For SaleMLS ID #1995045, Ruben Prieto TREC #735804, Jason Mitchell Real Estate Tex. LERA MLS
- $182,4003 bd1 ba1k sqft1034 ELDORADO ST, San Antonio, TX 78225For SaleMLS ID #1967113, Christopher Negron TREC #689187, Levi Rodgers Real Estate Group. LERA MLS
- $167,5003 bd1 ba936 sqft6011 MISTY VALLEY DR, San Antonio, TX 78242For SaleMLS ID #1994946, Ruben Prieto TREC #735804, Jason Mitchell Real Estate Tex. LERA MLS
- $199,9993 bd2 ba1k sqft9410 Valley Bend, San Antonio, TX 78250For SaleMLS ID #1991775, Rebecca Chan TREC #714790, Real Broker, LLC. LERA MLS
- $219,9003 bd2 ba1k sqft1070 Frost Fire, San Antonio, TX 78245For SaleMLS ID #1954795, Rogelio Molina TREC #837832, Keller Williams City-View. LERA MLS
- $189,9003 bd2 ba1k sqft223 Whitman Ave, San Antonio, TX 78211For SaleMLS ID #1971857, Tammy Cooper TREC #580885, RE/MAX North-San Antonio. LERA MLS
- $159,9993 bd1 ba966 sqft243 Yolanda, San Antonio, TX 78228For SaleMLS ID #1926829, Devin Resendez TREC #663042, Keller Williams Legacy. LERA MLS
- $179,9993 bd1 ba1k sqft530 COMO ST, San Antonio, TX 78220For SaleMLS ID #1964511, Jessica Lerma TREC #750458, LPT Realty, LLC. LERA MLS
- $240,0003 bd2 ba1.2k sqft2050 Springvale, San Antonio, TX 78227For SaleMLS ID #1942548, Fernando Garcia Tiscareno TREC #829496, eXp Realty. LERA MLS
- $240,0003 bd2 ba1.2k sqft774 Clearview Drive, San Antonio, TX 78228For SaleMLS ID #2002422, Sonia Perez-Olivares TREC #512880, Kuper Sotheby's Int'l Realty. LERA MLS
