Your search stops with this 1,730-square-foot single-family home! Offering 4 bedrooms (1 non-conforming in basement), 2.5 updated bathrooms, a finished basement, attached garage, amazing back deck/hot tub oasis, and a kitchen that will stop you in your tracks. The kitchen features high-end JennAir appliances including an amazing fridge/freezer, induction cooktop, built-in oven/microwave unit, cabinet paneled dishwasher, 2 beverage fridges, and wine fridge! Now we're "cooking"! Conveniently located in the North Side of Davenport, it offers excellent proximity to nearby schools, including Harrison Elementary and North High School. Call now for your own private tour! (Buyer and Buyers Agent to confirm all measurement/Reach out to listing agent for full list of updates)
Pending
$340,000
836 W 57th St, Davenport, IA 52806
3beds
1,730sqft
:
Get pre-qualified$2,426/mo
Single Family Residence
Built in 1976
6,969 Square Feet Lot
$331,900 Zestimate®
$197/sqft
$-- HOA
What's special
Finished basementHigh-end jennair appliancesAttached garageWine fridgeInduction cooktopCabinet paneled dishwasher
- 50 days |
- 509 |
- 17 |
Zillow last checked:
Listing updated:
Listed by:
Hank Robertson (563)381-7277,
Ruhl&Ruhl REALTORS Davenport
Source: MRED as distributed by MLS GRID,MLS#: 12663863
Facts & features
Interior
Bedrooms & bathrooms
- Bedrooms: 3
- Bathrooms: 3
- Full bathrooms: 2
- 1/2 bathrooms: 1
Rooms
- Room types: Recreation Room, Bonus Room
Primary bedroom
- Features: Flooring (Hardwood), Bathroom (Full)
- Level: Main
- Area: 180 Square Feet
- Dimensions: 15X12
Bedroom 2
- Features: Flooring (Carpet)
- Level: Main
- Area: 130 Square Feet
- Dimensions: 10X13
Bedroom 3
- Features: Flooring (Carpet)
- Level: Main
- Area: 100 Square Feet
- Dimensions: 10X10
Bonus room
- Features: Flooring (Carpet)
- Level: Basement
- Area: 288 Square Feet
- Dimensions: 12X24
Kitchen
- Features: Kitchen (Eating Area-Table Space, Island, Granite Counters, SolidSurfaceCounter, Updated Kitchen), Flooring (Luxury Vinyl)
- Level: Main
- Area: 264 Square Feet
- Dimensions: 24X11
Laundry
- Features: Flooring (Carpet)
- Level: Basement
- Area: 42 Square Feet
- Dimensions: 7X6
Living room
- Features: Flooring (Carpet)
- Level: Main
- Area: 247 Square Feet
- Dimensions: 19X13
Recreation room
- Features: Flooring (Carpet)
- Level: Basement
- Area: 288 Square Feet
- Dimensions: 12X24
Heating
- Forced Air
Cooling
- Central Air
Appliances
- Included: Double Oven, Microwave, Dishwasher, High End Refrigerator, Bar Fridge, Freezer, Disposal, Stainless Steel Appliance(s), Wine Refrigerator, Cooktop, Oven, Range Hood
Features
- Basement: Partially Finished,Full
Interior area
- Total structure area: 1,730
- Total interior livable area: 1,730 sqft
- Finished area below ground: 400
Property
Parking
- Total spaces: 2
- Parking features: Concrete, Attached, Garage
- Attached garage spaces: 2
Accessibility
- Accessibility features: No Disability Access
Features
- Patio & porch: Deck
- Has spa: Yes
- Spa features: Outdoor Hot Tub
Lot
- Size: 6,969 Square Feet
- Dimensions: 65x110
- Features: Level
Details
- Additional structures: Shed(s)
- Parcel number: 000000000X1103D21
- Special conditions: None
Construction
Type & style
- Home type: SingleFamily
- Property subtype: Single Family Residence
Materials
- Vinyl Siding
- Foundation: Concrete Perimeter
- Roof: Asphalt
Condition
- New construction: No
- Year built: 1976
Utilities & green energy
- Sewer: Public Sewer
- Water: Public
Community & HOA
Community
- Subdivision: Candlelight Commons
HOA
- Services included: None
Location
- Region: Davenport
Financial & listing details
- Price per square foot: $197/sqft
- Tax assessed value: $223,660
- Annual tax amount: $3,504
- Date on market: 6/3/2026
- Ownership: Fee Simple
Estimated market value
$331,900
$315,000 - $348,000
$2,177/mo
Price history
| Date | Event | Price |
|---|---|---|
| 7/6/2026 | Pending sale | $340,000$197/sqft |
Source:  MRED as distributed by MLS GRID #12663863 Report a problem MRED as distributed by MLS GRID #12663863 Report a problem | ||
| 6/3/2026 | Listed for sale | $340,000+372.2%$197/sqft |
Source: MRED as distributed by MLS GRID #12663863 Report a problem | ||
| 6/10/1991 | Sold | $72,000$42/sqft |
Source: Agent Provided Report a problem | ||
Public tax history
| Year | Property taxes | Tax assessment |
|---|---|---|
| 2025 | $3,504 +8.3% | $223,660 +14.1% |
| 2024 | $3,236 -4.5% | $196,010 |
| 2023 | $3,390 +4.3% | $196,010 +17% |
| 2022 | $3,250 -3.6% | $167,540 +4.5% |
| 2021 | $3,370 +1.2% | $160,380 |
| 2020 | $3,329 +0.8% | $160,380 +4.7% |
| 2019 | $3,304 +1.1% | $153,230 +4.1% |
| 2018 | $3,267 +10.2% | $147,260 +2.5% |
| 2017 | $2,964 +0.3% | $143,680 |
| 2016 | $2,956 | $143,680 +4.9% |
| 2015 | $2,956 +3.8% | $136,930 |
| 2014 | $2,848 +1.9% | $136,930 |
| 2013 | $2,794 | -- |
| 2012 | $2,794 +21.2% | $136,300 |
| 2009 | $2,306 +4.6% | $136,300 |
| 2008 | $2,204 +4.6% | $136,300 |
| 2007 | $2,108 +0.3% | -- |
| 2006 | $2,102 -0.4% | -- |
| 2005 | $2,110 +3.2% | -- |
| 2003 | $2,044 +1.8% | -- |
| 2002 | $2,008 +4.3% | -- |
| 2001 | $1,926 | -- |
Find assessor info on the county website
Monthly payment
Est. payment
Payment breakdown
Explore the cost of this home by adjusting the details. Changes won't be saved.Climate risks
Neighborhood: 52806
Nearby schools
GreatSchools rating
- 6/10Harrison Elementary SchoolGrades: K-5Distance: 0.3 mi
- 2/10Wood Intermediate SchoolGrades: 6-8Distance: 0.7 mi
- 4/10North High SchoolGrades: 9-12Distance: 0.3 mi
Schools provided by the listing agent
- Elementary: Harrison Elementary School
- Middle: Wood Middle School
- High: North High School
- District: 1611
Source: MRED as distributed by MLS GRID. This data may not be complete. We recommend contacting the local school district to confirm school assignments for this home.
- $243,8003 bd2 ba1.4k sqft830 W 57th St, Davenport, IA 52806Off Market
- $315,8003 bd3 ba1.9k sqft5705 Appomattox Rd, Davenport, IA 52806Off Market
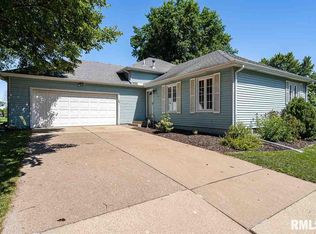
- $304,0003 bd4 ba1.5k sqft835 W 58th St, Davenport, IA 52806Off Market
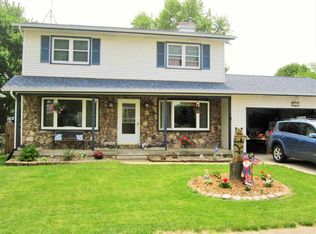
- $259,2004 bd2 ba1.2k sqft829 W 58th St, Davenport, IA 52806Off Market
- $237,4004 bd1 ba1.1k sqft824 W 57th St, Davenport, IA 52806Off Market
- $308,9004 bd2 ba1.2k sqft5717 Appomattox Rd, Davenport, IA 52806Off Market
- $250,0003 bd3 ba1.5k sqft835 W 57th St, Davenport, IA 52806Sold
- $273,3003 bd2 ba1.2k sqft823 W 58th St, Davenport, IA 52806Off Market
A local agent can set up tours, give advice and negotiate with sellers.
A local lender can help you make sure your offer is ready when you are.
Similar homes
- $359,9003 bd3 ba1.7k sqft1721 E 42nd Ct, Davenport, IA 52807New
 MLS ID #12713799, Hank Robertson, Ruhl&Ruhl REALTORS Davenport. MRED as distributed by MLS GRID
 - $320,0003 bd3 ba1.9k sqft4326 El Rancho Dr, Davenport, IA 52806Active
 MLS ID #12663663, Chris McDanel, eXp Realty. MRED as distributed by MLS GRID
 - $298,0005 bd2 ba1.9k sqft919 Colony Dr, Davenport, IA 52806Price Change
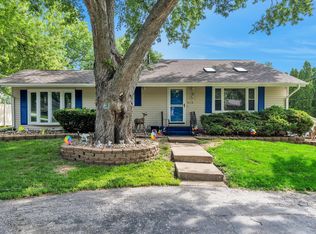 MLS ID #12692884, Drake Hunter, RE/MAX Concepts Bettendorf. MRED as distributed by MLS GRID
 - $385,0004 bd3 ba2.4k sqft5115 Lorton Ave, Davenport, IA 52807New
 MLS ID #12714044, Brody Gober, KW 1Advantage. MRED as distributed by MLS GRID
 - $345,0003 bd3 ba1.5k sqft1807 W 75th Pl, Davenport, IA 52806Price ChangeMLS ID #12639024, Ana True, eXp Realty. MRED as distributed by MLS GRID
- $299,9004 bd3 ba2k sqft2903 W 35th St, Davenport, IA 52806ActiveMLS ID #12701675, Richard Bassford, CRS, RE/MAX Concepts Bettendorf. MRED as distributed by MLS GRID
- $399,8004 bd3 ba2k sqft5138 Fillmore Ct, Davenport, IA 52806ActiveMLS ID #12686437, Regen Johnson, Ruhl&Ruhl REALTORS Davenport. MRED as distributed by MLS GRID
- $269,9903 bd2 ba2.4k sqft3415 Hazelwood Ct, Davenport, IA 52806Re-activatedMLS ID #12700826, Trenton McDonough, HomeSmart Residential and Commercial Realty. MRED as distributed by MLS GRID
- $349,9003 bd2 ba1.9k sqft6400 Valley Dr, Bettendorf, IA 52722NewMLS ID #12709947, Brent Scogland, Ruhl&Ruhl REALTORS Bettendorf. MRED as distributed by MLS GRID
- $299,9003 bd1 ba1.6k sqft2525 Fulton Ave, Davenport, IA 52803NewMLS ID #12706332, Ray McDevitt, Ruhl&Ruhl REALTORS Bettendorf. MRED as distributed by MLS GRID
- $235,0004 bd3 ba1.9k sqft2616 Sheffield Dr, Davenport, IA 52806ActiveMLS ID #12689094, Taryn Kobernat, KW 1Advantage. MRED as distributed by MLS GRID
- $230,0004 bd2 ba2.1k sqft728 Westerfield Rd, Davenport, IA 52806Price ChangeMLS ID #12642382, Jeffrey Hagel, Jeff Hagel. MRED as distributed by MLS GRID
- $299,9003 bd3 ba2k sqft2903 Woodland Ct, Davenport, IA 52803ActiveMLS ID #12699335, Stephanie Lank, Rainmaker Collective - Real Broker, LLC. MRED as distributed by MLS GRID
- $215,0003 bd2 ba1.3k sqft1804 W 54th St, Davenport, IA 52806ActiveMLS ID #12691783, Kyle Robinson, Epique Realty. MRED as distributed by MLS GRID
- $325,0003 bd3 ba1.9k sqft2531 New Lexington Dr, Bettendorf, IA 52722ActiveMLS ID #12683108, Austin Woods, eXp Realty. MRED as distributed by MLS GRID
- $339,9003 bd4 ba2.4k sqft58 Douglas Dr, Coal Valley, IL 61240NewMLS ID #12708613, Jeremy Albrecht, Prestige Realty QC. MRED as distributed by MLS GRID
- $310,0004 bd2 ba1.3k sqft3003 148th Ave W, Milan, IL 61264NewMLS ID #12706203, Christine Taylor, KW 1Advantage. MRED as distributed by MLS GRID
- $245,0003 bd2 ba1.1k sqft6010 N Hancock Ave, Davenport, IA 52806For Sale By Owner
- $224,9004 bd2 ba1.7k sqft2311 W 46th St, Davenport, IA 52806ActiveMLS ID #12684271, Tracey Screechfield, Cornerstone Partners QC - Real Broker, LLC. MRED as distributed by MLS GRID
- $339,9003 bd3 ba2.4k sqft3001 2nd St, Moline, IL 61265ActiveMLS ID #12660476, Chris Holvoet, 3% Listing Company, LLC. MRED as distributed by MLS GRID
