Lovely transitional in the beautiful Summer Walk community! You'll love the bright and airy space: As you step inside, you're greeted by a grand living room with soaring vaulted ceilings and abundant natural light that flows throughout the entire home. With fresh paint and new carpet, every room feels crisp, clean, and ready for you to move right in. The white, bright kitchen features an eat-in area, a spacious pantry, and stainless steel appliances. The kitchen is open to the family room, making it the perfect layout for hosting gatherings or keeping an eye on things while you cook. When it’s time to relax, the family room offers beautiful hardwood floors and a warm gas fireplace, creating the perfect cozy retreat. You also have a formal dining room for those special dinner parties or holiday celebrations. Upstairs, you’ll find plush, brand-new carpeting. The expansive primary suite is a true escape with vaulted ceilings and a massive en suite bathroom, complete with a double vanity, a big jetted tub for soaking your cares away, a separate shower, a private water closet, and a big walk-in closet. Three additional nice-sized bedrooms provide plenty of room for family, guests, or a home office, all with excellent closet space. Look out from the deck to your large, private fenced backyard—a dream space for play, gardening, or weekend BBQs. A big side-entry garage provides great storage space for all of your tools and toys. The home is on a low-traffic cul-de-sac, and the neighborhood is ideal for walks and biking. You’ll love the convenience of living in Summer Walk, where everything you need is just moments away, with quick access to excellent schools, the hospital, shopping and major highways.
Pending
$492,000
8372 Springset Ln, Mechanicsville, VA 23116
4beds
2,468sqft
Single Family Residence
Built in 1998
0.37 Acres Lot
$498,400 Zestimate®
$199/sqft
$42/mo HOA
What's special
- 25 days |
- 547 |
- 47 |
Zillow last checked:
Listing updated:
Listed by:
Kurt Negaard kurt@thenegaardgroup.com,
RE/MAX Commonwealth 804-794-2150,
Julie Negaard 804-305-9434,
RE/MAX Commonwealth
Source: CVRMLS,MLS#: 2619689 Originating MLS: Central Virginia Regional MLS
Originating MLS: Central Virginia Regional MLSFacts & features
Interior
Bedrooms & bathrooms
- Bedrooms: 4
- Bathrooms: 3
- Full bathrooms: 2
- 1/2 bathrooms: 1
Primary bedroom
- Description: vaulted ceiling, walk-in closet, soaking tub
- Level: Second
- Dimensions: 0 x 0
Bedroom 2
- Description: new carpet
- Level: Second
- Dimensions: 0 x 0
Bedroom 3
- Description: new carpet
- Level: Second
- Dimensions: 0 x 0
Bedroom 4
- Description: new carpet
- Level: Second
- Dimensions: 0 x 0
Dining room
- Description: hardwood, crown/chair molding
- Level: First
- Dimensions: 0 x 0
Family room
- Description: hardwood, gas FP, open to kitchen
- Level: First
- Dimensions: 0 x 0
Other
- Description: Tub & Shower
- Level: Second
Half bath
- Level: First
Kitchen
- Description: white cabinets, hardwood, SS apps, pantry
- Level: First
- Dimensions: 0 x 0
Laundry
- Description: washer, dryer, storage
- Level: Second
- Dimensions: 0 x 0
Living room
- Description: sunken, vaulted ceiling, hardwood
- Level: First
- Dimensions: 0 x 0
Heating
- Forced Air, Natural Gas
Cooling
- Central Air
Appliances
- Included: Dryer, Dishwasher, Electric Cooking, Disposal, Microwave, Refrigerator, Washer
Features
- Ceiling Fan(s), Cathedral Ceiling(s), Separate/Formal Dining Room, Eat-in Kitchen, Fireplace, High Ceilings, Jetted Tub, Bath in Primary Bedroom, Pantry, Walk-In Closet(s)
- Flooring: Carpet, Vinyl, Wood
- Windows: Palladian Window(s)
- Has basement: No
- Attic: Pull Down Stairs
- Has fireplace: Yes
- Fireplace features: Gas
Interior area
- Total interior livable area: 2,468 sqft
- Finished area above ground: 2,468
- Finished area below ground: 0
Property
Parking
- Total spaces: 2
- Parking features: Driveway, Garage Door Opener, Oversized, Paved, Garage Faces Rear, Garage Faces Side
- Garage spaces: 2
- Has uncovered spaces: Yes
Features
- Levels: Two
- Stories: 2
- Patio & porch: Front Porch, Deck
- Exterior features: Deck, Paved Driveway
- Pool features: None
- Has spa: Yes
- Fencing: Back Yard,Fenced,Partial
Lot
- Size: 0.37 Acres
- Features: Cul-De-Sac, Level
- Topography: Level
Details
- Parcel number: 8705265565
- Zoning description: R2
Construction
Type & style
- Home type: SingleFamily
- Architectural style: Two Story,Transitional
- Property subtype: Single Family Residence
Materials
- Drywall, Frame, Vinyl Siding
- Roof: Composition
Condition
- Resale
- New construction: No
- Year built: 1998
Utilities & green energy
- Sewer: Public Sewer
- Water: Public
Community & HOA
Community
- Subdivision: Summer Walk
HOA
- Has HOA: Yes
- Services included: Association Management, Common Areas
- HOA fee: $504 annually
Location
- Region: Mechanicsville
Financial & listing details
- Price per square foot: $199/sqft
- Tax assessed value: $435,400
- Annual tax amount: $3,526
- Date on market: 7/23/2026
- Ownership: Individuals
- Ownership type: Sole Proprietor
Estimated market value
$498,400
$473,000 - $523,000
$2,915/mo
Price history
| Date | Event | Price |
|---|---|---|
| 7/26/2026 | Pending sale | $492,000$199/sqft |
Source:  CVRMLS #2619689 Report a problem CVRMLS #2619689 Report a problem | ||
| 7/24/2026 | Listed for sale | $492,000+174.9%$199/sqft |
Source: CVRMLS #2619689 Report a problem | ||
| 4/27/1999 | Sold | $179,000$73/sqft |
Source: Public Record Report a problem | ||
Public tax history
| Year | Property taxes | Tax assessment |
|---|---|---|
| 2025 | $3,281 +5% | $405,100 +5% |
| 2024 | $3,125 | $385,800 |
| 2023 | $3,125 +12.9% | $385,800 +12.9% |
| 2022 | $2,768 | $341,700 +7.4% |
| 2021 | -- | $318,200 |
| 2020 | $2,577 +4.7% | $318,200 |
| 2019 | $2,462 | $318,200 +4.7% |
| 2018 | $2,462 +13.6% | $304,000 +13.6% |
| 2017 | $2,168 | $267,700 |
| 2016 | $2,168 | $267,700 |
| 2015 | $2,168 | $267,700 |
| 2014 | $2,168 +13.7% | $267,700 |
| 2013 | $1,908 -11.2% | -- |
| 2012 | $2,149 -7.1% | -- |
| 2011 | $2,313 | -- |
| 2010 | $2,313 -4.6% | -- |
| 2009 | $2,425 | -- |
| 2008 | $2,425 | -- |
| 2007 | $2,425 +24.4% | -- |
| 2006 | $1,950 | -- |
| 2005 | $1,950 | -- |
| 2004 | -- | -- |
| 2003 | $1,706 +10.3% | -- |
| 2002 | $1,547 | -- |
| 2001 | $1,547 | -- |
Find assessor info on the county website
Monthly payment
Est. payment
Payment breakdown
Explore the cost of this home by adjusting the details. Changes won't be saved.Climate risks
Neighborhood: 23116
Nearby schools
GreatSchools rating
- 9/10Washington-Henry Elementary SchoolGrades: PK-5Distance: 1 mi
- 10/10Chickahominy Middle SchoolGrades: 6-8Distance: 2.3 mi
- 7/10Atlee High SchoolGrades: 9-12Distance: 2.2 mi
Schools provided by the listing agent
- Elementary: Washington Henry
- Middle: Chickahominy
- High: Atlee
Source: CVRMLS. This data may not be complete. We recommend contacting the local school district to confirm school assignments for this home.
- $450,7004 bd2 ba2.1k sqft8376 Springset Ln, Mechanicsville, VA 23116Off Market
- $464,7004 bd3 ba2.1k sqft8368 Springset Ln, Mechanicsville, VA 23116Off Market

- $502,1004 bd3 ba2.2k sqft8364 Springset Ln, Mechanicsville, VA 23116Off Market
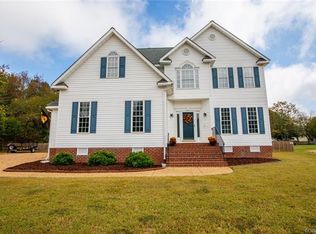
- $549,6004 bd3 ba2.6k sqft8316 Shady Ridge Ln, Mechanicsville, VA 23116Off Market
- $475,1003 bd4 ba2.3k sqft8378 Springset Ln, Mechanicsville, VA 23116Off Market
- $430,7004 bd2 ba1.8k sqft8367 Springset Ln, Mechanicsville, VA 23116Off Market
- $519,8004 bd3 ba2.4k sqft8365 Springset Ln, Mechanicsville, VA 23116Off Market
- $472,6004 bd2 ba2.2k sqft8382 Springset Ln, Mechanicsville, VA 23116Off Market
A local agent can set up tours, give advice and negotiate with sellers.
Similar homes
- $524,9504 bd3 ba2.4k sqft8314 Ellerson Green Pl, Mechanicsville, VA 23116For Sale
 MLS ID #2620995, Drew Kisamore, The Hogan Group Real Estate. CVRMLS
 - $499,9504 bd3 ba2.2k sqft8238 Ellerson Green Pl, Mechanicsville, VA 23116For Sale
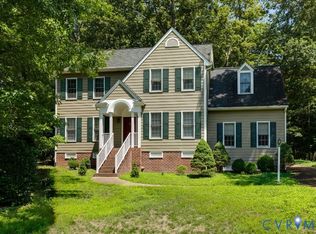 MLS ID #2616123, Kim Atkinson, Shaheen Ruth Martin & Fonville. CVRMLS
 - $519,9504 bd3 ba2.3k sqft9423 Sir Michael Ln, Mechanicsville, VA 23116For Sale
 MLS ID #2620602, Lindsay Kelly, Hometown Realty. CVRMLS
 - $534,9504 bd3 ba2.1k sqft7450 Lake Terrell Dr, Mechanicsville, VA 23111For Sale
 MLS ID #2621992, Michael Amrhein, Samson Properties. CVRMLS
 - $499,9504 bd3 ba2.4k sqft11048 Sugarloaf Dr, Mechanicsville, VA 23116For SaleMLS ID #2616609, Mike Chenault, Hometown Realty. CVRMLS
- $459,9504 bd3 ba2.1k sqft8262 Tangle Oaks Ct, Mechanicsville, VA 23111For SaleMLS ID #2619884, Janice Taylor, RE/MAX Commonwealth. CVRMLS
- $479,9005 bd4 ba2.2k sqft8210 Horsham Dr, Mechanicsville, VA 23111For SaleMLS ID #2620120, Annemarie Franz, RE/MAX Commonwealth. CVRMLS
- $429,9503 bd2 ba1.6k sqft10009 Holly Rd, Mechanicsville, VA 23116For SaleMLS ID #2618917, Kevin Morris, Samson Properties. CVRMLS
- $499,9504 bd3 ba1.8k sqft8505 Sedgemoor Dr, Henrico, VA 23228For SaleMLS ID #2621555, Adam Tuck, Option 1 Realty. CVRMLS
- $549,9993 bd3 ba2.5k sqft10258 Malabar Cir, Mechanicsville, VA 23116For SaleMLS ID #2618954, Jennifer Tolley, ERA Woody Hogg & Assoc. CVRMLS
- $669,9504 bd3 ba3.3k sqft9073 Little Garden Way, Mechanicsville, VA 23116For SaleMLS ID #2621512, Hal Dalton, Dalton Realty. CVRMLS
- $429,0003 bd2 ba1.7k sqft7034 Lantana Ln, Mechanicsville, VA 23111For SaleMLS ID #2619990, Jason Burford, The Steele Group. CVRMLS
- $425,0003 bd3 ba1.6k sqft9266 Ivy Banks Dr, Mechanicsville, VA 23116For SaleMLS ID #2607779, Connie Rodriguez, ERA Woody Hogg & Assoc. CVRMLS
- $385,5003 bd2 ba1.4k sqft9154 Avondale Dr, Mechanicsville, VA 23116For SaleMLS ID #2614478, Judy Kilgour, Long & Foster REALTORS. CVRMLS
- $529,0004 bd3 ba2.4k sqft7632 Old Track Ln, Mechanicsville, VA 23111For SaleMLS ID #2615411, Jennifer Bell, Brick & Ivy Real Estate Collective. CVRMLS
- $525,0003 bd2 ba2.1k sqft7577 Bell Creek Rd, Mechanicsville, VA 23111For SaleMLS ID #2620401, David Patsel, Napier Realtors, ERA. CVRMLS
- $475,0004 bd3 ba2k sqft8208 Michael Rd, Henrico, VA 23229For SaleMLS ID #2621472, Katie Imel, KW Metro Center. CVRMLS
- $640,0003 bd2 ba1.8k sqft9052 Garrison Manor Dr, Mechanicsville, VA 23116For SaleMLS ID #2618234, Gwendolyn Murphy-Johnson, United Real Estate Richmond. CVRMLS
- $495,0004 bd3 ba2.1k sqft11101 Ingallston Rd, Henrico, VA 23233For SaleMLS ID #2620322, Henry Briggs, Henry Briggs & Assoc, Inc. CVRMLS
- $499,0003 bd3 ba2k sqft10541 Glencoe Rd, Glen Allen, VA 23060For SaleMLS ID #2620699, Reagan Wallace, Keller Williams Realty. CVRMLS
