Welcome home to this beautifully maintained 3-bedroom, 3-bath home featuring space, comfort, and an incredible outdoor retreat!
Inside, you’ll find two separate living areas offering flexibility for entertaining, relaxing, or creating the perfect family space. The finished basement includes a non-conforming 4th bedroom—ideal for guests, a home office, or workout room.
The standout feature is the backyard oasis, featuring a large deck with a covered entertaining area, plus a spacious patio! Ideal for hosting, relaxing, or enjoying quiet evenings at home.
Conveniently located right outside the city limits, and in the Park Hill School district! With great curb appeal, outdoor chilling, room to grow, and a layout for both everyday living and entertaining, this home is one you won’t want to miss!
Pending
$310,000
8402 NW 68th St, Parkville, MO 64152
3beds
1,662sqft
:
Get pre-qualified$2,016/mo
Single Family Residence
Built in 1976
8,621 Square Feet Lot
$-- Zestimate®
$187/sqft
$-- HOA
What's special
- 58 days |
- 85 |
- 0 |
Zillow last checked:
Listing updated:
Listed by:
Stevie Mulsoff 816-500-9691,
United Real Estate Kansas City
Source: Heartland MLS as distributed by MLS GRID,MLS#: 2622808
Facts & features
Interior
Bedrooms & bathrooms
- Bedrooms: 3
- Bathrooms: 3
- Full bathrooms: 2
- 1/2 bathrooms: 1
Primary bedroom
- Features: All Carpet, Ceiling Fan(s)
- Level: Upper
- Dimensions: 11.8 x 12.7
Bedroom 2
- Features: All Carpet
- Level: Upper
- Dimensions: 11.9 x 13.4
Bedroom 3
- Features: All Carpet
- Level: Upper
- Dimensions: 10 x 9.9
Primary bathroom
- Features: Ceramic Tiles, Shower Only
- Level: Upper
- Dimensions: 10 x 3.1
Bathroom 2
- Features: Ceramic Tiles, Shower Over Tub
- Level: Upper
- Dimensions: 7.6 x 5.3
Bonus room
- Features: Ceiling Fan(s), Luxury Vinyl
- Level: Basement
- Dimensions: 12.1 x 16.11
Dining room
- Features: Luxury Vinyl
- Level: First
- Dimensions: 8.9 x 8.8
Half bath
- Level: Lower
- Dimensions: 4.7 x 9.5
Kitchen
- Features: Luxury Vinyl
- Level: First
- Dimensions: 11.8 x 8.8
Laundry
- Features: All Drapes/Curtains
- Level: Basement
- Dimensions: 5.11 x 8.8
Other
- Features: All Carpet, All Drapes/Curtains, Ceiling Fan(s)
- Level: Lower
- Dimensions: 20.2 x 12.7
Living room
- Features: All Carpet
- Level: First
- Dimensions: 18.7 x 11.1
Utility room
- Level: Basement
- Dimensions: 14.1 x 7.1
Heating
- Natural Gas
Cooling
- Electric
Appliances
- Included: Dishwasher, Disposal, Dryer, Microwave, Refrigerator, Stainless Steel Appliance(s), Washer
- Laundry: Laundry Room, Lower Level
Features
- Flooring: Carpet, Luxury Vinyl, Tile
- Windows: Window Coverings, Thermal Windows
- Basement: Finished,Sump Pump
- Has fireplace: No
- Fireplace features: Other
Interior area
- Total structure area: 1,662
- Total interior livable area: 1,662 sqft
- Finished area above ground: 1,341
- Finished area below ground: 321
Property
Parking
- Total spaces: 2
- Parking features: Attached, Garage Door Opener, Garage Faces Front
- Attached garage spaces: 2
Features
- Patio & porch: Deck
- Fencing: Metal
Lot
- Size: 8,621 Square Feet
- Features: Adjoin Greenspace
Details
- Additional structures: Shed(s)
- Parcel number: 206023100007038000
Construction
Type & style
- Home type: SingleFamily
- Property subtype: Single Family Residence
Materials
- Frame, Vinyl Siding
- Roof: Composition
Condition
- Year built: 1976
Utilities & green energy
- Sewer: Public Sewer
- Water: Public
Community & HOA
Community
- Subdivision: Castlerock
HOA
- Has HOA: No
Location
- Region: Parkville
Financial & listing details
- Price per square foot: $187/sqft
- Tax assessed value: $207,086
- Annual tax amount: $2,927
- Date on market: 6/1/2026
- Listing terms: Cash,Conventional,FHA,VA Loan
- Ownership: Private
- Road surface type: Paved
Estimated market value
Not available
Estimated sales range
Not available
Not available
Price history
| Date | Event | Price |
|---|---|---|
| 6/2/2026 | Pending sale | $310,000$187/sqft |
Source:  Heartland MLS as distributed by MLS GRID #2622808 Report a problem Heartland MLS as distributed by MLS GRID #2622808 Report a problem | ||
| 6/1/2026 | Listed for sale | $310,000$187/sqft |
Source: Heartland MLS as distributed by MLS GRID #2622808 Report a problem | ||
Public tax history
| Year | Property taxes | Tax assessment |
|---|---|---|
| 2025 | $3,064 +4.7% | $39,347 |
| 2024 | $2,927 -0.3% | $39,347 |
| 2023 | $2,934 +6.6% | $39,347 +8% |
| 2022 | $2,752 -0.4% | $36,432 |
| 2021 | $2,762 +41.4% | $36,432 +44.5% |
| 2020 | $1,953 | $25,204 |
| 2018 | -- | $25,204 |
| 2017 | $1,969 -1.6% | $25,204 |
| 2016 | $2,001 -0.5% | $25,204 |
| 2015 | $2,011 +3% | $25,204 |
| 2013 | $1,953 | $25,204 |
| 2012 | -- | $25,204 |
| 2011 | -- | $25,204 |
| 2010 | -- | $25,204 |
| 2009 | -- | $25,204 |
Find assessor info on the county website
Monthly payment
Est. payment
Payment breakdown
Explore the cost of this home by adjusting the details. Changes won't be saved.Climate risks
Neighborhood: 64152
Nearby schools
GreatSchools rating
- 8/10Graden Elementary SchoolGrades: K-5Distance: 0.5 mi
- 8/10Lakeview Middle SchoolGrades: 6-8Distance: 1.1 mi
- 8/10Park Hill South High SchoolGrades: 9-12Distance: 4 mi
Schools provided by the listing agent
- Elementary: Graden
- Middle: Lakeview
- High: Park Hill South
Source: Heartland MLS as distributed by MLS GRID. This data may not be complete. We recommend contacting the local school district to confirm school assignments for this home.
- $298,5003 bd3 ba1.2k sqft8404 NW 68th St, Parkville, MO 64152Off Market
- $290,2003 bd3 ba1.1k sqft8406 NW 68th St, Kansas City, MO 64152Off Market
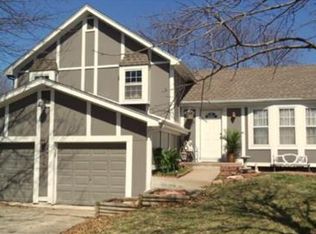
- $275,5003 bd3 ba1.6k sqft8403 NW 68th St, Kansas City, MO 64152Off Market

- $300,1004 bd2 ba1.1k sqft8405 NW 68th St, Kansas City, MO 64152Off Market
- $317,7004 bd3 ba1.1k sqft8401 NW 68th St, Kansas City, MO 64152Off Market
- $--3 bd3 ba1.4k sqft8408 NW 68th St, Kansas City, MO 64152Sold
- $271,1003 bd2 ba1.2k sqft8407 NW 68th St, Parkville, MO 64152Off Market
- $--3 bd3 ba1.6k sqft8351 NW 68th St, Kansas City, MO 64152Sold
A local agent can set up tours, give advice and negotiate with sellers.
A local lender can help you make sure your offer is ready when you are.
Similar homes
- $310,0003 bd3 ba1.6k sqft6493 N Delta Ave, Kansas City, MO 64151For Sale
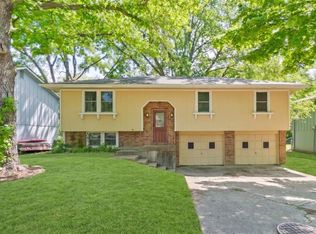 MLS ID #2633004, Tony Long, Real Broker, LLC. Heartland MLS as distributed by MLS GRID
 - $340,0004 bd2 ba1.4k sqft6718 NW Brink St, Kansas City, MO 64152For Sale
 MLS ID #2621195, Sarah Legg, Platinum Realty LLC. Heartland MLS as distributed by MLS GRID
 - $335,0003 bd3 ba2k sqft6215 NW 65th St, Kansas City, MO 64151For Sale
 MLS ID #2625636, Jen Langston Justus, Dream Properties Real Estate. Heartland MLS as distributed by MLS GRID
 - $325,0003 bd3 ba1.8k sqft502 NW 72nd Ter, Kansas City, MO 64118For Sale
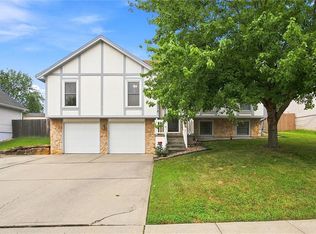 MLS ID #2633139, Cathy Claudell, Real Broker, LLC. Heartland MLS as distributed by MLS GRID
 - $325,0003 bd3 ba1.6k sqft8325 N Allenton Dr, Kansas City, MO 64151For SaleMLS ID #2630342, Aubrey Ziller, ReeceNichols-KCN. Heartland MLS as distributed by MLS GRID
- $364,9503 bd3 ba1.9k sqft8707 N McDonald Ave, Kansas City, MO 64153For SaleMLS ID #2632984, Brent Sledd, Weichert, Realtors Welch & Co.. Heartland MLS as distributed by MLS GRID
- $339,9003 bd3 ba1.7k sqft1011 NW 71st Ct, Kansas City, MO 64118For SaleMLS ID #2632313, The Burke Team, RE/MAX Innovations. Heartland MLS as distributed by MLS GRID
- $434,9003 bd2 ba2.3k sqft6958 N Atkins Ave, Kansas City, MO 64152For SaleMLS ID #2591938, Dianna Minor, Mother & Son Realty Group. Heartland MLS as distributed by MLS GRID
- $340,0004 bd3 ba1.9k sqft2407 NW 88th St, Kansas City, MO 64154For SaleMLS ID #2628313, Aubrey Ziller, ReeceNichols-KCN. Heartland MLS as distributed by MLS GRID
- $370,0004 bd3 ba2.3k sqft6836 NW Birch Ct, Kansas City, MO 64151For SaleMLS ID #2628201, The Unruh Team, ReeceNichols -The Village. Heartland MLS as distributed by MLS GRID
- $325,0003 bd3 ba1.7k sqft3601 NE 77th St, Kansas City, MO 64119For SaleMLS ID #2630561, Brindl Braswell, RE/MAX Revolution. Heartland MLS as distributed by MLS GRID
- $330,0004 bd3 ba2.4k sqft7213 N Bellefontaine Ave, Kansas City, MO 64119For SaleMLS ID #2631261, Lisa Ruben Team, ReeceNichols - Country Club Plaza. Heartland MLS as distributed by MLS GRID
- $300,0003 bd3 ba1.5k sqft5724 Miami Ave, Kansas City, KS 66106For SaleMLS ID #2625330, Brett Fearing, BHG Kansas City Homes. Heartland MLS as distributed by MLS GRID
- $298,0003 bd2 ba1.6k sqft5727 Osage Ave, Kansas City, KS 66106For SaleMLS ID #2629329, Barb Burns, RE/MAX Realty Suburban Inc. Heartland MLS as distributed by MLS GRID
- $229,0003 bd1 ba960 sqft107 NE 72nd Ter, Gladstone, MO 64118For SaleMLS ID #2619394, Frank Tittone, ReeceNichols-KCN. Heartland MLS as distributed by MLS GRID
- $295,0003 bd2 ba1.6k sqft1035 Vilas St, Leavenworth, KS 66048For SaleMLS ID #2632997, Shelli Seeger, Reilly Real Estate LLC. Heartland MLS as distributed by MLS GRID
- $320,0003 bd3 ba1.6k sqft8410 New Jersey Ave, Kansas City, KS 66112For SaleMLS ID #2626298, Dwan Dryden, ReeceNichols -Johnson County W. Heartland MLS as distributed by MLS GRID
- $270,0003 bd3 ba1.2k sqft8029 Yecker Ave, Kansas City, KS 66109For SaleMLS ID #2632587, Lisa Smith, Keller Williams KC North. Heartland MLS as distributed by MLS GRID
- $384,0004 bd4 ba2.2k sqft8406 N Crawford Ave, Kansas City, MO 64153For SaleMLS ID #2628324, Kristin Malfer, Compass Realty Group. Heartland MLS as distributed by MLS GRID
- $325,0003 bd2 ba2.2k sqft7912 Elizabeth Ave, Kansas City, KS 66112For SaleMLS ID #2624114, John Breitenstein, Platinum Realty LLC. Heartland MLS as distributed by MLS GRID
