Welcome home to this charming and highly desirable 2-bedroom patio home in Honey Creek, a gated neighborhood located in the heart of South Tulsa. Tucked away in a quiet, low-traffic pocket at the back of the community, this home offers both privacy and convenience. Move-in ready, the home features all new luxury vinyl plank flooring throughout, providing durability and timeless style. The entire interior has been freshly painted in a soft, neutral color palette, creating a bright and inviting atmosphere. Upscale crown molding adds an elegant architectural touch throughout the home. The open floor plan is ideal for everyday living and entertaining. A spacious kitchen with breakfast nook and bar opens seamlessly to the large living room, highlighted by high ceilings and a cozy fireplace with gas start and gas logs. The formal dining room offers flexibility and could easily serve as a home office or second living area. The primary suite includes a generous walk-in closet, along with a well-appointed bathroom featuring a separate walk-in shower and relaxing whirlpool tub. Step outside to the private back patio/courtyard, perfect for enjoying morning coffee or creating a peaceful outdoor retreat. A spacious two-car garage provides ample room for vehicles and additional storage. Honey Creek offers the perfect blend of comfort, convenience, and low-maintenance living, with easy access to Highway 169, the Creek Turnpike, restaurants, medical services, and shopping. The HOA maintains the sprinkler system for the complex, lawn and shrub care (excluding the back patio area), and street maintenance. Per HOA Rules: Owner occupied buyers only.
Pending
Price cut: $5K (6/24)
$269,900
8421 S 84th East Pl, Tulsa, OK 74133
2beds
1,630sqft
:
Get pre-qualified$1,883/mo
Single Family Residence
Built in 1998
6,446 Square Feet Lot
$263,900 Zestimate®
$166/sqft
$95/mo HOA
What's special
Bright and inviting atmosphereOpen floor planFormal dining roomUpscale crown moldingSpacious two-car garageHigh ceilings
- 121 days |
- 356 |
- 8 |
Zillow last checked:
Listing updated:
Listed by:
Corrie Egge 918-230-8433,
Coldwell Banker Select
Source: MLS Technology, Inc.,MLS#: 2610123 Originating MLS: MLS Technology
Originating MLS: MLS TechnologyFacts & features
Interior
Bedrooms & bathrooms
- Bedrooms: 2
- Bathrooms: 2
- Full bathrooms: 2
Primary bedroom
- Description: Master Bedroom,Private Bath,Walk-in Closet
- Level: First
Bedroom
- Description: Bedroom,No Bath
- Level: First
Primary bathroom
- Description: Master Bath,Bathtub,Double Sink,Full Bath,Heater,Separate Shower,Vent,Whirlpool
- Level: First
Bathroom
- Description: Hall Bath,Bathtub,Full Bath,Heater,Separate Shower,Vent
- Level: First
Den
- Description: Den/Family Room,Fireplace
- Level: First
Dining room
- Description: Dining Room,Formal
- Level: First
Kitchen
- Description: Kitchen,Eat-In,Pantry
- Level: First
Utility room
- Description: Utility Room,Inside
- Level: First
Heating
- Central, Gas
Cooling
- Central Air
Appliances
- Included: Dishwasher, Disposal, Gas Water Heater, Microwave, Oven, Range, Plumbed For Ice Maker
- Laundry: Washer Hookup, Electric Dryer Hookup, Gas Dryer Hookup
Features
- Attic, High Ceilings, High Speed Internet, Solid Surface Counters, Cable TV, Wired for Data, Ceiling Fan(s), Electric Oven Connection, Electric Range Connection
- Flooring: Tile, Wood Veneer
- Windows: Vinyl
- Basement: None
- Number of fireplaces: 1
- Fireplace features: Gas Log
Interior area
- Total structure area: 1,630
- Total interior livable area: 1,630 sqft
Video & virtual tour
Property
Parking
- Total spaces: 2
- Parking features: Attached, Garage
- Attached garage spaces: 2
Features
- Levels: One
- Stories: 1
- Patio & porch: Deck, Porch
- Exterior features: Concrete Driveway, Sprinkler/Irrigation, Rain Gutters
- Pool features: None
- Fencing: Privacy
Lot
- Size: 6,446 Square Feet
- Features: None
Details
- Additional structures: None
- Parcel number: 76011831318850
Construction
Type & style
- Home type: SingleFamily
- Architectural style: Contemporary,Patio Home
- Property subtype: Single Family Residence
Materials
- Stucco, Wood Frame
- Foundation: Slab
- Roof: Asphalt,Fiberglass
Condition
- Year built: 1998
Utilities & green energy
- Sewer: Public Sewer
- Water: Public
- Utilities for property: Cable Available, Electricity Available, Natural Gas Available, High Speed Internet Available, Phone Available, Satellite Internet Available, Water Available
Community & HOA
Community
- Features: Gutter(s)
- Security: No Safety Shelter, Smoke Detector(s)
- Subdivision: Honey Creek B6-9
HOA
- Has HOA: Yes
- Amenities included: Gated
- HOA fee: $95 monthly
Location
- Region: Tulsa
Financial & listing details
- Price per square foot: $166/sqft
- Annual tax amount: $2,198
- Date on market: 3/26/2026
- Cumulative days on market: 121 days
- Listing terms: Conventional,FHA,VA Loan
Estimated market value
$263,900
$251,000 - $277,000
$1,692/mo
Price history
| Date | Event | Price |
|---|---|---|
| 7/10/2026 | Pending sale | $269,900$166/sqft |
Source:  MLS Technology, Inc. #2610123 Report a problem MLS Technology, Inc. #2610123 Report a problem | ||
| 6/24/2026 | Price change | $269,900-1.8%$166/sqft |
Source: MLS Technology, Inc. #2610123 Report a problem | ||
| 4/30/2026 | Price change | $274,900-3.5%$169/sqft |
Source: MLS Technology, Inc. #2610123 Report a problem | ||
| 3/26/2026 | Listed for sale | $284,900$175/sqft |
Source: MLS Technology, Inc. #2610123 Report a problem | ||
Public tax history
Tax history is unavailable.
Monthly payment
Est. payment
Payment breakdown
Explore the cost of this home by adjusting the details. Changes won't be saved.Climate risks
Neighborhood: 74133
Nearby schools
GreatSchools rating
- 6/10Jarman Elementary SchoolGrades: PK-5Distance: 0.6 mi
- NAUnion High School Freshman AcademyGrades: 9Distance: 1.7 mi
- 7/10Union High SchoolGrades: 10-12Distance: 1.8 mi
Schools provided by the listing agent
- Elementary: Jarman
- High: Union
- District: Union - Sch Dist (9)
Source: MLS Technology, Inc.. This data may not be complete. We recommend contacting the local school district to confirm school assignments for this home.
- $266,200-- bd2 ba1.6k sqft8421 S 84th Pl E, Tulsa, OK 74133Off Market
- $264,2002 bd2 ba1.6k sqft8425 S 84th East Pl, Tulsa, OK 74133Off Market
- $280,0002 bd2 ba1.6k sqft8417 S 84th East Pl, Tulsa, OK 74133Sold
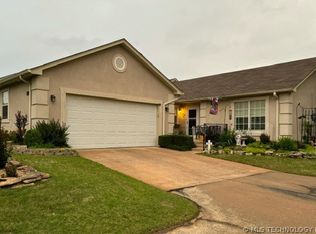
- $260,4002 bd2 ba1.6k sqft8411 S 84th East Pl, Tulsa, OK 74133Off Market
- $265,1002 bd2 ba1.6k sqft8411 S 84th Pl E, Tulsa, OK 74133Off Market
- $352,6004 bd4 ba2.9k sqft8310 S 85th Ave E, Tulsa, OK 74133Off Market
- $388,8005 bd4 ba3.3k sqft8314 S 85th Ave E, Tulsa, OK 74133Off Market
- $278,200-- bd2 ba1.6k sqft8420 S 84th East Pl, Tulsa, OK 74133Off Market
A local agent can set up tours, give advice and negotiate with sellers.
Similar homes
- $259,9003 bd2 ba1.5k sqft9332 S 92nd East Ave, Tulsa, OK 74133For Sale
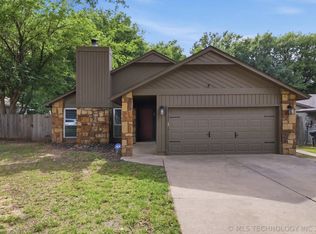 MLS ID #2620707, Deborah McGuire, Coldwell Banker Select. MLS Technology, Inc.
 - $259,9003 bd2 ba1.6k sqft9225 S 91st East Ave, Tulsa, OK 74133For Sale
 MLS ID #2605775, Sueanne Boggs, Coldwell Banker Select. MLS Technology, Inc.
 - $285,0005 bd3 ba2.2k sqft9107 S 85th East Ave, Tulsa, OK 74133For Sale
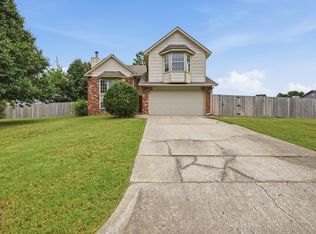 Coldwell Banker Select
 - $299,0003 bd2 ba2k sqft9534 E 76th St, Tulsa, OK 74133For Sale
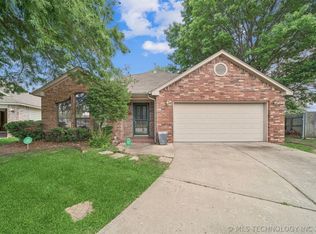 MLS ID #2609462, Whitney Lowrey, PMI Green Country. MLS Technology, Inc.
 - $264,9003 bd2 ba1.7k sqft6714 S 111th East Ave, Tulsa, OK 74133For SaleMLS ID #2615923, Kelly Garrison, The Garrison Group LLC.. MLS Technology, Inc.
- $294,9003 bd2 ba2.4k sqft9422 S 70th East Ave E, Tulsa, OK 74133For SaleMLS ID #2617559, Stuart Gallagher, Coldwell Banker Select. MLS Technology, Inc.
- $272,0003 bd3 ba1.9k sqft7731 S Canton Ave, Tulsa, OK 74136For SaleMLS ID #2619092, Raquel Mulkey, Jason Mitchell Real Estate. MLS Technology, Inc.
- $279,0003 bd2 ba1.6k sqft220 W Charleston St, Broken Arrow, OK 74011For SaleMLS ID #2626814, Alicia Parker, Coldwell Banker Select. MLS Technology, Inc.
- $259,7503 bd2 ba1.7k sqft4335 S Lakewood Ave, Tulsa, OK 74135For SaleMLS ID #2611368, Cass Fahler, Legacy Realty Advisors. MLS Technology, Inc.
- $275,0003 bd2 ba1.5k sqft5311 E 32nd Pl, Tulsa, OK 74135For SaleMLS ID #2615828, Angela Y Alred, Coldwell Banker Select. MLS Technology, Inc.
- $249,9003 bd2 ba1.5k sqft3001 W Atlanta Ct, Broken Arrow, OK 74012For SaleMLS ID #2626453, Jake Salyer, Hearth Homes Realty. MLS Technology, Inc.
- $262,9003 bd2 ba1.5k sqft18905 E 50th Pl S, Tulsa, OK 74134For SaleMLS ID #2624628, Maureen Kile, Coldwell Banker Select. MLS Technology, Inc.
- $259,9004 bd2 ba1.8k sqft2506 S 91st East Pl, Tulsa, OK 74129For SaleMLS ID #2617854, Kelly Lewis, Tulsa Metro Realty. MLS Technology, Inc.
- $254,9003 bd2 ba1.4k sqft4714 S 87th Ave E, Tulsa, OK 74145For SaleMLS ID #2622597, Kasey Mayfield, Chinowth & Cohen. MLS Technology, Inc.
- $268,0003 bd2 ba1.4k sqft4114 S 181st East Ave, Tulsa, OK 74134For SaleMLS ID #2620601, Jeanine Truman, Chinowth & Cohen. MLS Technology, Inc.
- $249,9003 bd2 ba1.8k sqft1809 S 84th East Ave, Tulsa, OK 74112For SaleMLS ID #2625155, Amber Davis, Keller Williams Advantage. MLS Technology, Inc.
- $295,0003 bd2 ba2k sqft2633 W Dallas St, Broken Arrow, OK 74012For SaleMLS ID #2625320, Dorie Simmons, McGraw, REALTORS. MLS Technology, Inc.
- $239,9003 bd2 ba1.6k sqft7514 S Saint Louis Ave, Tulsa, OK 74136For SaleMLS ID #2615767, Richard D Thompson, Keller Williams Preferred. MLS Technology, Inc.
- $249,0004 bd2 ba1.7k sqft10138 E 24th Pl, Tulsa, OK 74129For SaleMLS ID #2624903, Alexa Ewing, Epique Realty. MLS Technology, Inc.
- $319,0004 bd3 ba2.2k sqft5819 S 83rd East Pl, Tulsa, OK 74145For SaleMLS ID #2621814, Apryl Longacre, Coldwell Banker Select. MLS Technology, Inc.
