Dorset Park was built when Milton still had room to spread out. Wide lots, mature trees, and real distance between you and your neighbours. These are the things a new subdivision can't grow in five years. This two-storey home sits on a deep lot with a private double drive and parking for four.Double French doors open to a separate living room in bamboo hardwood that catches the morning sun. The kitchen has granite counters, undermount sink, breakfast bar, pot lights and a double-door gas stove, and it opens straight through to the dining area and family room, one connected space for holiday dinners, homework and everything in between. The family room has a gas fireplace, skylights, crown moulding and a garden door to the yard. Main floor laundry and a powder room with built-in cabinetry.The backyard is the reason people hold onto homes in this pocket. A 16 x 37 heated inground pool with open lawn, a gazebo for the shade and a hot tub for the shoulder seasons. The deck holds a full table, barbecue and lounge seating at the same time, and the fencing and mature trees mean you're not looking into anyone's windows while you eat.Bamboo hardwood carries across the entire second floor. The primary bedroom is large for a home of this era, with wainscoting, crown moulding, a walk-in closet with built-in organizers and a second closet beyond it. Two more bedrooms share a renovated main bath with ceramic floors, double vanity, granite counters, linen closet and a large tub.The lower level adds real room to spread out: a rec room, a dedicated office or gaming area, a workshop and storage, and a full three-piece bath.Milton GO is a ten-minute walk south and the 401 about five minutes out, with Kinsmen Park, the Milton Leisure Centre, the Centre for the Arts, small intimate schools and historic downtown Milton close by.This could be your door to a new beginning.
For sale
C$879,900
845 Cabot Trl, Milton, ON L9T 3S7
3beds
1,573sqft
Single Family Residence, Residential
Built in 1975
-- sqft lot
$-- Zestimate®
C$559/sqft
C$-- HOA
What's special
Wide lotsMature treesDeep lotPrivate double driveParking for fourDouble french doorsMorning sun
- 6 hours |
- 5 |
- 0 |
Zillow last checked:
Listing updated:
Listed by:
Michelle Merritt, Broker,
Real Broker Ontario Ltd.
Source: ITSO,MLS®#: 40858124Originating MLS®#: Cornerstone Association of REALTORS®
Facts & features
Interior
Bedrooms & bathrooms
- Bedrooms: 3
- Bathrooms: 3
- Full bathrooms: 2
- 1/2 bathrooms: 1
- Main level bathrooms: 1
Other
- Level: Second
- Area: 141.1
- Dimensions: 14ft. 11in. x 10ft. 0in.
Bedroom
- Level: Second
- Area: 105.41
- Dimensions: 13ft. 3in. x 8ft. 9in.
Bedroom
- Level: Second
- Area: 73.28
- Dimensions: 9ft. 8in. x 8ft. 7in.
Bathroom
- Features: 2-Piece
- Level: Main
Bathroom
- Features: 5+ Piece
- Level: Second
Bathroom
- Features: 3-Piece
- Level: Basement
Dining room
- Level: Main
- Area: 100.37
- Dimensions: 11ft. 3in. x 9ft. 10in.
Family room
- Level: Main
- Area: 191
- Dimensions: 19ft. 10in. x 10ft. 0in.
Kitchen
- Level: Main
- Area: 138
- Dimensions: 17ft. 10in. x 8ft. 7in.
Laundry
- Level: Main
Living room
- Level: Main
- Area: 146.33
- Dimensions: 16ft. 8in. x 9ft. 10in.
Recreation room
- Level: Basement
- Area: 199.2
- Dimensions: 22ft. 6in. x 9ft. 3in.
Workshop
- Level: Basement
- Area: 117.87
- Dimensions: 13ft. 1in. x 9ft. 6in.
Heating
- Forced Air, Natural Gas
Cooling
- Central Air
Appliances
- Included: Gas Stove
- Laundry: Main Level
Features
- Central Vacuum, Upgraded Insulation
- Windows: Skylight(s)
- Basement: Full,Partially Finished
- Number of fireplaces: 1
Interior area
- Total structure area: 1,573
- Total interior livable area: 1,573 sqft
- Finished area above ground: 1,573
Video & virtual tour
Property
Parking
- Total spaces: 4
- Parking features: No Driveway Parking, Private Drive Double Wide
- Uncovered spaces: 4
Features
- Stories: 2
- Has private pool: Yes
- Pool features: In Ground
- Has spa: Yes
- Spa features: Hot Tub
- Frontage type: East
- Frontage length: 88.40
Lot
- Dimensions: 88.4 x 99.67
- Features: Urban, Irregular Lot, Library, Major Highway, Park, Playground Nearby, Quiet Area, Schools, Shopping Nearby
Details
- Additional structures: Shed(s)
- Parcel number: 249460294
- Zoning: R4-3
Construction
Type & style
- Home type: SingleFamily
- Architectural style: Traditional
- Property subtype: Single Family Residence, Residential
Materials
- Brick
- Roof: Asphalt Shing
Condition
- 51-99 Years
- New construction: No
- Year built: 1975
Utilities & green energy
- Sewer: Sewer (Municipal)
- Water: Municipal
Community & HOA
Location
- Region: Milton
Financial & listing details
- Price per square foot: C$559/sqft
- Annual tax amount: C$5,052
- Date on market: 8/27/2026
- Inclusions: Gas Stove, Fridge, Microwave/Hood Fan, Dishwasher, Clothes Washer, Clothes Dryer, All Window Coverings, All Light Fixtures, Hot Water Tank (2022), All Pool Equipment (Pool Pump, Winter Cover, Solar Cover, Pool Solar Panels, Robotic Pool Vacuum (2021 - As Is), Hot Tub (As Is), Shed, Central Vacuum (As Is) Water Softener, Security Cameras.
- Exclusions: Curtains, 2 Chest Freezers.
Price history
| Date | Event | Price |
|---|---|---|
| 8/27/2026 | Listed for sale | C$879,900C$559/sqft |
Source:  TRREB #W13717926 Report a problem TRREB #W13717926 Report a problem | ||
Public tax history
Tax history is unavailable.
Climate risks
Neighborhood: Dorset Park
Nearby schools
GreatSchools rating
No schools nearby
We couldn't find any schools near this home.
- C$949,5004 bd3 ba-- sqft1015 Borden Ln, Milton, ON L9T5N9For Sale
- C$920,0004 bd2 ba1.3k sqft805 Cabot Trl, Milton, ON L9T3S7Sold

- C$579,9002 bd2 ba991 sqft1050 Main St E #226, Milton, ON L9T1N8For Sale
- C$1,599,0004 bd4 ba-- sqft772 Banting Ct, Milton, ON L9T3M5For Sale
- C$459,9001 bd1 ba-- sqft1050 Main St E #405, Milton, ON L9T9M3For Sale
- C$499,0002 bd1 ba-- sqft1050 Main St E #114, Milton, ON L9T9M3New Construction
- C$945,0003 bd2 ba1.7k sqft780 Woodward Ave, Milton, ON L9T3T9Sold
- C$1,449,0008 bd6 ba-- sqft1009 Woodward Ave, Milton, ON L9T5Y2For Sale
Similar homes
- C$1,197,0003 bd3 ba1.9k sqft619 Moorelands Cres, Milton, ON L9T 4B3For Sale
 MLS ID #40843235, Ariel Kormendy, Salesperson, Century 21 Miller Real Estate Ltd.. ITSO
 - C$839,9003 bd4 ba1.4k sqft3881 Ponderosa Ln, Mississauga, ON L5N 6W4For Sale
 MLS ID #40853390, Glen Cronin, Salesperson, RE/MAX Realty Specialists Inc.. ITSO
 - C$910,0003 bd2 ba1.5k sqft2727 Bucklepost Cres, Mississauga, ON L5N 1X6For Sale
 MLS ID #40857487, Corrie Harding Keizs, Broker, ROYAL LEPAGE REAL ESTATE Associates. ITSO
 - C$829,9003 bd1 ba1.6k sqft2529 Campbellville Rd, Milton, ON L0P 1B0For Sale
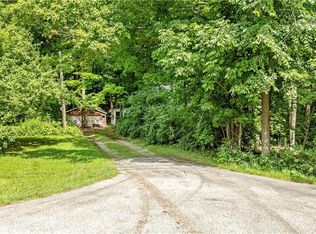 MLS ID #40854567, Lisa Hartsink, Broker of Record, Coldwell Banker Elevate Realty, Brokerage. ITSO
 - C$924,9003 bd3 ba1.3k sqft7404 Davemark Ct #10, Mississauga, ON L5N 7P3For SaleMLS ID #40858236, Darren John Morris, Salesperson, RE/MAX Real Estate Centre Inc.. ITSO
- C$998,0003 bd4 ba1.7k sqft141 Lavery Hts, Milton, ON L9T 0V4For SaleMLS ID #40857244, Harv Sague, Salesperson, RE/MAX Real Estate Centre Inc.. ITSO
- C$779,9003 bd3 ba1.5k sqft50 Dredge Ct, Milton, ON L9T 8T1For SaleMLS ID #40857642, Joe Cosentino, Salesperson, Royal LePage State Realty Inc.. ITSO
- from C$950,4343 bd3 ba1.8k sqftElgin Plan, Hawthorne East Village, Mississauga, ON L5N 7B9New ConstructionMattamy Homes Canada
- C$845,9003 bd3 ba1.7k sqft619 Porter Way, Milton, ON L9T 5V9For SaleMLS ID #40854304, Harv Sague, Salesperson, RE/MAX Real Estate Centre Inc.. ITSO
- C$839,9003 bd3 ba1.8k sqft672 McEastern Path, Milton, ON L9T 0G4For SaleMLS ID #40855842, Randy Hart, Salesperson, Royal LePage Burloak Real Estate Services. ITSO
- C$999,9004 bd4 ba1.7k sqft76 Ruhl Dr S, Milton, ON L9T 8S4For SaleMLS ID #40856791, Jennifer Krane, Salesperson, eXp Realty. ITSO
- C$1,025,0004 bd3 ba1.5k sqft391 Bell St, Milton, ON L9T 2B2For SaleMLS ID #40848171, Harv Sague, Salesperson, RE/MAX Real Estate Centre Inc.. ITSO
- C$940,0005 bd3 ba1.7k sqft930 Lancaster Blvd, Milton, ON L9T 6A4For SaleMLS ID #40848458, Lorri Eckert, Salesperson, RE/MAX Aboutowne Realty Corp.. ITSO
- C$699,0005 bd3 ba1.5k sqft481 Pitfield Rd #36, Milton, ON L9T 3J5For SaleMLS ID #40855964, Sam Kapoor, Salesperson, HOMELIFE DIAMONDS REALTY INC. ITSO
- C$849,9003 bd3 ba1.2k sqft3837 Forest Bluff Cres, Mississauga, ON L5N 7V1For SaleMLS ID #40856506, David Bradica, Broker of Record, Royal Lepage Real Estate Associates, Bradica Group. ITSO
- C$1,099,9994 bd3 ba2k sqft786 4th Line, Milton, ON L9T 7E4For SaleMLS ID #40857031, Syed Rizvi, Broker, Re/Max GOLD REALTY INC. ITSO
- C$829,0003 bd3 ba1.5k sqft1000 Asleton Blvd #164, Milton, ON L9T 9L6For SaleMLS ID #40851834, Ejaz A Rana, Salesperson, RE/MAX REAL ESTATE CENTRE INC.. ITSO
- C$905,5003 bd3 ba1.8k sqft302 Jean Lndg, Milton, ON L9E 1C6For SaleMLS ID #40840216, Lorena Marc, Salesperson, Re/Max Icon Realty. ITSO
- C$1,189,0003 bd2 ba1k sqft5471 Campbellville Rd, Milton, ON L9E 0C1For SaleMLS ID #40854453, Keith Hadlow, Salesperson, Coldwell Banker The Real Estate Centre. ITSO
- C$764,9003 bd3 ba1.4k sqftThe Fairfields, Milton, ON L9T 6E3For SaleMLS ID #40844858, Heather O'sullivan, Salesperson, Royal LePage Burloak Real Estate Services. ITSO
