Why choose cookie-cutter when you can have character, space, and a true Germantown setting? 8451 Old Elm Cove offers something many newer homes simply can’t. Mature trees, a quiet cove location, spacious rooms, and nearly 4,000 square feet designed for real living. This home isn’t about trendy square footage squeezed onto a tiny lot. It’s about comfort, warmth, privacy, and room to spread out. Oversized living spaces, timeless charm, and an established neighborhood create the kind of atmosphere buyers are searching for. This home offers flexibility for offices, hobbies, teens, or multigenerational living. If you’re tired of seeing homes that all look the same, this one is worth a look. Beautiful updates, incredible space, and a location that never goes out of style. Classic Germantown living with value newer homes simply can’t match. Award winning schools, family neighborhood, close to shopping, medical facilities, and restaurants.
Pending
$574,900
8451 Old Elm Cv, Germantown, TN 38138
4beds
3,820sqft
:
Get pre-qualified$3,675/mo
Single Family Residence
Built in 1983
0.43 Acres Lot
$553,000 Zestimate®
$150/sqft
$-- HOA
What's special
Incredible spaceQuiet cove locationBeautiful updatesMature treesTimeless charmOversized living spacesSpacious rooms
- 48 days |
- 434 |
- 21 |
Zillow last checked:
Listing updated:
Listed by:
Margie B O'Neal,
REMAX Experts 901-685-6000
Source: MAAR,MLS#: 10223585
Facts & features
Interior
Bedrooms & bathrooms
- Bedrooms: 4
- Bathrooms: 3
- Full bathrooms: 2
- 1/2 bathrooms: 1
Rooms
- Room types: Attic, Bonus Room, Entry Hall, Sun Room
Primary bedroom
- Features: Carpet, Walk-In Closet(s)
- Level: Second
- Area: 414
- Dimensions: 18 x 23
Bedroom 2
- Features: Carpet, Shared Bath, Walk-In Closet(s)
- Level: Second
- Area: 154
- Dimensions: 14 x 11
Bedroom 3
- Features: Carpet, Shared Bath, Walk-In Closet(s)
- Level: Second
- Area: 165
- Dimensions: 11 x 15
Bedroom 4
- Features: Carpet, Shared Bath
- Level: Second
- Area: 210
- Dimensions: 15 x 14
Primary bathroom
- Features: Double Vanity, Separate Shower, Tile Floor, Full Bath
Dining room
- Features: Separate Dining Room
- Area: 180
- Dimensions: 12 x 15
Kitchen
- Features: Pantry, Separate Breakfast Room, Updated/Renovated Kitchen
- Area: 180
- Dimensions: 15 x 12
Living room
- Dimensions: 0 x 0
Bonus room
- Area: 324
- Dimensions: 18 x 18
Den
- Area: 522
- Dimensions: 18 x 29
Heating
- Central, Dual System, Electric
Cooling
- 220 Wiring, Central Air, Dual, Window Unit(s)
Appliances
- Included: Electric Water Heater, Vent Hood/Exhaust Fan, Cooktop, Dishwasher, Disposal, Double Oven, Refrigerator
- Laundry: Laundry Room
Features
- All Bedrooms Up, Double Vanity Bath, Half Bath Down, Luxury Primary Bath, Primary Up, Renovated Bathroom, Separate Tub & Shower, High Ceilings, Smooth Ceiling, Two Story Foyer, Cable Wired, Wet Bar, Walk-In Closet(s), Central Vacuum, 1/2 Bath, Breakfast Room, Den/Great Room, Dining Room, Kitchen, Laundry Room, Sun Room, 2 or More Baths, 2nd Bedroom, 3rd Bedroom, 4th or More Bedrooms, Bonus Room, Primary Bedroom, Storage, Square Feet Source: AutoFill (MAARdata) or Public Records (Cnty Assessor Site)
- Flooring: Brick, Part Carpet, Vinyl
- Doors: Storm Door(s)
- Windows: Aluminum Frames, Casement Window(s), Double Pane Windows, Storm Window(s), Window Treatments, Skylight(s)
- Attic: Permanent Stairs
- Number of fireplaces: 1
- Fireplace features: Gas Log, Gas Starter, Glass Doors, In Den/Great Room, Ventless
Interior area
- Total interior livable area: 3,820 sqft
Property
Parking
- Total spaces: 2
- Parking features: Circular Driveway, Driveway/Pad, Garage Door Opener, Garage Faces Side, Storage
- Has garage: Yes
- Covered spaces: 2
- Has uncovered spaces: Yes
Features
- Stories: 2
- Patio & porch: Patio
- Pool features: None
- Has spa: Yes
- Spa features: Whirlpool(s)
- Fencing: Wood,Wood Fence
- Waterfront features: Cove
Lot
- Size: 0.43 Acres
- Dimensions: 51 x 150
- Features: Landscaped, Well Landscaped Grounds
Details
- Parcel number: G0231H J00047
Construction
Type & style
- Home type: SingleFamily
- Architectural style: Traditional
- Property subtype: Single Family Residence
Materials
- Aluminum/Steel Siding, Brick Veneer, Vinyl Siding, Wood/Composition
- Foundation: Slab
- Roof: Composition Shingles
Condition
- New construction: No
- Year built: 1983
Utilities & green energy
- Sewer: Public Sewer
Community & HOA
Community
- Subdivision: Forest Glen
Location
- Region: Germantown
Financial & listing details
- Price per square foot: $150/sqft
- Tax assessed value: $561,900
- Annual tax amount: $5,100
- Price range: $574.9K - $574.9K
- Date on market: 6/10/2026
- Cumulative days on market: 398 days
- Listing terms: Conventional,FHA
Estimated market value
$553,000
$525,000 - $581,000
$3,359/mo
Price history
| Date | Event | Price |
|---|---|---|
| 7/17/2026 | Pending sale | $574,900$150/sqft |
Source:  MAAR #10223585 Report a problem MAAR #10223585 Report a problem | ||
| 6/10/2026 | Listed for sale | $574,900-1.7%$150/sqft |
Source: MAAR #10223585 Report a problem | ||
| 6/9/2026 | Listing removed | $584,900$153/sqft |
Source: MAAR #10217077 Report a problem | ||
| 4/16/2026 | Price change | $584,900-1.7%$153/sqft |
Source: MAAR #10217077 Report a problem | ||
| 3/18/2026 | Price change | $594,900-0.8%$156/sqft |
Source: MAAR #10211682 Report a problem | ||
| 12/26/2025 | Listed for sale | $599,9000%$157/sqft |
Source: MAAR #10211682 Report a problem | ||
| 12/25/2025 | Listing removed | $599,999$157/sqft |
Source: MAAR #10198819 Report a problem | ||
| 11/4/2025 | Price change | $599,999-1.6%$157/sqft |
Source: MAAR #10198819 Report a problem | ||
| 10/19/2025 | Price change | $609,900-2.4%$160/sqft |
Source: MAAR #10198819 Report a problem | ||
| 6/12/2025 | Listed for sale | $624,900$164/sqft |
Source: MAAR #10198819 Report a problem | ||
Public tax history
| Year | Property taxes | Tax assessment |
|---|---|---|
| 2025 | $6,293 +23.4% | $140,475 +44% |
| 2024 | $5,100 | $97,550 |
| 2023 | $5,100 | $97,550 |
| 2022 | -- | $97,550 |
| 2021 | -- | $97,550 +16.4% |
| 2020 | $1,635 | $83,825 |
| 2019 | $1,635 -51.9% | $83,825 |
| 2018 | $3,395 -33.4% | $83,825 |
| 2017 | $5,097 +60.3% | $83,825 +15.2% |
| 2016 | $3,180 +172.1% | $72,775 |
| 2014 | $1,169 | $72,775 |
| 2013 | -- | $72,775 -7.5% |
| 2012 | -- | $78,700 |
| 2011 | -- | $78,700 |
| 2010 | -- | $78,700 |
| 2009 | -- | $78,700 +25.1% |
| 2008 | -- | $62,900 |
| 2007 | -- | $62,900 |
| 2006 | -- | $62,900 |
| 2005 | -- | $62,900 +11.8% |
| 2004 | -- | $56,275 |
| 2003 | -- | $56,275 |
| 2002 | -- | $56,275 |
| 2001 | -- | $56,275 -1.5% |
| 2000 | -- | $57,150 |
Find assessor info on the county website
Monthly payment
Est. payment
Payment breakdown
Explore the cost of this home by adjusting the details. Changes won't be saved.Climate risks
Neighborhood: 38138
Nearby schools
GreatSchools rating
- 8/10Forest Hill Elementary SchoolGrades: PK-5Distance: 1.6 mi
- 8/10Houston Middle SchoolGrades: 6-8Distance: 2.6 mi
- 9/10Houston High SchoolGrades: 9-12Distance: 3 mi
- $449,4004 bd2 ba3.2k sqft8445 Old Elm Cv, Germantown, TN 38138Off Market
- $592,7004 bd4 ba3.2k sqft8452 Old Elm Cv, Germantown, TN 38138Off Market
- $479,0004 bd2 ba3.5k sqft8446 Old Elm Cv, Germantown, TN 38138Off Market
- $636,3004 bd4 ba4k sqft8435 Old Elm Cv, Germantown, TN 38138Off Market
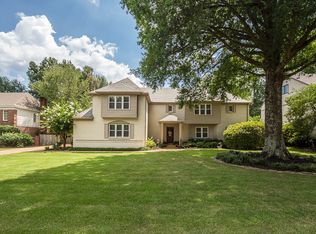
- $519,9004 bd3 ba3.5k sqft2920 Meadow Wood Cv, Germantown, TN 38138Off Market
- $593,0004 bd3 ba3.5k sqft2917 Meadow Wood Cv, Germantown, TN 38138Off Market
- $379,9003 bd2 ba2.5k sqft8436 Old Elm Cv, Germantown, TN 38138Off Market
- $1,054,4005 bd5 ba6.6k sqft2893 Mallard Ln, Germantown, TN 38138Off Market
A local agent can set up tours, give advice and negotiate with sellers.
A local lender can help you make sure your offer is ready when you are.
Similar homes
- $599,9004 bd3 ba3.7k sqft2848 Old Elm Ln, Germantown, TN 38138For Sale
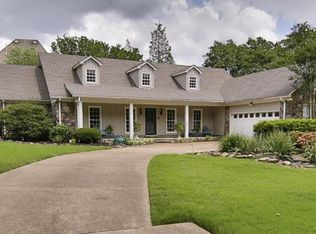 MLS ID #10222555, Natalie F Murphy, MidSouth Residential, LLC. MAAR
 - $499,9004 bd4 ba3.5k sqft8441 Sandy Berry Cv, Germantown, TN 38138For Sale
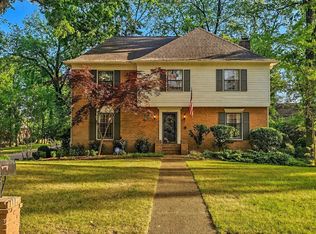 MLS ID #10219489, Ray B Wallace, REMAX Experts. MAAR
 - $599,0005 bd4 ba3.8k sqft2195 Houston Pass Cv, Germantown, TN 38139For Sale
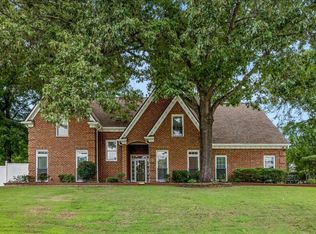 MLS ID #10225160, Claire Owen, Crye-Leike, Inc., REALTORS. MAAR
 - $395,0004 bd3 ba2.6k sqft8018 Cross Pike Dr, Germantown, TN 38138For Sale
 MLS ID #10222865, Robbie A House, KAIZEN Realty, LLC. MAAR
 - $499,9004 bd3 ba3k sqft8452 Winthrop Ct, Germantown, TN 38139For SaleMLS ID #10221176, Kimmer Plunk, Centric Realty LLC. MAAR
- $649,9005 bd5 ba3.6k sqft8986 Cairn Ridge Dr, Germantown, TN 38139For SaleMLS ID #10223043, Adam Kalin, Keller Williams. MAAR
- $489,0004 bd4 ba3.1k sqft8193 Kimbrook Dr, Germantown, TN 38138For SaleMLS ID #10216498, April C Hunter, Crye-Leike, Inc., REALTORS. MAAR
- $650,0005 bd4 ba3.3k sqft1951 Chelsea Park Dr, Germantown, TN 38139For SaleMLS ID #10225308, Stacia R Rosatti, Crye-Leike, Inc., REALTORS. MAAR
- $599,5004 bd3 ba3.5k sqft3077 Poplar Grove Ln, Germantown, TN 38139For SaleMLS ID #10219936, Lucy Doane, Crye-Leike, Inc., REALTORS. MAAR
- $465,0004 bd3 ba2.4k sqft1603 Kimbrook Cv, Germantown, TN 38138For SaleMLS ID #10208002, Louise Jordan, Crye-Leike, Inc., REALTORS. MAAR
- $570,0004 bd3 ba2.6k sqft9035 Post Oak Ln, Memphis, TN 38125For SaleMLS ID #10222930, Melissa W Reed, BHHS McLemore & Co. Realty. MAAR
- $439,9004 bd4 ba3.2k sqft7545 Wheatley Dr, Germantown, TN 38138For SaleMLS ID #10214858, Sally S Isom, Coldwell Banker Collins-Maury. MAAR
- $539,0004 bd4 ba3.2k sqft10427 Shea Woods Dr, Collierville, TN 38017For SaleMLS ID #10222028, Allen T Green, John Green & Co., REALTORS. MAAR
- $689,0006 bd5 ba4.6k sqft8970 Farmoor Rd, Germantown, TN 38139For SaleMLS ID #10223856, Elizabeth Batkie, Crye-Leike, Inc., REALTORS. MAAR
- $414,7774 bd3 ba2.5k sqft1791 Old Mill Rd, Germantown, TN 38138For SaleMLS ID #10215036, Pam J Phillips, Crye-Leike, Inc., REALTORS. MAAR
- $540,0004 bd4 ba3.3k sqft895 Joe Dr, Collierville, TN 38017For SaleMLS ID #10220901, Lance Vaughn, eXp Realty. MAAR
- $589,9004 bd4 ba3.9k sqft846 Lancelot Cir, Collierville, TN 38017For SaleMLS ID #10224576, Katie McLemore, BHHS McLemore & Co., Realty. MAAR
- $625,0005 bd4 ba4k sqft300 N Country Way Dr, Cordova, TN 38018For SaleMLS ID #10224443, Tracy M Duggan, Real Broker. MAAR
- $599,9995 bd4 ba4.1k sqft9426 Alex Dickson Cv, Memphis, TN 38133For SaleMLS ID #10224585, Ashley Onsby, MidSouth Residential, LLC. MAAR
- $409,9004 bd2 ba2.6k sqft2149 Rolling Valley Dr, Memphis, TN 38138For SaleMLS ID #10221186, Suzanne R Smith, Enterprise, REALTORS. MAAR
