Welcome to 8455 Flint Meadows, a beautifully maintained Perry Home in the highly sought-after Kallison Ranch community. Thoughtfully designed with nearly 2,000 square feet of single-story living, this move-in-ready home offers 3 bedrooms, 2 bathrooms, a dedicated study, and an open-concept floor plan that perfectly balances style, comfort, and everyday functionality. Step inside to discover soaring ceilings, abundant natural light, and a welcoming layout designed for modern living. The spacious family room flows effortlessly into the chef-inspired kitchen, where you'll find granite countertops, a large center island, gas cooking, stainless steel appliances, abundant cabinetry, a walk-in pantry, and generous prep space. Whether you're hosting friends, helping with homework around the island, or enjoying a quiet evening at home, this space was built to bring people together. The private primary suite offers a peaceful retreat featuring a spa-like bathroom with dual vanities, a relaxing garden tub, separate walk-in shower, and an oversized walk-in closet. Two additional bedrooms are thoughtfully positioned for privacy, while the dedicated office provides the flexibility to work from home, create a playroom, or design the perfect hobby space. Outside, enjoy a covered patio overlooking the fully fenced backyard, creating the ideal setting for weekend barbecues, morning coffee, or simply unwinding after a long day. With no rear neighbors immediately behind the home, the backyard offers a comfortable space to relax and entertain. Located in the award-winning Kallison Ranch community, residents enjoy resort-style amenities including a community pool, parks, playgrounds, and walking trails, all while being conveniently located near Alamo Ranch shopping, dining, entertainment, and major commuter routes. Zoned to highly regarded Northside ISD schools, including Harlan High School, this home offers the perfect combination of quality construction, energy-efficient features, and an exceptional lifestyle. Whether you're searching for your first home, looking to downsize without sacrificing space, or simply wanting a home that is truly move-in ready, 8455 Flint Meadows delivers everything you've been looking for in one of Northwest San Antonio's most desirable communities.
Pending
$350,000
8455 FLINT MDWS, San Antonio, TX 78254
3beds
1,987sqft
:
Get pre-qualified$2,581/mo
Single Family Residence
Built in 2018
5,445 Square Feet Lot
$343,300 Zestimate®
$176/sqft
$40/mo HOA
What's special
Gas cookingDedicated officeOpen-concept floor planAbundant natural lightStainless steel appliancesSpacious family roomDedicated study
- 25 days |
- 431 |
- 29 |
Likely to sell faster than
Zillow last checked:
Listing updated:
Listed by:
Dainelle Scott TREC #671645 (210) 300-2744,
Keller Williams Boerne
Source: LERA MLS,MLS#: 1998822
Facts & features
Interior
Bedrooms & bathrooms
- Bedrooms: 3
- Bathrooms: 2
- Full bathrooms: 2
Primary bedroom
- Features: Walk-In Closet(s), Full Bath
- Area: 289
- Dimensions: 17 x 17
Bedroom 2
- Area: 132
- Dimensions: 12 x 11
Bedroom 3
- Area: 120
- Dimensions: 12 x 10
Primary bathroom
- Features: Tub/Shower Separate, Soaking Tub
- Area: 110
- Dimensions: 11 x 10
Dining room
- Area: 187
- Dimensions: 17 x 11
Family room
- Area: 272
- Dimensions: 17 x 16
Kitchen
- Area: 187
- Dimensions: 17 x 11
Living room
- Area: 64
- Dimensions: 16 x 4
Office
- Area: 120
- Dimensions: 12 x 10
Heating
- Central, Natural Gas
Cooling
- 16+ SEER AC, Ceiling Fan(s), Central Air
Appliances
- Included: Microwave, Range, Gas Cooktop, Disposal, Dishwasher, Water Softener Owned, Vented Exhaust Fan, Plumb for Water Softener, Tankless Water Heater, ENERGY STAR Qualified Appliances
- Laundry: Washer Hookup, Dryer Connection
Features
- Liv/Din Combo, Eat-in Kitchen, Kitchen Island, Breakfast Bar, Pantry, Study/Library, Utility Room Inside, Secondary Bedroom Down, 1st Floor Lvl/No Steps, High Ceilings, Open Floorplan, High Speed Internet, Walk-In Closet(s), Master Downstairs, Ceiling Fan(s), Chandelier, Programmable Thermostat
- Flooring: Carpet, Ceramic Tile
- Windows: Double Pane Windows, Low Emissivity Windows
- Has basement: No
- Attic: Pull Down Storage
- Has fireplace: No
- Fireplace features: Not Applicable
Interior area
- Total interior livable area: 1,987 sqft
Video & virtual tour
Property
Parking
- Total spaces: 2
- Parking features: Two Car Garage
- Garage spaces: 2
Accessibility
- Accessibility features: Low Pile Carpet, Level Lot, No Stairs, First Floor Bath, Full Bath/Bed on 1st Flr, First Floor Bedroom, Stall Shower
Features
- Levels: One
- Stories: 1
- Patio & porch: Covered
- Pool features: None, Community
- Fencing: Privacy
Lot
- Size: 5,445 Square Feet
- Dimensions: 120 X 45
- Features: Curbs, Sidewalks, Streetlights
Details
- Parcel number: 044511710360
Construction
Type & style
- Home type: SingleFamily
- Architectural style: Traditional
- Property subtype: Single Family Residence
Materials
- Brick, Stone, Radiant Barrier
- Foundation: Slab
- Roof: Composition
Condition
- Under Construction,Pre-Owned
- New construction: Yes
- Year built: 2018
Details
- Builder name: PERRY HOMES
Utilities & green energy
- Electric: CPS
- Gas: CPS
- Sewer: SAWS, Sewer System
- Water: SAWS, Water System
- Utilities for property: Cable Available
Green energy
- Green verification: HERS Index Score, HERS 0-85
- Indoor air quality: Mechanical Fresh Air
- Water conservation: Low Flow Commode
Community & HOA
Community
- Features: Playground
- Security: Smoke Detector(s), Carbon Monoxide Detector(s)
- Subdivision: Kallison Ranch
HOA
- Has HOA: Yes
- HOA fee: $480 annually
- HOA name: FIRST SERVICE RESIDENTIAL
Location
- Region: San Antonio
Financial & listing details
- Price per square foot: $176/sqft
- Tax assessed value: $302,000
- Annual tax amount: $5,546
- Price range: $350K - $350K
- Date on market: 7/9/2026
- Cumulative days on market: 24 days
- Listing terms: Conventional,FHA,VA Loan,Cash,Other
- Road surface type: Paved
Estimated market value
$343,300
$326,000 - $360,000
$1,959/mo
Price history
| Date | Event | Price |
|---|---|---|
| 7/21/2026 | Pending sale | $350,000$176/sqft |
Source:  LERA MLS #1998822 Report a problem LERA MLS #1998822 Report a problem | ||
| 7/15/2026 | Contingent | $350,000$176/sqft |
Source: LERA MLS #1998822 Report a problem | ||
| 7/9/2026 | Listed for sale | $350,000$176/sqft |
Source: LERA MLS #1998822 Report a problem | ||
| 1/30/2019 | Sold | -- |
Source: LERA MLS #1348543 Report a problem | ||
Public tax history
| Year | Property taxes | Tax assessment |
|---|---|---|
| 2025 | $3,790 -14.1% | $302,000 -5.6% |
| 2024 | $4,410 | $320,000 -2% |
| 2023 | -- | $326,579 +10% |
| 2022 | -- | $296,890 +10% |
| 2021 | $5,485 | $269,900 -3.9% |
| 2020 | $5,485 -3.3% | $280,760 +6.8% |
| 2019 | $5,669 | $262,990 +620.5% |
| 2018 | $5,669 | $36,500 |
Find assessor info on the county website
Monthly payment
Est. payment
Payment breakdown
Explore the cost of this home by adjusting the details. Changes won't be saved.Climate risks
Neighborhood: 78254
Nearby schools
GreatSchools rating
- 8/10Henderson Elementary SchoolGrades: PK-5Distance: 0.3 mi
- 5/10Straus MiddleGrades: 6-8Distance: 1 mi
- 6/10Harlan High SchoolGrades: 9-12Distance: 0.7 mi
Schools provided by the listing agent
- Elementary: Henderson
- Middle: Straus
- High: Harlan Hs
- District: Northside
Source: LERA MLS. This data may not be complete. We recommend contacting the local school district to confirm school assignments for this home.
- $322,9004 bd4 ba2.4k sqft8451 Flint Mdws, San Antonio, TX 78254Off Market
- $332,9003 bd2 ba2k sqft8459 Flint Mdws, San Antonio, TX 78254Off Market
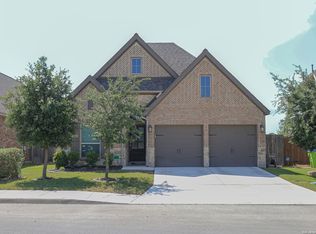
- $347,3004 bd4 ba2.4k sqft8447 Flint Mdws, San Antonio, TX 78254Off Market
- $436,1004 bd4 ba2.9k sqft8463 Flint Mdws, San Antonio, TX 78254Off Market
- $301,1003 bd2 ba1.7k sqft8443 Flint Mdws, San Antonio, TX 78254Off Market
- $100-- bd-- ba-- sqftKallison Bnd, San antonio, TX 78254Off Market
- $--4 bd4 ba2.4k sqft8403 Flint Mdws, San Antonio, TX 78254Sold
- $416,9004 bd2 ba2.5k sqft8450 Flint Mdws, San Antonio, TX 78254Off Market
A local agent can set up tours, give advice and negotiate with sellers.
A local lender can help you make sure your offer is ready when you are.
Similar homes
- $380,0004 bd4 ba2.6k sqft15233 CHESHIRE WAY, San Antonio, TX 78254For Sale

 MLS ID #2004444, Ana Jaramillo TREC #739758, Real Broker, LLC. LERA MLS
 - $394,9504 bd3 ba2.5k sqft14527 BUCKING TRL, San Antonio, TX 78254For Sale
 MLS ID #2004707, Anthony Guttierrez TREC #688068, Rise Realty Group & Associates LLC. LERA MLS
 - $358,0003 bd3 ba2.2k sqft12702 EMMITT PASS, San Antonio, TX 78254For Sale
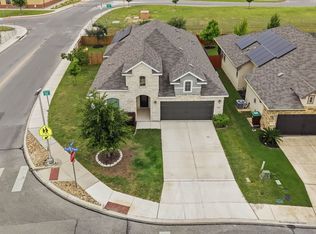 MLS ID #1973611, Tamara Price TREC #572393, Real Broker, LLC. LERA MLS
 - $359,5004 bd3 ba2.6k sqft11926 BRISCOE RNCH, San Antonio, TX 78254For Sale
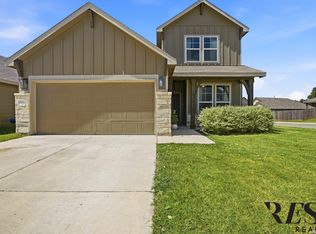 MLS ID #1999110, Angelica Erosa De Perez TREC #708336, Resi Realty, LLC. LERA MLS
 - $375,0003 bd3 ba2.3k sqft12511 BIG VALLEY CRK, San Antonio, TX 78254For SaleMLS ID #1993143, Alan Lozano TREC #678444, eXp Realty. LERA MLS
- $345,0005 bd4 ba2.6k sqft13523 Pokey Trail, San Antonio, TX 78254For SaleMLS ID #2002423, Sonia Perez-Olivares TREC #512880, Kuper Sotheby's Int'l Realty. LERA MLS
- $399,9004 bd3 ba2.3k sqft12518 YELLOWSTONE PT, San Antonio, TX 78254For SaleMLS ID #2002752, Marco Puga TREC #827908, eXp Realty. LERA MLS
- $365,0002 bd2 ba1.7k sqft3927 Synchronicity, San Antonio, TX 78253For SaleMLS ID #2004652, Angela Rodriguez TREC #680363, Coldwell Banker D'Ann Harper. LERA MLS
- $385,0004 bd3 ba2.3k sqft9333 BOILING RPD, San Antonio, TX 78254For SaleMLS ID #1957947, Solange Grande TREC #744178, EXIT Realty Advisors. LERA MLS
- $345,0003 bd3 ba2k sqft7602 Wallaby Isle, San Antonio, TX 78253For SaleMLS ID #1971079, Jennifer Taylor TREC #630809, LPT Realty, LLC. LERA MLS
- $334,9005 bd4 ba2.6k sqft6434 Encore Oaks, San Antonio, TX 78252For SaleMLS ID #1992192, Jeffrey Pozzi TREC #624760, Coldwell Banker D'Ann Harper. LERA MLS
- $357,9004 bd2 ba1.9k sqft7123 Pioneer Rock, San Antonio, TX 78253For SaleMLS ID #1973044, Annalisa Brockhouse TREC #772978, Keller Williams City-View. LERA MLS
- $344,9003 bd3 ba1.9k sqft14502 GUNSIGHT PASS, San Antonio, TX 78253For SaleMLS ID #1960788, Cesar Amezcua TREC #580573, CA & Company, REALTORS. LERA MLS
- $425,0004 bd3 ba2.6k sqft8955 HIGH BR, San Antonio, TX 78254For SaleMLS ID #2002192, Gina Graham TREC #549227, eXp Realty. LERA MLS
- $375,0004 bd3 ba2.5k sqft12918 Lilly Pass, San Antonio, TX 78254For SaleMLS ID #1958884, Nichole Eckmann TREC #636551, eXp Realty. LERA MLS
- $309,0003 bd2 ba1.8k sqft13870 CHESTER KNL, San Antonio, TX 78253For SaleMLS ID #1992730, Josue Gallardo TREC #624913, Keller Williams City-View. LERA MLS
- $415,0005 bd4 ba2.7k sqft13926 Westbury Falls, San Antonio, TX 78253For SaleMLS ID #2004335, Brandon Ramirez TREC #667359, Keller Williams Heritage. LERA MLS
- $379,0003 bd3 ba1.7k sqft9227 Stillwater Pass, San Antonio, TX 78254For SaleMLS ID #1959225, Janet Wingrove TREC #567041, Keller Williams Heritage. LERA MLS
- $414,9004 bd3 ba2.1k sqft14146 Blind Bandit Crk, San Antonio, TX 78254For SaleMLS ID #1940187, Charles Gafford TREC #691603, Keller Williams City-View. LERA MLS
- $367,9904 bd2 ba1.6k sqft14504 Galloping Colt, San Antonio, TX 78254New ConstructionLERA MLS
