Spacious 4,400+ sq ft estate on a 3/4-acre lot backing to private preserve in prestigious, guard-gated Breakaway Trails, Ormond Beach with potential for a 2.25 percent assumable VA mortgage--a rare financing advantage in today's market!
This custom brick home blends seamless indoor-outdoor flow, ideal for Florida's year-round lifestyle of relaxation, family gatherings, and effortless entertaining. Centered around a screened private pool, it offers multiple living areas, vaulted ceilings with a stunning brick fireplace in the living room, and generously sized bedrooms--including a luxurious primary suite with dual walk-in closets/fireplace, spa-like bath (jacuzzi tub, walk-in shower, dual vanities, pool access), plus guest rooms with direct pool access.
Seller Offering $25,000 Concession Toward Home Improvements!
This includes new flooring, fresh paint, and other buyer-selected updates. Perfect opportunity to customize the home to your taste. The dual-access kitchen impresses with real wood cabinets, granite counters, stainless appliances, central island, wet bar, wine racks, and a glass-enclosed breakfast nook overlooking the pool. The standout separate bonus building (2023 roof), connected via the pool area, provides a large open entertaining space with full wet bar, built-in entertainment center, fireplace, 9ft billiard table, storage closet, and full bath with walk-in shower--perfect for guests, family, or hosting gatherings away from the main home.
Residents enjoy 24/7 security and resort-style amenities: community pool/clubhouse, tennis, pickleball and basketball courts, children's park, and beautifully maintained sidewalk-lined streets--delivering a true neighborhood feel with resort perks in this prime location.
Pending
$775,000
85 Shadow Creek Way, Ormond Beach, FL 32174
5beds
4,420sqft
:
Get pre-qualified$5,329/mo
Single Family Residence, Residential
Built in 1988
0.77 Acres Lot
$742,500 Zestimate®
$175/sqft
$143/mo HOA
What's special
Screened private poolBasketball courtsCentral islandGranite countersGenerously sized bedroomsSpa-like bathBuilt-in entertainment center
- 124 days |
- 120 |
- 5 |
Zillow last checked:
Listing updated:
Listed by:
Daniel Nitsch 701-690-0811,
Adams, Cameron & Co., Realtors
Source: DBAMLS,MLS#: 1224431
Facts & features
Interior
Bedrooms & bathrooms
- Bedrooms: 5
- Bathrooms: 4
- Full bathrooms: 4
Primary bedroom
- Level: Main
- Area: 315 Square Feet
- Dimensions: 18.00 x 17.50
Bedroom 1
- Description: measurements are estimated for all rooms
- Level: Main
- Area: 276.75 Square Feet
- Dimensions: 13.50 x 20.50
Bedroom 2
- Level: Main
- Area: 138.51 Square Feet
- Dimensions: 10.11 x 13.70
Bedroom 3
- Level: Main
- Area: 148.8 Square Feet
- Dimensions: 12.00 x 12.40
Bedroom 4
- Level: Main
- Area: 182.28 Square Feet
- Dimensions: 14.70 x 12.40
Primary bathroom
- Level: Main
- Area: 201.25 Square Feet
- Dimensions: 11.50 x 17.50
Bathroom 1
- Level: Main
- Area: 38.18 Square Feet
- Dimensions: 4.60 x 8.30
Bathroom 2
- Level: Main
- Area: 58.32 Square Feet
- Dimensions: 10.80 x 5.40
Bathroom 3
- Level: Main
- Area: 60.35 Square Feet
- Dimensions: 7.10 x 8.50
Dining room
- Level: Main
- Area: 164.28 Square Feet
- Dimensions: 14.80 x 11.10
Kitchen
- Level: Main
- Area: 176.81 Square Feet
- Dimensions: 14.60 x 12.11
Laundry
- Level: Main
- Area: 83.78 Square Feet
- Dimensions: 5.90 x 14.20
Heating
- Central, Electric, Hot Water, Zoned
Cooling
- Central Air, Electric, Multi Units, Zoned
Appliances
- Included: Wine Cooler, Water Softener Owned, Refrigerator, Microwave, Ice Maker, Electric Water Heater, Electric Oven, Electric Cooktop, Disposal, Dishwasher, Convection Oven
- Laundry: Electric Dryer Hookup, Lower Level, Sink, Washer Hookup
Features
- Breakfast Bar, Breakfast Nook, Built-in Features, Ceiling Fan(s), Central Vacuum, Eat-in Kitchen, Entrance Foyer, Guest Suite, His and Hers Closets, Jack and Jill Bath, Kitchen Island, Primary Downstairs, Smart Thermostat, Split Bedrooms, Vaulted Ceiling(s), Walk-In Closet(s), Wet Bar
- Flooring: Carpet, Tile
- Windows: Skylight(s)
- Number of fireplaces: 3
- Fireplace features: Gas, Wood Burning
Interior area
- Total structure area: 5,547
- Total interior livable area: 4,420 sqft
Video & virtual tour
Property
Parking
- Total spaces: 2
- Parking features: Garage, Garage Door Opener
- Garage spaces: 2
Features
- Levels: One
- Stories: 1
- Patio & porch: Awning(s), Covered, Deck, Screened
- Exterior features: Tennis Court(s)
- Pool features: In Ground, Fenced, Heated, Screen Enclosure
- Fencing: Back Yard,Privacy
- Has view: Yes
- View description: Protected Preserve, Trees/Woods
Lot
- Size: 0.77 Acres
Details
- Additional structures: Guest House, Shed(s), Tennis Court(s)
- Parcel number: 412604000290
- Zoning description: Residential
Construction
Type & style
- Home type: SingleFamily
- Architectural style: Ranch,Traditional
- Property subtype: Single Family Residence, Residential
Materials
- Foundation: Brick/Mortar, Slab
- Roof: Shingle
Condition
- New construction: No
- Year built: 1988
Utilities & green energy
- Sewer: Public Sewer
- Water: Public
- Utilities for property: Propane, Electricity Connected, Sewer Connected, Water Available
Community & HOA
Community
- Security: 24 Hour Security, Gated with Guard, Security Gate
- Subdivision: Breakaway Trails
HOA
- Has HOA: Yes
- Amenities included: Basketball Court, Clubhouse, Dog Park, Gated, Pickleball, Playground, Pool, Security, Tennis Court(s)
- HOA fee: $430 quarterly
- HOA name: Breakaway Trails HOA
Location
- Region: Ormond Beach
Financial & listing details
- Price per square foot: $175/sqft
- Tax assessed value: $749,689
- Annual tax amount: $7,265
- Date on market: 3/23/2026
- Listing terms: Assumable,Cash,Conventional,FHA,VA Loan
- Electric utility on property: Yes
- Road surface type: Paved
Estimated market value
$742,500
$705,000 - $780,000
$4,831/mo
Price history
| Date | Event | Price |
|---|---|---|
| 6/18/2026 | Pending sale | $775,000$175/sqft |
Source:  DBAMLS #1224431 Report a problem DBAMLS #1224431 Report a problem | ||
| 4/24/2026 | Price change | $775,000-5.5%$175/sqft |
Source: DBAMLS #1224431 Report a problem | ||
| 3/23/2026 | Listed for sale | $820,000+64%$186/sqft |
Source: DBAMLS #1224431 Report a problem | ||
| 3/26/2019 | Sold | $500,000-5.5%$113/sqft |
Source: DBAMLS #1047994 Report a problem | ||
| 1/21/2019 | Price change | $529,000-3.6%$120/sqft |
Source: Adams Cameron & Co. REALTORS #1047994 Report a problem | ||
| 9/12/2018 | Listed for sale | $549,000-2.8%$124/sqft |
Source: Adams Cameron & Co. REALTORS #1047994 Report a problem | ||
| 7/30/2018 | Listing removed | $565,000$128/sqft |
Source: Realty Pros Assured #1021323 Report a problem | ||
| 6/4/2018 | Price change | $565,000-2.6%$128/sqft |
Source: Realty Pros Assured #1021323 Report a problem | ||
| 4/25/2018 | Price change | $579,900-0.9%$131/sqft |
Source: Realty Pros Assured #1021323 Report a problem | ||
| 1/9/2018 | Price change | $584,900-2.5%$132/sqft |
Source: Realty Pros Assured #1021323 Report a problem | ||
| 8/12/2017 | Price change | $599,900-1.6%$136/sqft |
Source: Realty Pros Assured #1021323 Report a problem | ||
| 6/6/2017 | Price change | $609,900-1.6%$138/sqft |
Source: Realty Pros Assured #1021323 Report a problem | ||
| 3/20/2017 | Price change | $619,900-0.8%$140/sqft |
Source: Realty Pros Assured #1021323 Report a problem | ||
| 10/3/2016 | Listed for sale | $624,900$141/sqft |
Source: Realty Pros Assured #1021323 Report a problem | ||
Public tax history
| Year | Property taxes | Tax assessment |
|---|---|---|
| 2025 | $7,265 +4.1% | $491,417 +2.9% |
| 2024 | $6,981 +2.5% | $477,568 +3% |
| 2023 | $6,808 +3% | $463,659 +3% |
| 2022 | $6,612 | $450,154 +3% |
| 2021 | -- | $437,043 +2.6% |
| 2020 | $7,497 | $425,891 +4.3% |
| 2019 | $7,497 +3.4% | $408,280 +33% |
| 2018 | $7,248 +49.7% | $306,866 +2.1% |
| 2017 | $4,842 -2% | $300,554 +2.1% |
| 2016 | $4,941 -1.3% | $294,372 +0.7% |
| 2015 | $5,008 -2.5% | $292,326 +0.8% |
| 2014 | $5,138 | $290,006 +1.5% |
| 2013 | -- | $285,720 +1.7% |
| 2012 | -- | $280,944 -0.9% |
| 2011 | -- | $283,456 -4.7% |
| 2010 | -- | $297,312 -1.3% |
| 2009 | -- | $301,102 +3.1% |
| 2007 | -- | $292,040 -0.5% |
| 2006 | -- | $293,465 +6.1% |
| 2005 | -- | $276,618 +3% |
| 2004 | -- | $268,561 +1.9% |
| 2003 | -- | $263,553 +2.4% |
| 2002 | -- | $257,376 +1.6% |
| 2001 | -- | $253,323 +31.2% |
| 2000 | -- | $193,031 |
Find assessor info on the county website
Monthly payment
Est. payment
Payment breakdown
Explore the cost of this home by adjusting the details. Changes won't be saved.Climate risks
Neighborhood: 32174
Getting around
0 / 100
Car-DependentNearby schools
GreatSchools rating
- 6/10Pathways Elementary SchoolGrades: PK-5Distance: 1.3 mi
- 5/10David C Hinson Sr Middle SchoolGrades: 6-8Distance: 3.5 mi
- 4/10Mainland High SchoolGrades: 9-12Distance: 7.3 mi
Schools provided by the listing agent
- Elementary: Pathways
- Middle: Hinson
- High: Mainland
Source: DBAMLS. This data may not be complete. We recommend contacting the local school district to confirm school assignments for this home.
- $315,0004 bd3 ba2.3k sqft83 Shadowcreek Way, Ormond Beach, FL 32174Sold
- $674,3004 bd3 ba4k sqft3 Mystic Lake Way, Ormond Beach, FL 32174Off Market
- $699,6004 bd3 ba3.8k sqft1 Mystic Lake Way, Ormond Beach, FL 32174Off Market
- $693,9004 bd4 ba3.4k sqft80 Shadow Creek Way, Ormond Beach, FL 32174Off Market

- $866,3005 bd7 ba7.1k sqft81 Shadowcreek Way, Ormond Beach, FL 32174Off Market
- $554,1004 bd3 ba2.6k sqft5 Mystic Lake Way, Ormond Beach, FL 32174Off Market
- $561,5004 bd3 ba2.6k sqft76 Shadowcreek Way, Ormond Beach, FL 32174Sold
- $144,0003 bd2 ba1.1k sqft179 Shawnee Trl, Ormond Beach, FL 32174Off Market
A local agent can set up tours, give advice and negotiate with sellers.
A local lender can help you make sure your offer is ready when you are.
Similar homes
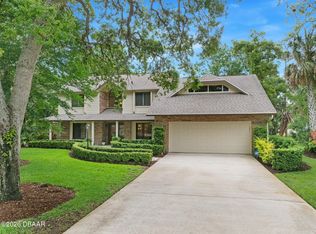
- $775,0005 bd3 ba3.1k sqft1 Crooked Bridge Way, Ormond Beach, FL 32174For Sale
 MLS ID #1226392, Kim Peran, Adams, Cameron & Co., Realtors. DBAMLS
 - $899,0005 bd5 ba3.6k sqft80 Foxcroft Run, Ormond Beach, FL 32174For Sale
 MLS ID #1226628, Nancy Cortez, Adams, Cameron & Co., Realtors. DBAMLS
 - $635,0004 bd3 ba3.2k sqft59 Shadowcreek Way, Ormond Beach, FL 32174For Sale
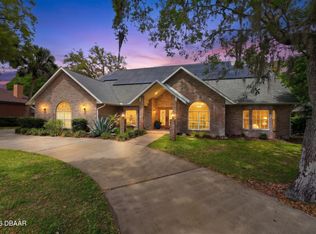 MLS ID #1225441, Terri Wilkinson, Realty Pros Assured. DBAMLS
 - $599,9004 bd3 ba2.5k sqft3 Echo Woods Way, Ormond Beach, FL 32174For Sale
 MLS ID #1228184, Steven Thomas, Trademark Realty Group LLC. DBAMLS
 - $699,9003 bd3 ba3.3k sqft6 Broadwater Dr, Ormond Beach, FL 32174For SaleMLS ID #1224108, Ryan Adams, Adams, Cameron & Co., Realtors. DBAMLS
- $839,0004 bd3 ba3k sqft3 Indian Springs Dr, Ormond Beach, FL 32174For SaleMLS ID #1223264, Breezy LeVeille, Realty Pros Assured. DBAMLS
- $574,0003 bd3 ba2.7k sqft114 SHADOW CREEK Way, Ormond Beach, FL 32174For SaleMLS ID #2135298, JILL CAMERON. realMLS
- $640,0005 bd3 ba2.9k sqft175 Deep Woods Way, Ormond Beach, FL 32174For SaleMLS ID #1223593, Listing Reciprocal, Nonmember office. DBAMLS
- $612,0003 bd3 ba2.3k sqft27 Winding Creek Way, Ormond Beach, FL 32174For SaleMLS ID #1222698, Jim Sheehan, Better Homes & Gardens RE \ Synergy. DBAMLS
- $599,9004 bd3 ba2.5k sqft15 Deep Woods Way, Ormond Beach, FL 32174For SaleMLS ID #1227985, Ian Anderson, EXP Realty LLC. DBAMLS
- $899,0004 bd4 ba4.4k sqft58 Emerald Oaks Ln, Ormond Beach, FL 32174For SaleMLS ID #1219911, Luz Rodriguez, Coldwell Banker Premier. DBAMLS
- $485,0005 bd4 ba2.8k sqft317 Oak Fern Cir, Ormond Beach, FL 32174For SaleMLS ID #1223968, Joy Pratt-Martin PA, LPT Realty, LLC. DBAMLS
- $999,9004 bd5 ba4.2k sqft20 Spanish Oak Ln, Ormond Beach, FL 32174For SaleMLS ID #1220905, Patricia McKinley, Realty Pros Assured. DBAMLS
- $775,0003 bd3 ba2.8k sqft3817 ISLAMORADA Drive, Ormond Beach, FL 32176For SaleMLS ID #2156734, STEPHANI BARNES. realMLS
- $664,9004 bd4 ba2.8k sqft3753 Mayo Cir, Ormond Beach, FL 32174For SaleMLS ID #1227123, Jamie Barkley, Florida Beaches Real Estate Company. DBAMLS
- $465,0004 bd3 ba3.2k sqft15 River Ridge Trl, Ormond Beach, FL 32174For SaleMLS ID #1228082, Renita Kershaw, RE/MAX Signature. DBAMLS
- $549,0004 bd3 ba2.2k sqft6 Baywood Dr, Ormond Beach, FL 32174For SaleMLS ID #1224973, Aegidius Warmerdam, Miller Real Estate and Assoc.. DBAMLS
- $630,9004 bd3 ba2.4k sqft685 Aldenham Ln, Ormond Beach, FL 32174For SaleMLS ID #1224377, Debra Sachs, Venture Development Realty, Inc. DBAMLS
- $550,0004 bd3 ba2.7k sqft5 Watercliff Ln, Ormond Beach, FL 32174For SaleMLS ID #1228209, Jonathan Gildon, Realty Pros Assured. DBAMLS
- $625,0004 bd3 ba2.5k sqft3722 Longford Cir, Ormond Beach, FL 32174For SaleMLS ID #1225695, Tasha Sollowen, Adams, Cameron & Co., Realtors. DBAMLS
