Welcome home to this beautifully maintained 3-bedroom, 3-bath maintenance-provided home offering the perfect blend of comfort, convenience, and easy living. Designed for those who want to spend less time on exterior upkeep and more time enjoying life, this home features a spacious, functional floor plan with room to relax and entertain. With a newer HVAC & water heater + washer/dryer that convey with the property, your mind will be at ease moving into your new home.
This gorgeous home features hardwoods throughout the main floor and one of the bedrooms includes a convenient Murphy bed, providing incredible flexibility as a guest room, home office, or hobby space. Additionally, each bedroom hosts its own full bathroom to ensure ease.
Step outside and enjoy the peaceful setting, highlighted by mature cypress and maple trees that provide beauty, shade, and seasonal color. Whether you're sipping your morning coffee on the back patio or unwinding in the evening, the surrounding landscape creates an outdoor retreat.
Located in the highly desirable Park Hill School District, you'll appreciate the unbeatable convenience of being just minutes from restaurants, shopping, entertainment, banks, and a nearby hospital—everything you need is close to home.
If you're looking for low-maintenance living in a prime location with thoughtful features and beautiful surroundings, this patio home is one you won't want to miss!
Show for backups
$330,000
8504 N Chatham Ave, Kansas City, MO 64154
3beds
2,268sqft
:
Get pre-qualified$2,321/mo
Villa
Built in 1987
2,814 Square Feet Lot
$-- Zestimate®
$146/sqft
$175/mo HOA
What's special
- 17 days |
- 83 |
- 1 |
Zillow last checked:
Listing updated:
Listed by:
Kelsea Arevalos 816-237-9418,
Keller Williams KC North
Source: Heartland MLS as distributed by MLS GRID,MLS#: 2628523
Facts & features
Interior
Bedrooms & bathrooms
- Bedrooms: 3
- Bathrooms: 3
- Full bathrooms: 3
Primary bedroom
- Features: All Carpet, Ceiling Fan(s), Walk-In Closet(s)
- Level: First
Bedroom 2
- Features: Wood Floor
- Level: First
Bedroom 3
- Features: All Carpet
- Level: Basement
Primary bathroom
- Features: Shower Only
- Level: First
Bathroom 2
- Level: First
Bathroom 3
- Level: Basement
Breakfast room
- Level: First
Kitchen
- Level: First
Living room
- Features: Ceiling Fan(s), Fireplace, Wood Floor
- Level: First
Recreation room
- Features: All Carpet
- Level: Basement
Heating
- Natural Gas
Cooling
- Electric
Appliances
- Included: Dishwasher, Disposal, Microwave, Free-Standing Electric Oven
- Laundry: Laundry Room, Main Level
Features
- Ceiling Fan(s), Vaulted Ceiling(s), Walk-In Closet(s)
- Flooring: Wood
- Windows: Thermal Windows
- Basement: Basement BR,Concrete,Finished,Full,Sump Pump
- Number of fireplaces: 1
- Fireplace features: Gas, Living Room
Interior area
- Total structure area: 2,268
- Total interior livable area: 2,268 sqft
- Finished area above ground: 1,368
- Finished area below ground: 900
Property
Parking
- Total spaces: 2
- Parking features: Attached, Garage Door Opener, Garage Faces Front
- Attached garage spaces: 2
Features
- Patio & porch: Patio
- Spa features: Bath
Lot
- Size: 2,814 Square Feet
- Features: City Lot
Details
- Parcel number: 193.007100006003000
- Special conditions: As Is
Construction
Type & style
- Home type: SingleFamily
- Architectural style: Traditional
- Property subtype: Villa
Materials
- Board & Batten Siding
- Roof: Composition
Condition
- Year built: 1987
Utilities & green energy
- Sewer: Public Sewer
- Water: Public
Community & HOA
Community
- Subdivision: The Coves North
HOA
- Has HOA: Yes
- Amenities included: Clubhouse, Pool, Tennis Court(s)
- Services included: Curbside Recycle, Maintenance Grounds, Snow Removal, Street, Trash
- HOA fee: $175 monthly
- HOA name: Coves North
Location
- Region: Kansas City
Financial & listing details
- Price per square foot: $146/sqft
- Tax assessed value: $171,670
- Annual tax amount: $2,933
- Date on market: 7/24/2026
- Listing terms: Cash,Conventional,FHA,VA Loan
- Ownership: Private
Estimated market value
Not available
Estimated sales range
Not available
Not available
Price history
| Date | Event | Price |
|---|---|---|
| 7/28/2026 | Contingent | $330,000$146/sqft |
Source:  Heartland MLS as distributed by MLS GRID #2628523 Report a problem Heartland MLS as distributed by MLS GRID #2628523 Report a problem | ||
| 7/24/2026 | Listed for sale | $330,000$146/sqft |
Source: Heartland MLS as distributed by MLS GRID #2628523 Report a problem | ||
| 5/9/2014 | Sold | -- |
Source: Agent Provided Report a problem | ||
Public tax history
| Year | Property taxes | Tax assessment |
|---|---|---|
| 2025 | $2,933 +11.6% | $32,617 |
| 2024 | $2,628 +0.1% | $32,617 |
| 2023 | $2,624 +4.6% | $32,617 +8% |
| 2022 | $2,509 -0.3% | $30,201 |
| 2021 | $2,516 +6.3% | $30,201 +7.9% |
| 2020 | $2,366 | $27,985 |
| 2018 | -- | $27,985 |
| 2017 | $2,317 -0.6% | $27,985 |
| 2016 | $2,332 -0.3% | $27,985 |
| 2015 | $2,339 | $27,985 |
| 2013 | $2,339 | $27,985 |
| 2012 | -- | $27,985 |
| 2011 | -- | $27,985 |
| 2010 | -- | $27,985 |
| 2009 | -- | $27,985 |
Find assessor info on the county website
Monthly payment
Est. payment
Payment breakdown
Explore the cost of this home by adjusting the details. Changes won't be saved.Climate risks
Neighborhood: Coves North
Nearby schools
GreatSchools rating
- 5/10Tiffany Ridge Elementary SchoolGrades: K-5Distance: 0.8 mi
- 5/10Plaza Middle SchoolGrades: 6-8Distance: 1.8 mi
- 9/10Park Hill High SchoolGrades: 9-12Distance: 1.5 mi
Schools provided by the listing agent
- Elementary: Tiffany Ridge
- Middle: Congress
- High: Park Hill
Source: Heartland MLS as distributed by MLS GRID. This data may not be complete. We recommend contacting the local school district to confirm school assignments for this home.
- $329,4003 bd3 ba-- sqft8504 NW Chatham Ave, Kansas City, MO 64154Off Market

- $296,8002 bd3 ba2.4k sqft8502 N Chatham Ave, Kansas City, MO 64154Off Market
- $314,2002 bd3 ba2.4k sqft8502 NW Chatham Ave, Kansas City, MO 64154Off Market
- $342,8002 bd3 ba2.5k sqft8533 N Chatham Ave, Kansas City, MO 64154Off Market
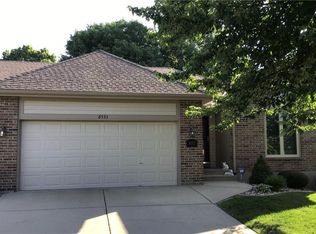
- $304,9002 bd2 ba1.7k sqft8506 N Chatham Ave, Kansas City, MO 64154Off Market
- $283,8002 bd2 ba1.2k sqft8508 N Chatham Ave, Kansas City, MO 64154Off Market
- $302,4003 bd3 ba1.5k sqft8500 N Chatham Ave, Kansas City, MO 64154Off Market
- $316,3004 bd3 ba1.5k sqft8509 N Chatham Ave, Kansas City, MO 64154Off Market
A local agent can set up tours, give advice and negotiate with sellers.
Similar homes
- $350,0003 bd3 ba2.2k sqft8517 NW 81st Ter, Kansas City, MO 64152For Sale
 MLS ID #2630984, Lin Van Meter, RE/MAX Innovations. Heartland MLS as distributed by MLS GRID
 - $317,0003 bd3 ba1.7k sqft7320 NW 78th St, Kansas City, MO 64152For Sale
 MLS ID #2631739, Tony Farr TEAM, RE/MAX House of Dreams. Heartland MLS as distributed by MLS GRID
 - $389,0003 bd3 ba2.3k sqft7401 N Strathbury Ave, Kansas City, MO 64151For Sale
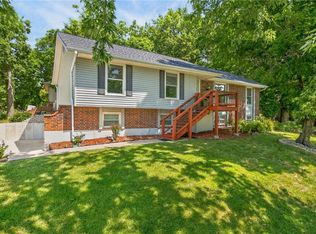 MLS ID #2632755, Micah Marrs, Keller Williams KC North. Heartland MLS as distributed by MLS GRID
 - $300,0003 bd2 ba1.9k sqft5823 N Ava Ave, Kansas City, MO 64151For Sale
 MLS ID #2631636, Laura Belcher, RE/MAX Heritage. Heartland MLS as distributed by MLS GRID
 - $375,0004 bd3 ba1.9k sqft7013 N Winan Ave, Parkville, MO 64152For SaleMLS ID #2635467, Melissa Burns, Real Broker, LLC-MO. Heartland MLS as distributed by MLS GRID
- $299,9993 bd4 ba2.3k sqft518 NW 65th Ter, Kansas City, MO 64118For SaleMLS ID #2634565, Eric Craig Team, ReeceNichols-KCN. Heartland MLS as distributed by MLS GRID
- $330,0004 bd3 ba2.4k sqft7213 N Bellefontaine Ave, Kansas City, MO 64119For SaleMLS ID #2631261, Lisa Ruben Team, ReeceNichols - Country Club Plaza. Heartland MLS as distributed by MLS GRID
- $402,9004 bd3 ba1.8k sqft1120 NE 82nd St, Kansas City, MO 64118For SaleMLS ID #2635513, Sarah Nuckols, RE/MAX Revolution. Heartland MLS as distributed by MLS GRID
- $340,0004 bd3 ba1.7k sqft707 NE 115th Ter, Kansas City, MO 64155For SaleMLS ID #2628003, Jamie Ferrara, Worth Clark Realty. Heartland MLS as distributed by MLS GRID
- $289,9003 bd2 ba1.7k sqft4680 N Olive St, Kansas City, MO 64116For SaleMLS ID #2635505, Amy Arndorfer, Premium Realty Group LLC. Heartland MLS as distributed by MLS GRID
- $399,0004 bd4 ba2.9k sqft5115 NW 66th Ter, Kansas City, MO 64151For SaleMLS ID #2634697, Franny Knight, KW KANSAS CITY METRO. Heartland MLS as distributed by MLS GRID
- $340,0003 bd2 ba1.5k sqft3405 NE 49th Ter, Kansas City, MO 64119For SaleMLS ID #2634972, Kelli Chabot, Keller Williams KC North. Heartland MLS as distributed by MLS GRID
- $388,9003 bd4 ba2.7k sqft7361 N Congress Ave, Kansas City, MO 64152For SaleMLS ID #2628623, Clare Bowen, Kansas City Realty. Heartland MLS as distributed by MLS GRID
- $350,0003 bd3 ba1.8k sqft10947 N Wallace Ave, Kansas City, MO 64157For SaleMLS ID #2620026, Giap Phung, Platinum Realty LLC. Heartland MLS as distributed by MLS GRID
- $404,9004 bd3 ba2.5k sqft1403 NE 87th St, Kansas City, MO 64155For SaleMLS ID #2629553, Dave Baldwin, Platinum Realty LLC. Heartland MLS as distributed by MLS GRID
- $315,0003 bd3 ba1.3k sqft8412 NE 115th Ter, Kansas City, MO 64157For SaleMLS ID #2635445, Hailee Harrelson, Worth Clark Realty. Heartland MLS as distributed by MLS GRID
- $235,0003 bd3 ba1.9k sqft8399 NW Waukomis Dr, Kansas City, MO 64151For SaleMLS ID #2622006, Dani Beyer Team, Keller Williams KC North. Heartland MLS as distributed by MLS GRID
- $394,9004 bd3 ba2.5k sqft5305 NW 58th Ter, Kansas City, MO 64151For SaleMLS ID #2623799, Kayla Sullins, Real Broker, LLC. Heartland MLS as distributed by MLS GRID
- $420,0004 bd4 ba3.3k sqft6630 N Anita Ave, Kansas City, MO 64151For SaleMLS ID #2632775, Terry Burks, Veterans Realty. Heartland MLS as distributed by MLS GRID
- $389,0004 bd3 ba2.5k sqft1624 NE 81st St, Kansas City, MO 64118For SaleMLS ID #2621058, Loughlin & Associates Team, Keller Williams KC North. Heartland MLS as distributed by MLS GRID
