REDUCED. The gently lived-in, well maintained 3 bed/2 bath home is just waiting for its next owner. When you enter the home you are greeted by bedrooms 2 & 3 and bath 2 just off the large, welcoming foyer. The open living, kitchen and dining is perfect to enjoy family and friends. The stainless steel appliances include your gas range and 'smart' refrigerator. The master bedroom has a large bathroom with dual vanity and separate garden tub and shower and a large walk-in closet. The backyard is ready for fun with the included playscape and trampoline. The neighborhood pool and playground are just a short walk from the house. Enjoy the convenience of living in Tausch Farms with a short drive to schools, shopping and easy access to 1604.
Active
Street View
Price cut: $10.4K (7/16)
$264,500
8510 Shooter Cv, San Antonio, TX 78254
3beds
1,448sqft
:
Get pre-qualified$1,964/mo
Single Family Residence
Built in 2016
5,850 Square Feet Lot
$262,200 Zestimate®
$183/sqft
$46/mo HOA
What's special
Large welcoming foyerStainless steel appliancesLarge walk-in closetGas rangeDual vanity
- 74 days |
- 169 |
- 3 |
Zillow last checked:
Listing updated:
Listed by:
Betsy Barr (830)214-5513,
Betsy Barr Real Estate
Source: Central Texas MLS,MLS#: 613349 Originating MLS: Four Rivers Association of REALTORS
Originating MLS: Four Rivers Association of REALTORSFacts & features
Interior
Bedrooms & bathrooms
- Bedrooms: 3
- Bathrooms: 2
- Full bathrooms: 2
Primary bedroom
- Dimensions: 12x16
Bedroom 2
- Dimensions: 11x10
Bedroom 3
- Dimensions: 8x10
Dining room
- Dimensions: 11x8
Kitchen
- Dimensions: 10x6
Living room
- Dimensions: 12x15
Heating
- Central
Cooling
- Central Air, Electric, 1 Unit
Appliances
- Included: Dryer, Dishwasher, Electric Range, Gas Cooktop, Disposal, Ice Maker, Refrigerator, Washer, Some Electric Appliances, Some Gas Appliances, Microwave, Range
- Laundry: Washer Hookup, Electric Dryer Hookup, Inside, Laundry Room
Features
- Ceiling Fan(s), Double Vanity, Entrance Foyer, Garden Tub/Roman Tub, Pull Down Attic Stairs, Split Bedrooms, Separate Shower, Tub Shower, Walk-In Closet(s), Window Treatments, Granite Counters, Pantry
- Flooring: Carpet, Ceramic Tile
- Windows: Window Treatments
- Attic: Pull Down Stairs
- Has fireplace: No
- Fireplace features: None
Interior area
- Total interior livable area: 1,448 sqft
Video & virtual tour
Property
Parking
- Total spaces: 2
- Parking features: Garage
- Garage spaces: 2
Features
- Levels: One
- Stories: 1
- Patio & porch: Covered, Patio, Porch
- Exterior features: Covered Patio, Porch
- Pool features: Cabana, Community, Fenced, Gunite, In Ground, Outdoor Pool
- Fencing: Privacy,Wood
- Has view: Yes
- View description: None
- Body of water: None
Lot
- Size: 5,850 Square Feet
Details
- Parcel number: 044491030110
Construction
Type & style
- Home type: SingleFamily
- Architectural style: Traditional
- Property subtype: Single Family Residence
Materials
- Brick, HardiPlank Type, Masonry
- Foundation: Slab
- Roof: Composition,Shingle
Condition
- Resale
- Year built: 2016
Utilities & green energy
- Sewer: Public Sewer
- Water: Public
- Utilities for property: Cable Available, Electricity Available, Fiber Optic Available, Natural Gas Available, Trash Collection Public
Community & HOA
Community
- Features: Playground, Community Pool
- Security: Smoke Detector(s)
- Subdivision: Tausch Farms
HOA
- Has HOA: Yes
- HOA fee: $275 semi-annually
- HOA name: Wildhorse at Tausch Farms
Location
- Region: San Antonio
Financial & listing details
- Price per square foot: $183/sqft
- Tax assessed value: $270,830
- Date on market: 5/12/2026
- Cumulative days on market: 75 days
- Listing agreement: Exclusive Right To Sell
- Listing terms: Cash,Conventional,FHA
- Electric utility on property: Yes
Estimated market value
$262,200
$249,000 - $275,000
$1,699/mo
Price history
| Date | Event | Price |
|---|---|---|
| 7/16/2026 | Price change | $264,500-3.8%$183/sqft |
Source:  Central Texas MLS #613349 Report a problem Central Texas MLS #613349 Report a problem | ||
| 5/13/2026 | Listed for sale | $274,900$190/sqft |
Source: Central Texas MLS #613349 Report a problem | ||
| 7/14/2016 | Sold | -- |
Source:  LERA MLS #1170241 Report a problem LERA MLS #1170241 Report a problem | ||
Public tax history
| Year | Property taxes | Tax assessment |
|---|---|---|
| 2025 | -- | $270,830 -1.4% |
| 2024 | -- | $274,812 +10% |
| 2023 | -- | $249,829 +10% |
| 2022 | -- | $227,117 +10% |
| 2021 | -- | $206,470 +4.1% |
| 2020 | -- | $198,350 +4.8% |
| 2019 | -- | $189,350 +4.4% |
| 2018 | -- | $181,450 +3.2% |
| 2017 | $3,027 | $175,760 +1967.8% |
| 2016 | -- | $8,500 +45.1% |
| 2015 | -- | $5,860 |
Find assessor info on the county website
Monthly payment
Est. payment
Payment breakdown
Explore the cost of this home by adjusting the details. Changes won't be saved.Climate risks
Neighborhood: 78254
Nearby schools
GreatSchools rating
- 8/10Fields Elementary SchoolGrades: PK-5Distance: 1.3 mi
- 7/10Jefferson Middle SchoolGrades: 6-8Distance: 0.8 mi
- 7/10Sonia Sotomayor High SchoolGrades: 9-12Distance: 2.9 mi
Schools provided by the listing agent
- Elementary: Fields Elementary School
- Middle: Jefferson Middle School
- District: Northside ISD
Source: Central Texas MLS. This data may not be complete. We recommend contacting the local school district to confirm school assignments for this home.
- $332,6005 bd2 ba2.5k sqft8514 Shooter Cv, San Antonio, TX 78254Off Market
- $--3 bd2 ba1.6k sqft8506 Shooter Cv, San Antonio, TX 78254Sold

- $295,1004 bd2 ba1.9k sqft8518 Shooter Cv, San Antonio, TX 78254Off Market
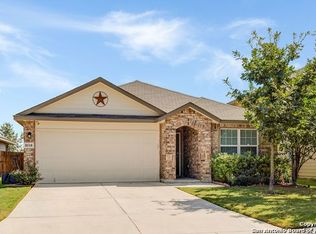
- $331,5005 bd3 ba2.5k sqft8502 Shooter Cv, San Antonio, TX 78254Off Market
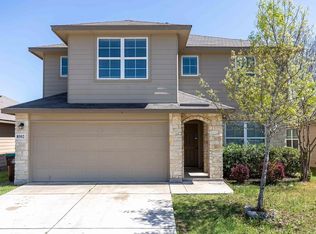
- $309,5004 bd2 ba2.3k sqft8522 Shooter Cv, San Antonio, TX 78254Off Market
- $--4 bd2 ba1.9k sqft8426 Shooter Cv, San Antonio, TX 78254Sold
- $329,0005 bd3 ba2.5k sqft10403 Reckless, San Antonio, TX 78254Off Market
- $317,7005 bd3 ba2.5k sqft10403 Reckless Dr, San Antonio, TX 78254Off Market
A local agent can set up tours, give advice and negotiate with sellers.
A local lender can help you make sure your offer is ready when you are.
Similar homes
- $257,5003 bd2 ba1.3k sqft10814 Colt Chase, San Antonio, TX 78254For Sale

 MLS ID #2002847, Judith Rodriguez TREC #532493, Keller Williams Legacy. LERA MLS
 - $259,0003 bd3 ba1.5k sqft9615 Mustang Farm, San Antonio, TX 78254For Sale
 MLS ID #2003358, Sylvia Cuellar TREC #477470, TriPoint Realty LLC. LERA MLS
 - $270,0003 bd2 ba1.3k sqft8818 CREAGER CYN, San Antonio, TX 78254For Sale
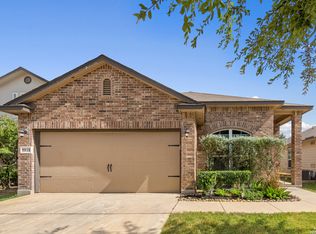 MLS ID #1967628, Javier Acevedo TREC #730186, The Woodall Group of Texas. LERA MLS
 - $275,0003 bd2 ba1.9k sqft10714 BUTTERFLY FLT, San Antonio, TX 78254For Sale
 MLS ID #2002549, Catherine Naiser TREC #534225, Keller Williams City-View. LERA MLS
 - $235,7773 bd2 ba1.4k sqft7918 Winterstone Dr, San Antonio, TX 78254For SaleMLS ID #2002689, Karla Sanchez TREC #817200, Keller Williams Heritage. LERA MLS
- $260,0003 bd3 ba1.6k sqft8027 Walnut Bank, San Antonio, TX 78254For SaleMLS ID #1997504, Miguelangel Viramontes TREC #675644, Levi Rodgers Real Estate Group. LERA MLS
- $239,0003 bd2 ba1.2k sqft9142 DUBLIN SPG, San Antonio, TX 78254For SaleMLS ID #2000487, Reza Fakhri TREC #555383, Vortex Realty. LERA MLS
- $258,5003 bd3 ba1.9k sqft8807 Shaenwest, San Antonio, TX 78254For SaleMLS ID #1969432, Travis Reed TREC #582264, Phyllis Browning Company. LERA MLS
- $269,9003 bd2 ba1.6k sqft9242 Mare Country, San Antonio, TX 78254For SaleMLS ID #1966972, Mark Fee TREC #537267, Liberty Management, Inc.. LERA MLS
- $260,0003 bd2 ba1.6k sqft10723 Pony Mesa, San Antonio, TX 78254For SaleMLS ID #1995294, Kellie Daniels TREC #505116, Coldwell Banker D'Ann Harper, REALTOR. LERA MLS
- $280,0003 bd2 ba1.5k sqft10831 Colt Chase, San Antonio, TX 78254For SaleMLS ID #1969255, Joe Garcia TREC #702223, Keller Williams City-View. LERA MLS
- $300,0003 bd2 ba1.4k sqft10514 Stampede Stead, San Antonio, TX 78254For SaleMLS ID #1972948, Paul Clarke TREC #698602, Coldwell Banker D'Ann Harper, REALTOR. LERA MLS
- $272,0003 bd2 ba1.7k sqft9410 Bendell, San Antonio, TX 78250For SaleMLS ID #2003109, Myra Ramirez TREC #641569, 1st Choice West. LERA MLS
- $314,9003 bd2 ba1.8k sqft10410 Turnpike Turn, San Antonio, TX 78254For SaleMLS ID #2001504, Even Prado TREC #649873, All City San Antonio Registered Series. LERA MLS
- $309,9903 bd2 ba1.7k sqft9426 Palomino Path, San Antonio, TX 78254For SaleMLS ID #55356605, Albert Yanez, Texas Legacy Properties. HAR
- $269,9993 bd3 ba1.8k sqft8019 Thicket Pass, San Antonio, TX 78254For SaleMLS ID #1998988, Robert Cormier TREC #650389, RE/MAX North-San Antonio. LERA MLS
- $275,0003 bd3 ba1.8k sqft8903 Gallop Leap, San Antonio, TX 78254For SaleMLS ID #1970691, Julia Conner TREC #398316, Better Homes and Gardens Winans. LERA MLS
- $249,9994 bd3 ba1.7k sqft10718 Judie Allen, San Antonio, TX 78254For SaleMLS ID #78177112, Ady Salcido, Keller Williams Memorial. HAR
- $246,9993 bd2 ba1.3k sqft10727 Shaencrossing, San Antonio, TX 78254For SaleMLS ID #1944921, Daniel Cuevas TREC #733102, Real Broker, LLC. LERA MLS
- $239,9003 bd3 ba1.9k sqft10730 Judie Allen, San Antonio, TX 78254For SaleMLS ID #1990666, Silvia Hance TREC #516647, Hance Realty. LERA MLS
