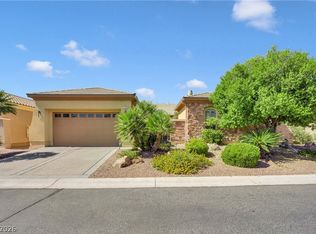
Welcome to this beautifully maintained single-story home in the desirable Silverstone Ranch community. This home features an open, functional layout with granite countertops, stainless steel appliances, a walk-in pantry, crown molding, plantation shutters, surround sound, and custom built-ins throughout. The spacious primary suite includes a walk-in closet and spa-like bath with dual sinks, soaking tub, and separate shower. Step outside to your private backyard retreat complete with mature landscaping, fruit trees, a gazebo, and putting green, perfect for entertaining or unwinding at the end of the day. Enjoy all that Silverstone Ranch has to offer, including parks, walking trails, tennis courts, and playgrounds. Conveniently located near shopping, dining, schools, and freeway access. Move-in ready and a must-see!
Pending
$624,999
8520 Berkley Hall St, Las Vegas, NV 89131
3beds
2,667sqft
:
Get pre-qualified$4,118/mo
Single Family Residence
Built in 2004
9,147 Square Feet Lot
$619,700 Zestimate®
$234/sqft
$92/mo HOA
What's special
- 39 days |
- 507 |
- 9 |
Zillow last checked:
Listing updated:
Listed by:
Maryann A. Dingman S.0168589 (702)813-2961,
Huntington & Ellis, A Real Est
Source: LVR,MLS#: 2791707 Originating MLS: Greater Las Vegas Association of Realtors Inc
Originating MLS: Greater Las Vegas Association of Realtors IncFacts & features
Interior
Bedrooms & bathrooms
- Bedrooms: 3
- Bathrooms: 3
- Full bathrooms: 2
- 1/2 bathrooms: 1
Primary bedroom
- Description: Walk-In Closet(s)
- Dimensions: 20x18
Bedroom 2
- Description: Closet
- Dimensions: 12x12
Bedroom 3
- Description: Closet
- Dimensions: 12x12
Primary bathroom
- Description: Double Sink,Separate Shower,Separate Tub
Den
- Description: Downstairs
- Dimensions: 10x9
Dining room
- Description: Formal Dining Room
- Dimensions: 14x11
Family room
- Description: Downstairs
- Dimensions: 12x25
Kitchen
- Description: Island,Stainless Steel Appliances
Heating
- Central, Gas
Cooling
- Central Air, Electric, High Efficiency
Appliances
- Included: Built-In Electric Oven, Double Oven, Dryer, Gas Cooktop, Disposal, Microwave, Refrigerator, Washer
- Laundry: Gas Dryer Hookup, Laundry Room
Features
- Bedroom on Main Level, Ceiling Fan(s), Primary Downstairs, Window Treatments
- Flooring: Ceramic Tile, Luxury Vinyl Plank
- Windows: Blinds, Double Pane Windows
- Has fireplace: No
Interior area
- Total structure area: 2,667
- Total interior livable area: 2,667 sqft
Video & virtual tour
Property
Parking
- Total spaces: 2
- Parking features: Attached, Garage, Inside Entrance, Open
- Attached garage spaces: 2
- Has uncovered spaces: Yes
Features
- Stories: 1
- Patio & porch: Covered, Patio
- Exterior features: Courtyard, Patio, Private Yard
- Fencing: Block,Back Yard
Lot
- Size: 9,147 Square Feet
- Features: Back Yard, Desert Landscaping, Sprinklers In Rear, Landscaped, < 1/4 Acre
Details
- Parcel number: 12509611008
- Zoning description: Single Family
- Horse amenities: None
Construction
Type & style
- Home type: SingleFamily
- Architectural style: One Story
- Property subtype: Single Family Residence
Materials
- Roof: Tile
Condition
- Year built: 2004
Utilities & green energy
- Electric: Photovoltaics None
- Sewer: Public Sewer
- Water: Public
- Utilities for property: Underground Utilities
Green energy
- Energy efficient items: Windows
Community & HOA
Community
- Security: Controlled Access
- Subdivision: Silverstone Ranch
HOA
- Has HOA: Yes
- Amenities included: Dog Park, Playground, Park, Tennis Court(s)
- Services included: Association Management, Recreation Facilities
- HOA fee: $92 monthly
- HOA name: Silverstone Ranch
- HOA phone: 702-737-8580
Location
- Region: Las Vegas
Financial & listing details
- Price per square foot: $234/sqft
- Tax assessed value: $453,471
- Annual tax amount: $3,010
- Date on market: 6/24/2026
- Listing agreement: Exclusive Right To Sell
- Listing terms: Cash,Conventional,FHA,VA Loan
Estimated market value
$619,700
$589,000 - $651,000
$2,608/mo
Price history
| Date | Event | Price |
|---|---|---|
| 7/7/2026 | Pending sale | $624,999$234/sqft |
Source:  LVR #2791707 Report a problem LVR #2791707 Report a problem | ||
| 6/23/2026 | Listed for sale | $624,999+45.3%$234/sqft |
Source: LVR #2791707 Report a problem | ||
| 8/27/2018 | Sold | $430,000-2.3%$161/sqft |
Source: LVR #1999692 Report a problem | ||
| 8/5/2018 | Pending sale | $439,999$165/sqft |
Source: Platinum R.E. Professionals #1999692 Report a problem | ||
| 7/9/2018 | Price change | $439,999-1.1%$165/sqft |
Source: Platinum R.E. Professionals #1999692 Report a problem | ||
| 6/29/2018 | Price change | $444,999-1.1%$167/sqft |
Source: Platinum R.E. Professionals #1999692 Report a problem | ||
| 6/14/2018 | Listed for sale | $449,999+57.9%$169/sqft |
Source: Platinum R.E. Professionals #1999692 Report a problem | ||
| 12/29/2008 | Sold | $285,000+0%$107/sqft |
Source: Public Record Report a problem | ||
| 11/8/2008 | Listed for sale | $284,900-12.4%$107/sqft |
Source: Close Realty #873385 Report a problem | ||
| 8/26/2008 | Sold | $325,387-17.7%$122/sqft |
Source: Public Record Report a problem | ||
| 6/18/2004 | Sold | $395,290$148/sqft |
Source: Public Record Report a problem | ||
Public tax history
| Year | Property taxes | Tax assessment |
|---|---|---|
| 2026 | $3,013 +3% | $158,715 -0.8% |
| 2025 | $2,925 +3% | $159,942 +1.5% |
| 2024 | $2,840 +3% | $157,573 +16% |
| 2023 | $2,758 +3% | $135,820 +5.2% |
| 2022 | $2,678 +3% | $129,140 +1.9% |
| 2021 | $2,599 +3% | $126,719 +2.8% |
| 2020 | $2,523 +3% | $123,237 +8.5% |
| 2019 | $2,449 +7% | $113,546 |
| 2018 | $2,289 | $113,546 +7.6% |
| 2017 | $2,289 | $105,549 +23.4% |
| 2016 | $2,289 +0.2% | $85,560 +2.4% |
| 2015 | $2,285 +3.2% | $83,568 +27.6% |
| 2014 | $2,214 | $65,517 |
| 2013 | -- | $65,517 -2.1% |
| 2012 | -- | $66,889 -14.8% |
| 2011 | -- | $78,483 +5.2% |
| 2010 | -- | $74,617 -22.1% |
| 2009 | -- | $95,833 |
| 2008 | -- | $95,833 -38.5% |
| 2007 | -- | $155,842 +0.2% |
| 2006 | -- | $155,470 +25.2% |
| 2005 | -- | $124,212 |
Find assessor info on the county website
Monthly payment
Est. payment
Payment breakdown
Explore the cost of this home by adjusting the details. Changes won't be saved.Climate risks
Neighborhood: Tule Springs
Getting around
0 / 100
No Nearby TransitNearby schools
GreatSchools rating
- 7/10Thomas O'Roarke Elementary SchoolGrades: PK-5Distance: 2.2 mi
- 7/10Ralph Cadwallader Middle SchoolGrades: 6-8Distance: 1.8 mi
- 6/10Arbor View High SchoolGrades: 9-12Distance: 0.9 mi
Schools provided by the listing agent
- Elementary: O' Roarke, Thomas,O' Roarke, Thomas
- Middle: Cadwallader Ralph
- High: Arbor View
Source: LVR. This data may not be complete. We recommend contacting the local school district to confirm school assignments for this home.
- $551,8003 bd3 ba2.4k sqft8516 Berkley Hall St, Las Vegas, NV 89131Off Market
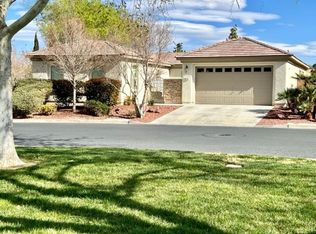
- $566,8003 bd2 ba2.5k sqft8524 Berkley Hall St, Las Vegas, NV 89131Off Market
- $680,0004 bd3 ba2.6k sqft7607 Kenwood Hills Ct, Las Vegas, NV 89131Sold
- $546,0004 bd2 ba2k sqft7610 Grove Acre Ct, Las Vegas, NV 89131Off Market
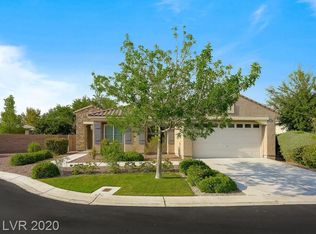
- $623,7003 bd2 ba2.6k sqft8512 Berkley Hall St, Las Vegas, NV 89131Off Market
- $549,9004 bd3 ba2.4k sqft8528 Berkley Hall St, Las Vegas, NV 89131Sold
- $590,0003 bd3 ba2.4k sqft7606 Grove Acre Ct, Las Vegas, NV 89131Sold
- $496,9004 bd2 ba2k sqft7603 Kenwood Hills Ct, Las Vegas, NV 89131Off Market
A local agent can set up tours, give advice and negotiate with sellers.
Similar homes
- $629,9904 bd3 ba2.7k sqft4913 Apache Valley Ave, Las Vegas, NV 89131For Sale
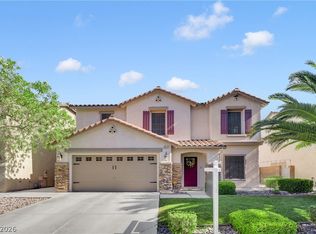 MLS ID #2796958, Ryan Crighton, Rothwell Gornt Companies. LVR
 - $690,0004 bd4 ba3.6k sqft8226 Mount Logan Ct, Las Vegas, NV 89131For Sale
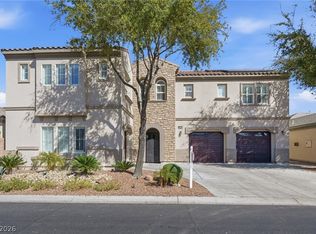 MLS ID #2766071, Lisa Zagari, Win Win Real Estate. LVR
 - $609,9004 bd3 ba2.5k sqft4928 Orchard Sky Ave, Las Vegas, NV 89131For Sale
 MLS ID #2790688, Sam Cohen, Huntington & Ellis, A Real Est. LVR
 - $750,0004 bd4 ba3k sqft7173 Cypress Run Dr, Las Vegas, NV 89131For Sale
 MLS ID #2781470, Shad S. Williams, JMG Real Estate. LVR
 - $589,9003 bd2 ba2.1k sqft5911 Hansford Ranch Ave, Las Vegas, NV 89131For SaleMLS ID #2773548, Tyler Shelton, eXp Realty. LVR
- $800,0004 bd3 ba2.6k sqft6904 May Basket Ave, Las Vegas, NV 89131For SaleMLS ID #2798959, Jason Lange, Nevada Realty Solutions. LVR
- $775,0004 bd3 ba2.6k sqft8300 Imperial Lakes St, Las Vegas, NV 89131For SaleMLS ID #2767285, Lisa D. Quam, BHHS Nevada Properties. LVR
- $815,0004 bd4 ba3.3k sqft7112 Via Campanile Ave, Las Vegas, NV 89131For SaleMLS ID #2798305, Ricardo Ruiz, Signature Real Estate Group. LVR
- $850,0004 bd3 ba3.2k sqft7651 Man O War St, Las Vegas, NV 89131For SaleMLS ID #2790488, Kayla D. Liberty, Serhant. LVR
- $725,0004 bd3 ba2.9k sqft5785 Indian Rain Ct, Las Vegas, NV 89131For SaleMLS ID #2773804, Tracie Hazelton, Star Spangled Realty. LVR
- $605,0004 bd3 ba2.5k sqft7349 Marbury St, Las Vegas, NV 89166For SaleMLS ID #2798782, Kathryn Harouni, Real Broker LLC. LVR
- $545,0005 bd3 ba2.7k sqft4916 Soaring Springs Ave, Las Vegas, NV 89131For SaleMLS ID #2783872, Radames Martinez, Skyrise Real Estate Group. LVR
- $650,0004 bd2 ba2.4k sqft5104 Dale Scotty Ln, Las Vegas, NV 89130For SaleMLS ID #2796034, Daniel Mumm, Huntington & Ellis, A Real Est. LVR
- $468,9003 bd3 ba2k sqft7417 Bantam St, Las Vegas, NV 89131For SaleMLS ID #2775804, Robert W. Morganti, LIFE Realty District. LVR
- $588,0003 bd3 ba2.5k sqft7823 Windward Rd, Las Vegas, NV 89147For SaleMLS ID #2802594, Jonathan Jacobs, Simply Vegas. LVR
- $599,0004 bd3 ba2.4k sqft2324 Pinion Valley Dr, Las Vegas, NV 89134For SaleMLS ID #2788475, Bridget A. Olson, Xpand Realty & Property Mgmt. LVR
- $599,8883 bd3 ba2.6k sqft3412 Fledgling Dr, North Las Vegas, NV 89084For SaleMLS ID #2786522, Genesis Jameson, Keller Williams Realty Las Veg. LVR
- $745,0005 bd5 ba3.4k sqft5560 Honey Creek Ave, Las Vegas, NV 89131For SaleMLS ID #2792583, Trenton Holthaus, Keller Williams Realty Las Veg. LVR
- $637,5004 bd3 ba2.8k sqft2808 Crystal Beach Dr, Las Vegas, NV 89128For SaleMLS ID #2795190, Kym E. Booke, Realty ONE Group, Inc. LVR
- $715,0004 bd3 ba2.7k sqft5120 Gentle River Ave, Las Vegas, NV 89130For SaleMLS ID #2799661, Juan Lopez, Realty of America LLC. LVR
