Seller will pay $6000 towards the buyer's lender fee for a potential buy-down of a point. Beautifully upgraded 6-bedroom home in Silverado Ranch RV parking, POOl, and a convenient bedroom downstairs. Soaring vaulted ceilings fill the home with natural light, and a dramatic catwalk leads to the private primary suite featuring Strip views from the bathroom and an upstairs bedroom. Recently remodeled with new flooring, fresh designer paint, and renovated bathrooms with elegant finishes. The kitchen features oak cabinetry, granite countertops, and brand-new upgraded appliances. Two brand-new AC units provide comfort and efficiency. Enjoy a lush front yard with new turf and a resort-style backyard complete with a covered patio, bistro lighting, and a sparkling pool—perfect for relaxing or entertaining. Custom outdoor and all Indoor lighting and chandeliers, plus new ceiling fans in the den and bedrooms. HOA 2027. Must-see prime location near the famous Las Vegas Strip
Pending
Price cut: $1K (6/2)
$588,900
8539 Rocky Hillside Ct, Las Vegas, NV 89123
6beds
2,390sqft
:
Get pre-qualified$3,790/mo
Single Family Residence
Built in 1998
4,791 Square Feet Lot
$578,700 Zestimate®
$246/sqft
$34/mo HOA
What's special
Sparkling poolRv parkingFresh designer paintResort-style backyardDramatic catwalkCovered patioPrivate primary suite
- 155 days |
- 299 |
- 21 |
Zillow last checked:
Listing updated:
Listed by:
Inessa Shahinyan B.1001442 (702)505-3233,
Show Vegas Realty
Source: LVR,MLS#: 2760741 Originating MLS: Greater Las Vegas Association of Realtors Inc
Originating MLS: Greater Las Vegas Association of Realtors IncFacts & features
Interior
Bedrooms & bathrooms
- Bedrooms: 6
- Bathrooms: 3
- Full bathrooms: 3
Primary bedroom
- Description: Ceiling Fan,No Closet,Undefined,Upstairs
- Dimensions: 19x16
Bedroom 2
- Description: No Closet,Undefined
- Dimensions: 11x10
Bedroom 3
- Description: No Closet,Undefined
- Dimensions: 14x10
Bedroom 4
- Description: No Closet,Undefined
- Dimensions: 14x10
Bedroom 5
- Description: No Closet,Undefined
- Dimensions: 11x10
Primary bathroom
- Description: Separate Shower,Separate Tub
Dining room
- Description: None
- Dimensions: 11x10
Family room
- Description: None
- Dimensions: 14x13
Kitchen
- Description: Other
- Dimensions: 11x11
Living room
- Description: None
- Dimensions: 14x13
Heating
- Central, Gas
Cooling
- Central Air, Electric
Appliances
- Included: Dryer, Disposal, Gas Range, Microwave, Refrigerator, Washer
- Laundry: Gas Dryer Hookup, Laundry Room
Features
- Bedroom on Main Level, None
- Flooring: Hardwood
- Number of fireplaces: 1
- Fireplace features: Gas, Living Room
Interior area
- Total structure area: 2,390
- Total interior livable area: 2,390 sqft
Video & virtual tour
Property
Parking
- Total spaces: 2
- Parking features: Attached, Garage, Garage Door Opener, Inside Entrance, Private
- Attached garage spaces: 2
Features
- Stories: 2
- Patio & porch: Covered, Deck, Patio
- Exterior features: Deck, Patio
- Has private pool: Yes
- Pool features: In Ground, Private
- Fencing: Block,Back Yard
Lot
- Size: 4,791 Square Feet
- Features: Desert Landscaping, Landscaped, < 1/4 Acre
Details
- Parcel number: 17715711119
- Zoning description: Single Family
- Horse amenities: None
Construction
Type & style
- Home type: SingleFamily
- Architectural style: Two Story
- Property subtype: Single Family Residence
Materials
- Roof: Tile
Condition
- Resale
- Year built: 1998
Utilities & green energy
- Electric: Photovoltaics None
- Sewer: Public Sewer
- Water: Public
- Utilities for property: Underground Utilities
Community & HOA
Community
- Subdivision: Maryland Pebble
HOA
- Has HOA: Yes
- Amenities included: None
- Services included: Association Management
- HOA fee: $34 monthly
- HOA name: Countryside
- HOA phone: 702-992-7211
Location
- Region: Las Vegas
Financial & listing details
- Price per square foot: $246/sqft
- Tax assessed value: $357,194
- Annual tax amount: $2,916
- Date on market: 3/4/2026
- Listing agreement: Exclusive Right To Sell
- Listing terms: Cash,Conventional,FHA,VA Loan
Estimated market value
$578,700
$550,000 - $608,000
$3,233/mo
Price history
| Date | Event | Price |
|---|---|---|
| 7/22/2026 | Pending sale | $588,900$246/sqft |
Source:  LVR #2760741 Report a problem LVR #2760741 Report a problem | ||
| 6/2/2026 | Price change | $588,900-0.2%$246/sqft |
Source: LVR #2760741 Report a problem | ||
| 5/18/2026 | Price change | $589,900-0.9%$247/sqft |
Source: LVR #2760741 Report a problem | ||
| 3/20/2026 | Price change | $595,000-0.8%$249/sqft |
Source: LVR #2760741 Report a problem | ||
| 3/4/2026 | Listed for sale | $599,900+41%$251/sqft |
Source: LVR #2760741 Report a problem | ||
| 10/27/2020 | Sold | $425,500-0.9%$178/sqft |
Source: LVR #2230144 Report a problem | ||
| 9/18/2020 | Listed for sale | $429,500+33.6%$180/sqft |
Source: SWG Realty Group #2230144 Report a problem | ||
| 1/10/2008 | Sold | $321,466-19.6%$135/sqft |
Source: Public Record Report a problem | ||
| 5/31/2005 | Sold | $400,000+15.9%$167/sqft |
Source: Public Record Report a problem | ||
| 3/31/2004 | Sold | $345,000+34.8%$144/sqft |
Source: Public Record Report a problem | ||
| 11/19/2003 | Sold | $256,000+54.7%$107/sqft |
Source: Public Record Report a problem | ||
| 8/5/1998 | Sold | $165,500$69/sqft |
Source: Public Record Report a problem | ||
Public tax history
| Year | Property taxes | Tax assessment |
|---|---|---|
| 2026 | $3,265 +8% | $125,018 -2.7% |
| 2025 | $3,025 +7.4% | $128,528 +10.5% |
| 2024 | $2,817 +21.5% | $116,341 +7.6% |
| 2023 | $2,318 +8% | $108,173 +11.4% |
| 2022 | $2,146 +7.7% | $97,125 +2.1% |
| 2021 | $1,992 +1.3% | $95,167 +2.7% |
| 2020 | $1,967 +4.8% | $92,701 +8% |
| 2019 | $1,877 +6.9% | $85,832 |
| 2018 | $1,756 | $85,832 -1.2% |
| 2017 | $1,756 | $86,893 +4.7% |
| 2016 | $1,756 +0.2% | $82,975 +21.2% |
| 2015 | $1,752 +3% | $68,472 +21.7% |
| 2014 | $1,701 | $56,274 |
| 2013 | -- | $56,274 +4.1% |
| 2012 | -- | $54,054 -20% |
| 2011 | -- | $67,583 -1.9% |
| 2010 | -- | $68,926 -23.1% |
| 2009 | -- | $89,619 |
| 2008 | -- | $89,619 -24.4% |
| 2007 | -- | $118,572 +4.1% |
| 2006 | -- | $113,850 +37.1% |
| 2005 | -- | $83,062 +19.8% |
| 2004 | -- | $69,335 +2% |
| 2003 | -- | $67,956 +5.6% |
| 2002 | -- | $64,340 +5.8% |
| 2001 | -- | $60,810 |
Find assessor info on the county website
Monthly payment
Est. payment
Payment breakdown
Explore the cost of this home by adjusting the details. Changes won't be saved.Climate risks
Neighborhood: Paradise
Nearby schools
GreatSchools rating
- 5/10John R Beatty Elementary SchoolGrades: PK-5Distance: 0.7 mi
- 5/10Jack Lund Schofield Middle SchoolGrades: 6-8Distance: 0.7 mi
- 6/10Silverado High SchoolGrades: 9-12Distance: 0.9 mi
Schools provided by the listing agent
- Elementary: Beatty, John R.,Beatty, John R.
- Middle: Schofield Jack Lund
- High: Silverado
Source: LVR. This data may not be complete. We recommend contacting the local school district to confirm school assignments for this home.
- $382,5003 bd2 ba1.1k sqft8545 Rocky Hillside Ct, Las Vegas, NV 89123Off Market
- $394,2003 bd2 ba1.1k sqft8551 Rocky Hillside Ct, Las Vegas, NV 89123Off Market
- $562,0005 bd3 ba2.3k sqft8538 Ebony Hills Way, Las Vegas, NV 89123Sold
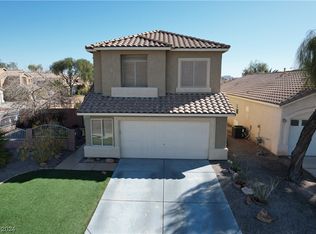
- $376,8003 bd2 ba1.1k sqft8544 Ebony Hills Way, Las Vegas, NV 89123Off Market
- $440,1003 bd3 ba1.7k sqft8557 Rocky Hillside Ct, Las Vegas, NV 89123Off Market
- $450,5003 bd2 ba2k sqft1075 Silver Stone Way, Las Vegas, NV 89123Off Market
- $390,9003 bd2 ba1.3k sqft8550 Ebony Hills Way, Paradise, NV 89123Off Market
- $453,0004 bd3 ba2k sqft1058 Silver Stone Way, Las Vegas, NV 89123Sold
A local agent can set up tours, give advice and negotiate with sellers.
Similar homes
- $699,9004 bd3 ba2.4k sqft1557 Point Kirby Ave, Las Vegas, NV 89123For Sale
 MLS ID #2801567, Jill Amsel, Realty ONE Group, Inc. LVR
 - $559,9004 bd3 ba1.9k sqft1621 Beech Grove Dr, Las Vegas, NV 89119For Sale
 MLS ID #2766714, Giselle A. Capdevila, Capdevila Realty LLC. LVR
 - $575,0005 bd3 ba2.1k sqft337 Greenleaf Glen St, Henderson, NV 89014For Sale
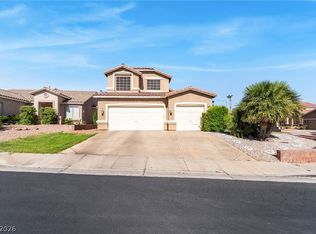 MLS ID #2797595, Frances T Jones, LPT Realty, LLC. LVR
 - $615,0004 bd4 ba2.8k sqft4411 Paseo El Rio Dr, Las Vegas, NV 89121For Sale
 MLS ID #2795289, Ehren Alessi, LIFE Realty District. LVR
 - $583,0003 bd3 ba2.4k sqft4025 Redwood Glen Ct, Las Vegas, NV 89141For SaleMLS ID #2762014, Ellen S. Lee, Realty ONE Group, Inc. LVR
- $530,0005 bd3 ba2.6k sqft8120 Sorrel St, Las Vegas, NV 89139For SaleMLS ID #2797476, Hatairat Busadee, Keller Williams MarketPlace. LVR
- $560,0004 bd3 ba2k sqft79 Sea Holly Way, Henderson, NV 89074For SaleMLS ID #2791394, Melissa A. Bolda, Huntington & Ellis, A Real Est. LVR
- $640,0005 bd3 ba3.1k sqft11462 Bargetto Ct, Las Vegas, NV 89141For SaleMLS ID #2803542, Zhivka Todorova, Great Start Realty. LVR
- $635,0004 bd4 ba2.5k sqft10570 Cranbrook Cross St, Las Vegas, NV 89179For SaleMLS ID #2804902, Amos D. Puckett II, Luxury Real Estate of Nevada. LVR
- $620,0005 bd4 ba3k sqft7294 River Star Ct, Las Vegas, NV 89118For SaleMLS ID #2776671, Ralph Karlisle R. Tong, Real Broker LLC. LVR
- $588,0003 bd3 ba2.5k sqft7823 Windward Rd, Las Vegas, NV 89147For SaleMLS ID #2802594, Jonathan Jacobs, Simply Vegas. LVR
- $574,0004 bd3 ba2.1k sqft547 British Ct, Henderson, NV 89014For SaleMLS ID #2764063, Steve P. Hawks, Platinum Real Estate Prof. LVR
- $560,0004 bd3 ba2k sqft6028 Thistle Meadow Ave, Las Vegas, NV 89139For SaleMLS ID #2781463, Jake Soteros, Platinum Real Estate Prof. LVR
- $449,9003 bd3 ba2k sqft6004 Gordon Creek Ave, Las Vegas, NV 89139For SaleMLS ID #2805708, John Sullivan, Huntington & Ellis, A Real Est. LVR
- $545,0004 bd4 ba2.4k sqft9704 Morgan Creek Ct, Las Vegas, NV 89141For SaleMLS ID #2792705, Gerard V. Canillas, Compass Realty & Management. LVR
- $629,0004 bd3 ba2.5k sqft4701 Poppywood Dr, Las Vegas, NV 89147For SaleMLS ID #2803190, Matthew Doolin, Lyons Share Real Estate. LVR
- $618,8883 bd3 ba2.4k sqft2488 Sturrock Dr, Henderson, NV 89044For SaleMLS ID #2787360, Aaron Jacques, Plus EV Realty. LVR
- $465,0003 bd2 ba1.2k sqft299 Deerleap Cir, Henderson, NV 89052For SaleMLS ID #2804564, Jason Schifrin, Real Broker LLC. LVR
- $568,9004 bd4 ba2.6k sqft7306 Rainford St, Las Vegas, NV 89148For SaleMLS ID #2791017, Anand S. Goundar, SOS Realty Group LLC. LVR
- $695,0005 bd4 ba2.6k sqft33 Trailside Ct, Henderson, NV 89012For SaleMLS ID #2796551, Peter Torsiello, Signature Real Estate Group. LVR
