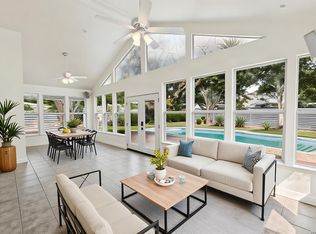
Welcome to 8542 Odyssey Drive in the highly sought-after Olympia Hills community! This beautifully updated one-story home offers 4 bedrooms, 2 bathrooms, a separate dining room, and a heated and cooled sunroom that provides the perfect space for relaxing, entertaining, or working from home, or that coveted home gym. Inside, you'll find gorgeous Appalachian hardwood flooring, updated bathrooms, and a remodeled kitchen designed to impress. The spacious primary suite features a sitting area, dual vanities, a soaking tub, separate shower, and a large walk-in closet. Step outside and discover your own private backyard retreat. The oversized covered patio, outdoor fireplace, and built-in grill create the perfect setting for game days, family gatherings, or quiet evenings under the Texas sky. Located just minutes from Randolph Air Force Base, Loop 1604, IH-35, shopping, dining, and entertainment, this home offers the perfect combination of comfort, convenience, and style. Homes in Olympia Hills don't come along often-don't miss your opportunity to make this one home.
Pending
$364,990
8542 ODYSSEY DR, Universal City, TX 78148
4beds
1,898sqft
:
Get pre-qualifiedN/A
Single Family Residence
Built in 1984
8,450 Square Feet Lot
$-- Zestimate®
$192/sqft
$-- HOA
What's special
Updated bathroomsBuilt-in grillOversized covered patioPrivate backyard retreatGorgeous appalachian hardwood flooringSeparate dining roomHeated and cooled sunroom
- 56 days |
- 86 |
- 1 |
Likely to sell faster than
Zillow last checked:
Listing updated:
Listed by:
Kendra Townsend TREC #661141 (210) 379-9207,
Jason Mitchell Real Estate Tex
Source: LERA MLS,MLS#: 1991669
Facts & features
Interior
Bedrooms & bathrooms
- Bedrooms: 4
- Bathrooms: 2
- Full bathrooms: 2
Primary bedroom
- Features: Walk-In Closet(s), Ceiling Fan(s), Full Bath
- Area: 260
- Dimensions: 20 x 13
Bedroom 2
- Area: 80
- Dimensions: 10 x 8
Bedroom 3
- Area: 88
- Dimensions: 11 x 8
Bedroom 4
- Area: 63
- Dimensions: 9 x 7
Primary bathroom
- Features: Tub/Shower Combo, Double Vanity, Soaking Tub
- Area: 60
- Dimensions: 12 x 5
Dining room
- Area: 70
- Dimensions: 10 x 7
Kitchen
- Area: 90
- Dimensions: 10 x 9
Living room
- Area: 304
- Dimensions: 16 x 19
Heating
- Central, Natural Gas
Cooling
- Central Air
Appliances
- Included: Cooktop, Built-In Oven, Microwave, Disposal, Dishwasher, Electric Water Heater, Double Oven
- Laundry: Main Level, Laundry Room, Washer Hookup, Dryer Connection
Features
- One Living Area, Separate Dining Room, Eat-in Kitchen, Two Eating Areas, Florida Room, 1st Floor Lvl/No Steps, High Ceilings, Walk-In Closet(s), Master Downstairs, Ceiling Fan(s), Solid Counter Tops, Custom Cabinets
- Flooring: Carpet, Ceramic Tile, Wood, Vinyl
- Has basement: No
- Number of fireplaces: 2
- Fireplace features: Two, Living Room, Other
Interior area
- Total interior livable area: 1,898 sqft
Video & virtual tour
Property
Parking
- Total spaces: 2
- Parking features: Two Car Garage, Garage Door Opener
- Garage spaces: 2
Features
- Levels: One
- Stories: 1
- Patio & porch: Patio, Covered
- Exterior features: Sprinkler System
- Pool features: None, Community
- Fencing: Privacy
Lot
- Size: 8,450 Square Feet
- Features: Level
- Residential vegetation: Mature Trees (ext feat)
Details
- Parcel number: 050477630260
Construction
Type & style
- Home type: SingleFamily
- Architectural style: Traditional
- Property subtype: Single Family Residence
Materials
- Brick
- Foundation: Slab
- Roof: Composition
Condition
- Pre-Owned
- New construction: No
- Year built: 1984
Utilities & green energy
- Electric: CPS
- Gas: CPS
- Water: Water System
- Utilities for property: Cable Available, City Garbage service
Community & HOA
Community
- Features: Clubhouse, Playground, Jogging Trails, Sports Court
- Security: Smoke Detector(s)
- Subdivision: Olympia
Location
- Region: Universal City
Financial & listing details
- Price per square foot: $192/sqft
- Tax assessed value: $335,380
- Annual tax amount: $7,557
- Price range: $365K - $365K
- Date on market: 6/13/2026
- Cumulative days on market: 42 days
- Listing terms: Conventional,FHA,VA Loan,Cash
Estimated market value
Not available
Estimated sales range
Not available
Not available
Price history
| Date | Event | Price |
|---|---|---|
| 7/7/2026 | Pending sale | $364,990$192/sqft |
Source:  LERA MLS #1991669 Report a problem LERA MLS #1991669 Report a problem | ||
| 6/26/2026 | Contingent | $364,990$192/sqft |
Source: LERA MLS #1991669 Report a problem | ||
| 6/13/2026 | Listed for sale | $364,990+1.4%$192/sqft |
Source: LERA MLS #1991669 Report a problem | ||
| 4/24/2024 | Sold | -- |
Source: LERA MLS #1760869 Report a problem | ||
| 4/15/2024 | Pending sale | $360,000$190/sqft |
Source: LERA MLS #1760869 Report a problem | ||
| 3/25/2024 | Contingent | $360,000$190/sqft |
Source: LERA MLS #1760869 Report a problem | ||
| 3/22/2024 | Listed for sale | $360,000$190/sqft |
Source: LERA MLS #1760869 Report a problem | ||
Public tax history
| Year | Property taxes | Tax assessment |
|---|---|---|
| 2025 | $5,762 +33.9% | $335,380 +1.8% |
| 2024 | $4,304 -1.3% | $329,542 +10% |
| 2023 | $4,360 -22.1% | $299,584 +10% |
| 2022 | $5,593 -3.6% | $272,349 +10% |
| 2021 | $5,803 | $247,590 +4.8% |
| 2020 | $5,803 +6.7% | $236,192 +10% |
| 2019 | $5,437 | $214,720 +8.9% |
| 2018 | $5,437 +10.1% | $197,190 +1.3% |
| 2017 | $4,937 +8.9% | $194,722 +10% |
| 2016 | $4,532 +12.6% | $177,020 +3.8% |
| 2015 | $4,026 | $170,520 +9.6% |
| 2014 | $4,026 | $155,650 +9.5% |
| 2013 | -- | $142,140 -1.7% |
| 2012 | -- | $144,560 -0.1% |
| 2011 | -- | $144,730 -0.9% |
| 2010 | -- | $146,040 +5% |
| 2009 | -- | $139,080 -2.5% |
| 2008 | -- | $142,600 -4.5% |
| 2007 | -- | $149,270 +10% |
| 2006 | -- | $135,730 +3.9% |
| 2005 | -- | $130,600 |
| 2004 | -- | -- |
| 2003 | -- | -- |
| 2002 | -- | -- |
| 2001 | -- | -- |
| 2000 | -- | -- |
Find assessor info on the county website
Monthly payment
Est. payment
Payment breakdown
Explore the cost of this home by adjusting the details. Changes won't be saved.Climate risks
Neighborhood: 78148
Nearby schools
GreatSchools rating
- 6/10Olympia Elementary SchoolGrades: PK-5Distance: 0.2 mi
- 5/10Kitty Hawk Middle SchoolGrades: 6-8Distance: 2 mi
- 3/10Veterans Memorial High SchoolGrades: 9-12Distance: 2.9 mi
Schools provided by the listing agent
- Elementary: Olympia
- Middle: Kitty Hawk
- High: Veterans Memorial
- District: Judson
Source: LERA MLS. This data may not be complete. We recommend contacting the local school district to confirm school assignments for this home.
- $317,1004 bd2 ba1.9k sqft8546 Odyssey Dr, Universal City, TX 78148Off Market
- $365,4004 bd2 ba2.2k sqft8538 Odyssey Dr, Universal City, TX 78148Off Market
- $318,1004 bd2 ba1.8k sqft8534 Odyssey Dr, Universal City, TX 78148Off Market
- $306,6003 bd2 ba1.7k sqft8550 Odyssey Dr, Universal City, TX 78148Off Market
- $298,6003 bd2 ba1.6k sqft8539 Odyssey Dr, Universal City, TX 78148Off Market
- $320,6003 bd2 ba1.8k sqft8543 Odyssey Dr, Universal City, TX 78148Off Market
- $323,9004 bd2 ba1.9k sqft8535 Odyssey Dr, Universal City, TX 78148Off Market
- $271,0003 bd2 ba1.6k sqft8547 Odyssey Dr, Universal City, TX 78148Off Market
A local agent can set up tours, give advice and negotiate with sellers.
Similar homes
- $380,0003 bd2 ba1.9k sqft8519 Athenian, Universal City, TX 78148For Sale
 MLS ID #2005032, Marisa Jackson TREC #662936, Compass RE Texas, LLC - SA. LERA MLS
 - $290,0004 bd3 ba2.1k sqft8327 Athenian, Universal City, TX 78148For Sale
 MLS ID #1993373, Matthew Hurlbert TREC #610013, Texas Edge Realty. LERA MLS
 - $369,0003 bd3 ba2.6k sqft8410 Tiguex, Universal City, TX 78148For Sale
 MLS ID #1921300, Jenny Bingham TREC #273032, RE/MAX Associates Boerne. LERA MLS
 - $265,0003 bd2 ba1.7k sqft507 Amistad, Universal City, TX 78148For Sale
 MLS ID #2004535, Wesley Dulin TREC #836365, The Branch Real Estate. LERA MLS
 - $372,0004 bd2 ba2.7k sqft614 MOORSIDE DR, Windcrest, TX 78239For SaleMLS ID #2005322, Joseph Rothrock TREC #674662, Red Wagon Properties. LERA MLS
- $295,0003 bd2 ba1.6k sqft13127 Almond Bend, Universal City, TX 78148For SaleMLS ID #1952593, Matthew Hurlbert TREC #610013, Texas Edge Realty. LERA MLS
- $369,9004 bd3 ba2.2k sqft4631 BARHILL ST, San Antonio, TX 78217For SaleMLS ID #1994586, Judy Dalrymple TREC #402635, Phyllis Browning Company. LERA MLS
- $389,0004 bd2 ba2.3k sqft1325 Black Oak Dr, Schertz, TX 78154For SaleMLS ID #1993928, Lauren Dowlen TREC #639628, Full Spectrum Realty. LERA MLS
- $325,0003 bd2 ba2.5k sqft12322 LA ALBADA ST, San Antonio, TX 78233For SaleMLS ID #2007072, Ivan Terrazas TREC #530052, Keller Williams City-View. LERA MLS
- $399,0004 bd2 ba2.7k sqft266 MAIDSTONE CV, Cibolo, TX 78108For SaleMLS ID #1998610, Chelsea Roberts TREC #639047, Coldwell Banker D'Ann Harper. LERA MLS
- $317,9004 bd3 ba2.5k sqft3717 Marietta Ln, Schertz, TX 78154For SaleMLS ID #1999309, Albert Cantu TREC #699850, Central Metro Realty. LERA MLS
- $269,0002 bd2 ba1.7k sqft126 Golden Way, Universal City, TX 78148For SaleMLS ID #1957225, Marina Somogyi TREC #714023, Real Broker, LLC. LERA MLS
- $349,9004 bd2 ba2.2k sqft622 Sunhaven Dr, Windcrest, TX 78239For SaleMLS ID #1999225, Rainbeau Presti TREC #550170, RE/MAX Preferred, REALTORS. LERA MLS
- $389,0004 bd3 ba2.1k sqft3615 Shallow Brook, San Antonio, TX 78247For SaleMLS ID #1944016, William Smith TREC #689273, Keller Williams Heritage. LERA MLS
- $349,9004 bd3 ba2.5k sqft6234 Panther Peak, San Antonio, TX 78247For SaleMLS ID #1999405, Cordelia Guevara TREC #745188, eXp Realty. LERA MLS
- $324,9003 bd2 ba2.2k sqft3517 Enchanted Farm, Schertz, TX 78154For SaleMLS ID #1993352, Natalie McConnell TREC #763220, Option One Real Estate. LERA MLS
- $375,0003 bd2 ba2.1k sqft421 Windcrest Dr., Windcrest, TX 78239For SaleMLS ID #1994758, Annette Skalomenos TREC #534989, Coldwell Banker D'Ann Harper. LERA MLS
- $339,9504 bd3 ba2.4k sqft1017 Silvertree, Schertz, TX 78154For SaleMLS ID #1937423, Eric Salinas TREC #664898, Real Broker, LLC. LERA MLS
- $315,0004 bd2 ba1.8k sqft137 Hidden Cave, Cibolo, TX 78108For SaleMLS ID #1967518, Devin Resendez TREC #663042, Keller Williams Legacy. LERA MLS
- $460,0004 bd2 ba2.4k sqft1112 FAWN DR, Schertz, TX 78154For SaleMLS ID #1999691, Jana Cervantes TREC #802447, Better Homes and Gardens Winans. LERA MLS
