You found it - Situated on 1.29 acres, you will love the life this mini estate offers over 3300 finished SF of living space, plus a full basement plumbed for an additional bath, where you can let your creativity run wild. Flooded with natural light and soaring ceilings, you will be impressed with the recently installed hardwood flooring, rich cherry cabinetry and granite counters in the kitchen, plus 4 bedrooms and 3 1/2 baths on the upper level. A two story foyer greets you as you enter and the formal living and dining room make it the perfect place to entertain. The spacious family room just off the kitchen offers the warmth of a gas fireplace and wood flooring, and a private office with glass french doors is a perfect place if you work from home. Going to the second floor is a breeze as the split stairway can be accessed from the kitchen/family room or the front hallway. The spacious primary suite features a large sitting room with dual sided gas fireplace and a five piece bath including a jetted tub and roomy walk-in closet. There are 3 large additional bedrooms for family and guests - one offers an ensuite bath and walk-in closet, while the other 2 share the full hall bath. The open landing is accented by a built-in desk or coffee bar which can also be used as a study area. The main house offers a full 4 car attached garage, plus to the west there is a 30' x 40' garage with 2 RV doors where there is room for all of your toys, riding mower, antique cars, and also offers a walk-up loft for storage, and a workshop. All this is situated on a beautifully landscaped lot with stunning views of Longs Peak, which you can enjoy from the privacy of the rear patio. Don't miss out on this amazing opportunity!
Accepting backups
Price cut: $51K (6/8)
$1,099,000
8559 E 163rd Court, Brighton, CO 80602
4beds
4,905sqft
:
Get pre-qualified$6,538/mo
Single Family Residence
Built in 2003
1.29 Acres Lot
$-- Zestimate®
$224/sqft
$45/mo HOA
What's special
- 117 days |
- 285 |
- 11 |
Zillow last checked:
Listing updated:
Listed by:
Linda Gilbert 720-232-1990 linda.gilbert@cbrealty.com,
Coldwell Banker Realty 56,
Greg Gilbert 303-250-9007,
Coldwell Banker Realty 56
Source: REcolorado as distributed by MLS GRID,MLS#: 1920262
Facts & features
Interior
Bedrooms & bathrooms
- Bedrooms: 4
- Bathrooms: 4
- Full bathrooms: 3
- 1/4 bathrooms: 1
- Main level bathrooms: 1
Bedroom
- Description: Spacious Room With Dual Sided Fireplace And Sitting Room
- Features: Primary Suite
- Level: Upper
- Area: 551 Square Feet
- Dimensions: 29 x 19
Bedroom
- Description: Bedroom W/Bath & Walk-In Closet
- Level: Upper
- Area: 196 Square Feet
- Dimensions: 14 x 14
Bedroom
- Description: Large Room W/Walk-In Closet
- Level: Upper
- Area: 196 Square Feet
- Dimensions: 14 x 14
Bedroom
- Description: Carpeting, Double Closet
- Level: Upper
- Area: 156 Square Feet
- Dimensions: 12 x 13
Bathroom
- Description: Powder Room, Wood Flooring
- Level: Main
- Area: 25 Square Feet
- Dimensions: 5 x 5
Bathroom
- Description: 5 Piece Luxury Bath & Walk-In Closet
- Features: Primary Suite
- Level: Upper
- Area: 165 Square Feet
- Dimensions: 11 x 15
Bathroom
- Description: Tub W/Shower, Vanity, Tile Flooring
- Features: En Suite Bathroom
- Level: Upper
- Area: 48 Square Feet
- Dimensions: 8 x 6
Bathroom
- Description: Tub W/Shower, Tile Flooring, Vanity
- Level: Upper
- Area: 40 Square Feet
- Dimensions: 8 x 5
Dining room
- Description: Bay Window, Carpeting, Chandelier
- Level: Main
- Area: 195 Square Feet
- Dimensions: 13 x 15
Family room
- Description: New Wood Flooring, Gas Fireplace
- Level: Main
- Area: 340 Square Feet
- Dimensions: 20 x 17
Kitchen
- Description: Beautiful Cherry Cabinets, Wood Flooring, Double Ovens
- Level: Main
- Area: 300 Square Feet
- Dimensions: 15 x 20
Laundry
- Description: Tile Floor, Cabinets, Utility Sink
- Level: Main
- Area: 48 Square Feet
- Dimensions: 8 x 6
Living room
- Description: Large Room Picture Window
- Level: Main
- Area: 182 Square Feet
- Dimensions: 14 x 13
Office
- Description: Wood Flooring, French Glass Doors
- Level: Main
- Area: 144 Square Feet
- Dimensions: 12 x 12
Heating
- Forced Air, Natural Gas
Cooling
- Central Air
Appliances
- Included: Cooktop, Dishwasher, Disposal, Double Oven, Dryer, Gas Water Heater, Humidifier, Microwave, Refrigerator, Washer
Features
- Built-in Features, Ceiling Fan(s), Central Vacuum, Entrance Foyer, Five Piece Bath, Granite Counters, High Ceilings, Kitchen Island, Pantry, Smoke Free, Vaulted Ceiling(s), Walk-In Closet(s)
- Flooring: Carpet, Tile, Wood
- Windows: Bay Window(s), Double Pane Windows
- Basement: Bath/Stubbed,Unfinished
- Number of fireplaces: 2
- Fireplace features: Bedroom, Family Room
Interior area
- Total structure area: 4,905
- Total interior livable area: 4,905 sqft
- Finished area above ground: 3,304
- Finished area below ground: 0
Property
Parking
- Total spaces: 10
- Parking features: Circular Driveway, Concrete
- Attached garage spaces: 10
- Has uncovered spaces: Yes
Features
- Levels: Two
- Stories: 2
- Patio & porch: Front Porch, Patio
- Exterior features: Private Yard, Rain Gutters
- Fencing: None
- Has view: Yes
- View description: Mountain(s)
Lot
- Size: 1.29 Acres
- Features: Cul-De-Sac, Irrigated, Landscaped, Level, Many Trees, Open Space, Sprinklers In Front, Sprinklers In Rear
Details
- Parcel number: R0129799
- Zoning: R-E
- Special conditions: Standard
Construction
Type & style
- Home type: SingleFamily
- Architectural style: Traditional
- Property subtype: Single Family Residence
Materials
- Cement Siding, Frame, Rock
- Foundation: Concrete Perimeter
Condition
- Year built: 2003
Details
- Builder name: Morrison Homes
Utilities & green energy
- Electric: 220 Volts, 220 Volts in Garage
- Water: Public
- Utilities for property: Electricity Connected, Internet Access (Wired), Natural Gas Connected, Phone Connected
Community & HOA
Community
- Security: Carbon Monoxide Detector(s), Security Entrance, Smoke Detector(s), Video Doorbell
- Subdivision: Todd Creek Meadows
HOA
- Has HOA: Yes
- Amenities included: Park
- Services included: Recycling, Trash
- HOA fee: $40 monthly
- HOA name: Todd Creek Meadows
- HOA phone: 720-408-1647
- Second HOA fee: $60 annually
- Second HOA name: Todd Creek Meadows Master
- Second HOA phone: 702-408-1647
Location
- Region: Brighton
Financial & listing details
- Price per square foot: $224/sqft
- Tax assessed value: $1,134,000
- Annual tax amount: $9,532
- Date on market: 4/3/2026
- Listing terms: Cash,Conventional,FHA,Jumbo,VA Loan
- Exclusions: Personal Property
- Ownership: Individual
- Electric utility on property: Yes
- Road surface type: Paved
Estimated market value
Not available
Estimated sales range
Not available
Not available
Price history
| Date | Event | Price |
|---|---|---|
| 7/2/2026 | Pending sale | $1,099,000$224/sqft |
Source:  REcolorado as distributed by MLS GRID #1920262 Report a problem REcolorado as distributed by MLS GRID #1920262 Report a problem | ||
| 6/8/2026 | Price change | $1,099,000-4.4%$224/sqft |
Source: REcolorado as distributed by MLS GRID #1920262 Report a problem | ||
| 4/3/2026 | Listed for sale | $1,150,000+139.6%$234/sqft |
Source: REcolorado as distributed by MLS GRID #1920262 Report a problem | ||
| 4/16/2007 | Sold | $480,000-4%$98/sqft |
Source: Public Record Report a problem | ||
| 9/30/2005 | Sold | $499,900+6%$102/sqft |
Source: Public Record Report a problem | ||
| 9/23/2003 | Sold | $471,550$96/sqft |
Source: Public Record Report a problem | ||
Public tax history
| Year | Property taxes | Tax assessment |
|---|---|---|
| 2025 | $9,472 +0.4% | $70,880 -10.4% |
| 2024 | $9,433 +41.7% | $79,150 |
| 2023 | $6,658 +5% | $79,150 +56.5% |
| 2022 | $6,342 | $50,560 -2.8% |
| 2021 | -- | $52,020 -1.6% |
| 2020 | $6,426 | $52,880 -0.2% |
| 2019 | $6,426 +18.8% | $52,970 +24.4% |
| 2018 | $5,407 | $42,580 |
| 2017 | $5,407 | $42,580 +6.6% |
| 2016 | -- | $39,950 |
| 2015 | $5,081 | $39,950 +8.5% |
| 2014 | -- | $36,820 |
| 2013 | -- | $36,820 +0.8% |
| 2012 | -- | $36,510 |
| 2011 | -- | $36,510 -8.8% |
| 2010 | -- | $40,050 |
| 2009 | -- | $40,050 +3.9% |
| 2008 | -- | $38,540 |
| 2007 | -- | $38,540 +4.4% |
| 2006 | -- | $36,900 |
| 2005 | -- | $36,900 +16.2% |
| 2004 | -- | $31,760 +139.5% |
| 2003 | $1,937 +321.7% | $13,260 -11.2% |
| 2002 | $459 | $14,940 |
Find assessor info on the county website
Monthly payment
Est. payment
Payment breakdown
Explore the cost of this home by adjusting the details. Changes won't be saved.Climate risks
Neighborhood: 80602
Nearby schools
GreatSchools rating
- 6/10Brantner Elementary SchoolGrades: PK-5Distance: 3.9 mi
- 4/10Rodger Quist Middle SchoolGrades: 6-8Distance: 3.6 mi
- 5/10Riverdale Ridge High SchoolGrades: 9-12Distance: 3.7 mi
Schools provided by the listing agent
- Elementary: Brantner
- Middle: Roger Quist
- High: Riverdale Ridge
- District: School District 27-J
Source: REcolorado as distributed by MLS GRID. This data may not be complete. We recommend contacting the local school district to confirm school assignments for this home.
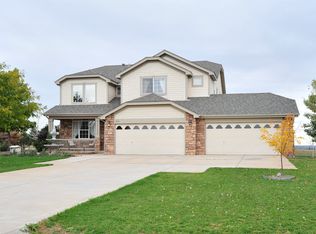
- $310,000-- bd-- ba-- sqft8579 E 163rd Ct, Brighton, CO 80602Sold
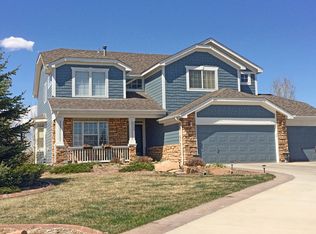
- $995,6004 bd5 ba3.7k sqft8631 E 163rd Pl, Brighton, CO 80602Off Market
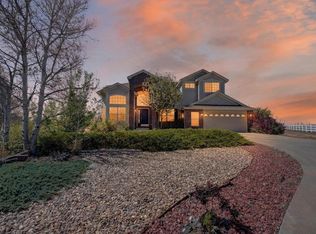
- $886,5004 bd3 ba2.9k sqft8509 E 163rd Ct, Brighton, CO 80602Off Market
- $422,1734 bd3 ba2.9k sqft8538 E 163rd Ct, BRIGHTON, CO 80602Off Market
- $991,0004 bd3 ba2.9k sqft8538 E 163rd Ct, Brighton, CO 80602Off Market
- $1,086,0005 bd4 ba3.3k sqft8449 E 163rd Ct, Brighton, CO 80602Off Market
- $310,0001.1 Acres8640 E 163rd Pl #56A, Brighton, CO 80602Sold
- $340,0001.3 Acres8577 E 163rd Ave #56B, Brighton, CO 80602Lot/Land
A local agent can set up tours, give advice and negotiate with sellers.
Similar homes
- $945,0004 bd4 ba4.3k sqft16021 Verbena St, Brighton, CO 80602For Sale
 MLS ID #1056722, Judith Pfeifer, RE/MAX Momentum. IRES as distributed by MLS GRID
 - $1,150,0004 bd4 ba3.6k sqft10253 E 150th Ave, Brighton, CO 80602For Sale
 MLS ID #1063547, Colleen Vandendriessche, PRO. IRES as distributed by MLS GRID
 - $1,285,0004 bd4 ba3.3k sqft9025 E 138th Court, Brighton, CO 80602For Sale

 MLS ID #4459666, Misty Acker, Atlas Real Estate Group. REcolorado as distributed by MLS GRID
 - $1,099,4004 bd4 ba4.2k sqft3035 S Buttercup Cir, Erie, CO 80516For Sale
 MLS ID #1054734, Chad Patterson, Living Stone Homes and Estates LLC. IRES as distributed by MLS GRID
 - $800,0005 bd5 ba4.6k sqft13476 Jersey Street, Thornton, CO 80602For SaleMLS ID #4323741, Lori Fontyn, Coldwell Banker Realty 56. REcolorado as distributed by MLS GRID
- $849,0003 bd4 ba4.1k sqftHERITAGE TODD CREEK, Thornton, CO 80602For SaleMLS ID #9965146, Linda Gilbert, Coldwell Banker Realty 56. REcolorado as distributed by MLS GRID
- $689,9004 bd3 ba4.2k sqft7183 E 131st Drive, Brighton, CO 80602For SaleMLS ID #8862596, Bob Bell, Milehiproperty. REcolorado as distributed by MLS GRID
- $838,0006 bd4 ba4.1k sqft12430 Tamarac Street, Brighton, CO 80602For SaleMLS ID #8314133, Art Souvannamacho, Mitchell Platte Brokerage,LLC. REcolorado as distributed by MLS GRID
- $565,0004 bd4 ba2.9k sqft13922 Ivy Street, Brighton, CO 80602For SaleMLS ID #7174530, Pat Sanchez, LoKation Real Estate. REcolorado as distributed by MLS GRID
- $975,0005 bd5 ba4.7k sqft16555 Jupiter Way, Broomfield, CO 80023For SaleMLS ID #6043210, Julie Trunzo, Your Castle Real Estate Inc. REcolorado as distributed by MLS GRID
- $625,0004 bd4 ba3.5k sqft13927 Hudson Way, Thornton, CO 80602For SaleMLS ID #8290716, Jodie Hemphill, JPAR Modern Real Estate. REcolorado as distributed by MLS GRID
- $1,149,0005 bd3 ba6k sqft123 Pipit Lake Court, Erie, CO 80516For SaleMLS ID #4134808, Vien Chittarath, Mitchell Platte Brokerage,LLC. REcolorado as distributed by MLS GRID
- $649,0004 bd3 ba3.1k sqft13224 Ivy Court, Thornton, CO 80602For SaleMLS ID #5073240, Joy Castillo, Compass - Denver. REcolorado as distributed by MLS GRID
- $925,0005 bd5 ba4.7k sqft3172 Traver Drive, Broomfield, CO 80023For SaleMLS ID #8231861, Martin Mata, Redfin Corporation. REcolorado as distributed by MLS GRID
- $659,9003 bd2 ba3.9k sqft16356 Columbine Pl, Thornton, CO 80602For SaleMLS ID #1063561, Lisa Couch, RE/MAX Momentum Westminster. IRES as distributed by MLS GRID
- $655,0004 bd4 ba2.4k sqft12669 Kearney Street, Thornton, CO 80602For SaleMLS ID #4353987, Shawn Ritter, Coldwell Banker Realty 56. REcolorado as distributed by MLS GRID
- $898,0003 bd3 ba4k sqft104 Grand View Cir, Mead, CO 80542For SaleMLS ID #1063981, Jenny Kipp, eXp Realty LLC. IRES as distributed by MLS GRID
- $850,0004 bd4 ba4.2k sqft1628 Parkdale Cir N, Erie, CO 80516For SaleMLS ID #1060321, Chris Jackson, Madison & Company Properties. IRES as distributed by MLS GRID
- $999,9005 bd4 ba4.1k sqft4920 Meadow Mountain Drive, Broomfield, CO 80023For SaleMLS ID #2458808, Christy Hepp, eXp Realty, LLC. REcolorado as distributed by MLS GRID
- $989,0003 bd3 ba3.6k sqft14090 Turnberry Ct, Broomfield, CO 80023For SaleMLS ID #1057359, Karolyn Merrill, RE/MAX of Boulder, Inc. IRES as distributed by MLS GRID
