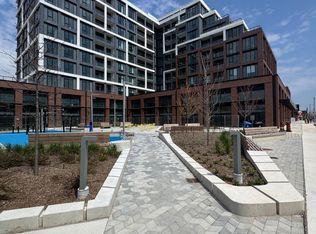
Welcome to Suite 304 at Tridel's The Dupont - Residences East of Ossington-a brand-new, never-lived-in 3-bedroom, 2-bathroom Upgraded condominium offering nearly 1,000 sq. ft. of thoughtfully designed living space w/Parking and Locker in the heart of Toronto's vibrant Junction neighbourhood.This stunning suite combines contemporary style with premium custom upgrades, making it truly move-in ready. Enjoy an open-concept layout with soaring 9-foot smooth ceilings, abundant natural light, and a private balcony perfect for relaxing or entertaining.The beautifully appointed kitchen is enhanced by a custom-built island, providing additional prep space, seating, and storage. Elegant sheer curtains throughout the suite create a bright, airy atmosphere, while blackout blinds in all bedrooms ensure privacy and restful nights.Every closet has been professionally customized with built-in shelving, drawers, and organizational systems-including the front entry closet-offering exceptional storage without compromising style. Both bathrooms have also been upgraded with sleek walk-in showers, replacing the original bathtubs for a more luxurious, spa-inspired experience.Residents enjoy access to an exceptional collection of resort-style amenities, including an outdoor swimming pool, BBQ area, outdoor fireside lounges, fully equipped fitness centre, yoga studio, sauna, steam room, party room, games room, and children's playroom.Experience the perfect blend of modern luxury, functional design, and an unbeatable location at one of Toronto's newest and most desirable Tridel communities.
For sale
C$1,499,000
858 Dupont St #304, Toronto, ON M6G 0C1
3beds
2baths
Apartment
Built in ----
-- sqft lot
$-- Zestimate®
C$--/sqft
C$982/mo HOA
What's special
Open-concept layoutAbundant natural lightBeautifully appointed kitchenBbq areaOutdoor fireside lounges
- 20 days |
- 11 |
- 0 |
Zillow last checked:
Listing updated:
Listed by:
SAM MCDADI REAL ESTATE INC.
Source: TRREB,MLS®#: W13519728 Originating MLS®#: Toronto Regional Real Estate Board
Originating MLS®#: Toronto Regional Real Estate BoardFacts & features
Interior
Bedrooms & bathrooms
- Bedrooms: 3
- Bathrooms: 2
Primary bedroom
- Level: Main
- Dimensions: 3.38 x 6.39
Bedroom 2
- Level: Main
- Dimensions: 3.09 x 2.91
Bedroom 3
- Level: Main
- Dimensions: 3.69 x 3.01
Foyer
- Level: Main
- Dimensions: 3.12 x 2.17
Kitchen
- Level: Main
- Dimensions: 3.58 x 3.78
Living room
- Level: Main
- Dimensions: 3.78 x 3.34
Heating
- Forced Air, Gas
Cooling
- Central Air
Appliances
- Laundry: In-Suite Laundry
Features
- Primary Bedroom - Main Floor, Storage Area Lockers
- Flooring: Carpet Free
- Basement: None
- Has fireplace: No
- Fireplace features: Other
Interior area
- Living area range: 1000-1199 null
Video & virtual tour
Property
Parking
- Total spaces: 1
- Parking features: Private
- Has garage: Yes
Features
- Exterior features: Open Balcony
Construction
Type & style
- Home type: Apartment
- Property subtype: Apartment
Materials
- Metal/Steel Siding, Concrete Block
Community & HOA
HOA
- Services included: Parking Included, CAC Included, Building Insurance Included, Common Elements Included
- HOA fee: C$982 monthly
- HOA name: TSCC
Location
- Region: Toronto
Financial & listing details
- Annual tax amount: C$1
- Date on market: 7/3/2026
SAM MCDADI REAL ESTATE INC.
SAM MCDADI REAL ESTATE INC.
By pressing Contact Agent, you agree that the real estate professional identified above may call/text you about your search, which may involve use of automated means and pre-recorded/artificial voices. You don't need to consent as a condition of buying any property, goods, or services. Message/data rates may apply. You also agree to our Terms of Use. Zillow does not endorse any real estate professionals. We may share information about your recent and future site activity with your agent to help them understand what you're looking for in a home.
Price history
Price history is unavailable.
Public tax history
Tax history is unavailable.
Climate risks
Neighborhood: Dovercourt
Nearby schools
GreatSchools rating
No schools nearby
We couldn't find any schools near this home.
- C$4,5503 bd2 ba-- sqft858 Dupont St #604, Toronto, ON M6G0C1For Rent

- C$529,9991 bd1 ba-- sqft858 Dupont St #313, Toronto, ON M6G0C1For Sale

- C$4,4953 bd2 ba-- sqft858 Dupont St #624, Toronto, ON M6G0C1For Rent
- C$1,340,0002 bd2 ba-- sqft858 Dupont St #328, Toronto, ON M6G0C1New Construction

- C$990,0003 bd2 ba-- sqft858 Dupont St #327, Toronto, ON M6G0C1For Sale
- C$2,2502 bd1 ba-- sqft858 Dupont St #806, Toronto, ON M6G0C1For Rent
- C$2,6002 bd1 ba-- sqft858 Dupont St #807, Toronto, ON M6G0C1For Rent
- C$3,8503 bd2 ba-- sqft858 Dupont St #824, Toronto, ON M6G0C1For Rent
- C$2,6002 bd2 ba-- sqft858 Dupont St #722, Toronto, ON M6G0C1For Rent
Similar homes
- C$1,340,0002 bd2 ba-- sqftThe Dupont, Toronto, ON M6G 0C1New ConstructionMLS ID #W13232882, ROYAL LEPAGE REAL ESTATE SERVICES HEAPS ESTRIN TEAM. TRREB
- C$990,0003 bd2 ba-- sqftThe Dupont, Toronto, ON M6G 0C1For Sale
 MLS ID #W13416870, DEL REALTY INCORPORATED. TRREB
 - C$1,349,0003 bd2 ba-- sqft56 Arlington Ave, Toronto, ON M6G 3K8For Sale
 MLS ID #C13584570, ROYAL LEPAGE REAL ESTATE SERVICES LTD.. TRREB
 - C$1,599,0003 bd3 ba-- sqft157 Hallam St #C, Toronto, ON M6H 1X3For Sale
 MLS ID #W13566988, PSR. TRREB
 - C$1,499,9006 bd3 ba-- sqft46 Alberta Ave, Toronto, ON M6H 2R6For SaleMLS ID #C13477262, SAGE REAL ESTATE LIMITED. TRREB
- C$1,369,9003 bd2 ba-- sqft54 Marchmount Rd, Toronto, ON M6G 2A9For SaleMLS ID #C13515872, HOMELIFE NEW WORLD REALTY INC.. TRREB
- C$1,599,0003 bd2 ba-- sqftBIANCA, Toronto, ON M5R 0C3For SaleMLS ID #C13432840, REMAX YOUR COMMUNITY REALTY. TRREB
- C$1,529,0005 bd4 ba-- sqft914 Dovercourt Rd, Toronto, ON M6H 2X5For SaleMLS ID #W13513340, RE/MAX REALTY ENTERPRISES INC.. TRREB
- C$1,399,0003 bd3 ba-- sqft50 Bartlett Ave #7, Toronto, ON M6H 3E6For SaleMLS ID #W13415832, RE/MAX REALTRON BARRY COHEN HOMES INC.. TRREB
- C$1,049,0002 bd2 ba-- sqft280 Howland Ave #Gph22, Toronto, ON M5R 0C3For SaleMLS ID #C13598348, RE/MAX HALLMARK REALTY LTD.. TRREB
- C$1,450,0005 bd5 ba-- sqft568 Delaware Ave N, Toronto, ON M6H 2V2For SaleMLS ID #C13441160, INTERNATIONAL REALTY FIRM, INC.. TRREB
- C$1,299,0005 bd3 ba-- sqft104 Benson Ave, Toronto, ON M6G 2J1For SaleMLS ID #C13585702, HOMELIFE/REALTY ONE LTD.. TRREB
- C$1,299,0003 bd3 ba-- sqft636 Clinton St, Toronto, ON M6G 2Z7For SaleMLS ID #C13538050, KW Living Realty. TRREB
- C$1,595,0003 bd2 ba-- sqft6 Saint Raymond Hts, Toronto, ON M6G 4C2For SaleMLS ID #W13169286, ORION REALTY CORPORATION. TRREB
- C$1,310,0003 bd3 ba-- sqftMonza Condos, Toronto, ON M6C 0B2New ConstructionMLS ID #C13133454, SAGE REAL ESTATE LIMITED. TRREB
- C$1,398,0005 bd3 ba-- sqft222 Melita Ave, Toronto, ON M6G 2A2For SaleMLS ID #C13541964, ROYAL LEPAGE SIGNATURE REALTY. TRREB
- C$999,0002 bd2 ba-- sqft840, Toronto, ON M6C 0A4For SaleMLS ID #C13590084, SAGE REAL ESTATE LIMITED. TRREB
- C$1,649,0004 bd2 ba-- sqft663 Brock Ave, Toronto, ON M6H 3P1For SaleMLS ID #W13557152, KELLER WILLIAMS REFERRED URBAN REALTY. TRREB
- C$1,390,0004 bd3 ba-- sqft502 Salem Ave N, Toronto, ON M6H 3E1For SaleMLS ID #W13477728, RIGHT AT HOME REALTY INC.. TRREB
- C$1,550,0005 bd4 ba-- sqft806 Gladstone Ave, Toronto, ON M6H 3J6For SaleMLS ID #W13215968, REAL BROKER ONTARIO LTD.. TRREB
