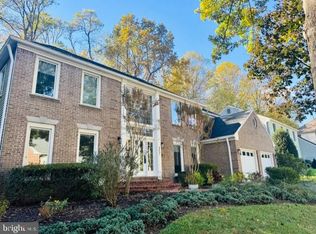
Welcome to 8605 Cherry Drive — an extraordinary estate offering nearly 7,000 square feet of refined living, gracefully sited on a secluded 3+ acre homesite just minutes from the Mosaic District and Tysons. Opportunities of this caliber are exceptionally rare: an unparalleled blend of scale, privacy, and prestige in one of Northern Virginia’s most coveted locations. Whether enjoyed as-is, thoughtfully reimagined, or transformed through redevelopment, the possibilities are remarkable. With zoning that allows for one lot per acre, the intrinsic land value alone exceeds the asking price of this magnificent property — making this not only a stunning residence, but also an extraordinary investment opportunity. Designed with timeless elegance and exceptional livability in mind, the residence showcases expansive proportions rarely found today, featuring an elevator for all three floors, soaring 9+ foot ceilings, and approximately 2,000 square feet on each level. The result is a home that effortlessly accommodates grand-scale entertaining, refined everyday living, enhanced accessibility, and seamless long-term flexibility for multi-generational living. A stately all-brick façade and sweeping circular driveway create an unforgettable first impression. Inside, a dramatic curved staircase anchors the grand foyer and introduces sophisticated interiors throughout. The main level offers an exceptional flow between formal and casual living spaces, centered around a spacious family room with a wood-burning fireplace and an impressive chef’s kitchen featuring oversized countertops, dual sinks, double ovens, a large center island, and rich custom wood cabinetry. A sunlit breakfast room, elegant formal living and dining rooms, and a private office with cherry paneling complete the level. Upstairs, four generously sized bedrooms and three full baths provide luxurious accommodations, highlighted by an exceptional primary suite retreat with a private balcony, sitting area, dual walk-in closets, and a spa-inspired bath with quartz dual vanities, soaking tub, bidet, and glass-enclosed shower. The walkout lower level is equally impressive, featuring a large recreation room with a striking brick gas fireplace and custom built-in bar. A versatile bonus room offers ideal space for a guest suite, gym, or additional bedroom, while a full bath, laundry room, and workshop with private entrance (perfect for an additional bedroom or au-pair suite) add flexibility and function. Large windows throughout fill the space with natural light. Surrounded by mature trees and tranquil nature views, the outdoor setting feels like a private retreat. Enjoy peaceful mornings on the screened porch or entertain on the stone patio with a dedicated gas line for grilling. An oversized garage and large storage shed further enhance the property. Additional highlights include a newer roof (2018), energy-efficient 2x6 construction with R-19 insulation, 300-amp electrical service, hardwood floors across two levels, extensive crown and chair molding, oversized walk-in closets, a 70-gallon gas water heater (2017), public water, and public sewer. Despite its peaceful setting, the location is second to none — approximately one mile from the Mosaic District, less than 1.6 miles from the Dunn Loring Metro, about 4 miles to Tysons, and roughly 12 miles to Washington, D.C., with quick access to the Beltway, premier shopping, dining, fitness studios, and entertainment. Rarely does a property offer this extraordinary combination of acreage, privacy, sophistication, convenience, and long-term potential. 8605 Cherry Drive is truly a one-of-a-kind offering.
Under contract
$2,000,000
8605 Cherry Dr, Fairfax, VA 22031
5beds
6,028sqft
:
Get pre-qualified$12,135/mo
Single Family Residence
Built in 1993
3.08 Acres Lot
$1,909,200 Zestimate®
$332/sqft
$-- HOA
What's special
Sunlit breakfast roomSophisticated interiors throughoutLarge storage shedFour generously sized bedroomsSweeping circular drivewayOversized walk-in closetsOversized garage
- 82 days |
- 124 |
- 1 |
Zillow last checked:
Listing updated:
Listed by:
Timothy Pierson 202-800-0800,
KW United 7035331500,
Listing Team: Tim Pierson Home Sales, Co-Listing Agent: Reagan Anderson Fox 703-638-5023,
KW United
Source: Bright MLS,MLS#: VAFX2310098
Facts & features
Interior
Bedrooms & bathrooms
- Bedrooms: 5
- Bathrooms: 5
- Full bathrooms: 4
- 1/2 bathrooms: 1
- Main level bathrooms: 1
Basement
- Area: 2092
Heating
- Central, Natural Gas
Cooling
- Central Air, Electric
Appliances
- Included: Cooktop, Dishwasher, Disposal, Dryer, Extra Refrigerator/Freezer, Humidifier, Ice Maker, Microwave, Double Oven, Oven, Refrigerator, Washer, Water Heater, Gas Water Heater
- Laundry: Lower Level
Features
- Additional Stairway, Soaking Tub, Bathroom - Tub Shower, Chair Railings, Combination Kitchen/Living, Crown Molding, Curved Staircase, Dining Area, Double/Dual Staircase, Elevator, Family Room Off Kitchen, Floor Plan - Traditional, Formal/Separate Dining Room, Eat-in Kitchen, Kitchen Island, Kitchen - Table Space, Pantry, Primary Bath(s), Recessed Lighting, Walk-In Closet(s), Dry Wall, 9'+ Ceilings, High Ceilings
- Flooring: Ceramic Tile, Hardwood, Carpet, Wood
- Windows: Double Pane Windows, Window Treatments
- Basement: Full,Finished,Heated,Interior Entry,Exterior Entry,Space For Rooms,Walk-Out Access,Windows,Workshop
- Number of fireplaces: 2
- Fireplace features: Gas/Propane, Mantel(s), Wood Burning
Interior area
- Total structure area: 6,855
- Total interior livable area: 6,028 sqft
- Finished area above ground: 4,187
- Finished area below ground: 1,841
Property
Parking
- Total spaces: 12
- Parking features: Garage Faces Front, Attached, Driveway
- Attached garage spaces: 2
- Uncovered spaces: 10
- Details: Garage Sqft: 576
Accessibility
- Accessibility features: Accessible Elevator Installed
Features
- Levels: Three
- Stories: 3
- Patio & porch: Patio, Screened
- Exterior features: Barbecue, Bump-outs, Sidewalks
- Pool features: None
- Has view: Yes
- View description: Trees/Woods
Lot
- Size: 3.08 Acres
- Features: Backs to Trees, Private, Wooded
Details
- Additional structures: Above Grade, Below Grade
- Parcel number: 0493 28 0020
- Zoning: 110
- Special conditions: Standard
Construction
Type & style
- Home type: SingleFamily
- Architectural style: Traditional
- Property subtype: Single Family Residence
Materials
- Brick
- Foundation: Slab
- Roof: Asphalt
Condition
- Very Good
- New construction: No
- Year built: 1993
Utilities & green energy
- Sewer: Public Sewer
- Water: Public
Community & HOA
Community
- Subdivision: Ashley Park
HOA
- Has HOA: No
Location
- Region: Fairfax
Financial & listing details
- Price per square foot: $332/sqft
- Tax assessed value: $1,378,790
- Annual tax amount: $14,686
- Date on market: 5/19/2026
- Listing agreement: Exclusive Right To Sell
- Ownership: Fee Simple
Estimated market value
$1,909,200
$1.81M - $2.00M
$6,788/mo
Price history
| Date | Event | Price |
|---|---|---|
| 7/2/2026 | Contingent | $2,000,000$332/sqft |
Source:  Bright MLS #VAFX2310098 Report a problem Bright MLS #VAFX2310098 Report a problem | ||
| 5/19/2026 | Listed for sale | $2,000,000$332/sqft |
Source: Bright MLS #VAFX2310098 Report a problem | ||
Public tax history
| Year | Property taxes | Tax assessment |
|---|---|---|
| 2025 | $14,687 +9.1% | $1,270,470 +9.3% |
| 2024 | $13,462 +0.1% | $1,162,040 -2.5% |
| 2023 | $13,449 +8.1% | $1,191,750 +9.5% |
| 2022 | $12,447 | $1,088,470 +11.8% |
| 2021 | -- | $973,500 +2.9% |
| 2020 | $11,195 +0.5% | $945,890 +0.5% |
| 2019 | $11,135 | $940,890 |
| 2018 | $11,135 +3.8% | $940,890 +1.8% |
| 2017 | $10,731 +0.2% | $924,270 |
| 2016 | $10,708 +1.9% | $924,270 -1.9% |
| 2015 | $10,512 +0.2% | $941,910 |
| 2014 | $10,488 | $941,910 +20.3% |
| 2013 | -- | $782,890 +3.6% |
| 2012 | -- | $756,050 |
| 2011 | -- | $756,050 +4% |
| 2010 | -- | $726,860 -1.4% |
| 2009 | -- | $737,120 -10% |
| 2008 | -- | $819,020 -4.3% |
| 2007 | -- | $855,460 +55% |
| 2003 | -- | $552,070 +3% |
| 2002 | -- | $535,780 +7% |
| 2001 | -- | $500,730 |
Find assessor info on the county website
Monthly payment
Est. payment
Payment breakdown
Explore the cost of this home by adjusting the details. Changes won't be saved.Climate risks
Neighborhood: Merrifield
Nearby schools
GreatSchools rating
- 8/10Fairhill Elementary SchoolGrades: PK-6Distance: 0.3 mi
- 4/10Jackson Middle SchoolGrades: 7-8Distance: 0.8 mi
- 4/10Falls Church High SchoolGrades: 9-12Distance: 2.1 mi
Schools provided by the listing agent
- Elementary: Fairhill
- Middle: Jackson
- High: Falls Church
- District: Fairfax County Public Schools
Source: Bright MLS. This data may not be complete. We recommend contacting the local school district to confirm school assignments for this home.
- $1,275,0004 bd4 ba3.8k sqft8607 Cherry Dr, Fairfax, VA 22031Sold
- $1,096,8005 bd3 ba2.9k sqft8603 Cherry Dr, Fairfax, VA 22031Off Market
- $1,249,0005 bd4 ba4.1k sqft8609 Cherry Dr, Fairfax, VA 22031Sold

- $1,195,9005 bd4 ba3.7k sqft8601 Cherry Dr, Fairfax, VA 22031Off Market
- $1,104,0005 bd3 ba3.3k sqft8611 Cherry Dr, Fairfax, VA 22031Off Market
- $1,185,0004 bd4 ba4.4k sqft8608 Cherry Dr, Fairfax, VA 22031Sold
- $942,900-- bd2 ba2.2k sqft8628 Arlington Blvd, Fairfax, VA 22031Off Market
- $961,5004 bd3 ba1.6k sqft8636 Arlington Blvd, Fairfax, VA 22031Off Market
A local agent can set up tours, give advice and negotiate with sellers.
Similar homes
- $1,900,0006 bd6 ba5.5k sqft1441 Hunter View Farms, Vienna, VA 22182For Sale

 MLS ID #VAFX2321618, Noemi Harned, Keller Williams Fairfax Gateway. Bright MLS
 - $1,500,0005 bd5 ba6.4k sqft8901 Hargrove Ct, Fairfax, VA 22031For Sale
 MLS ID #VAFX2306056, Carmen Dennis, Pearson Smith Realty, LLC. Bright MLS
 - $2,000,0004 bd4 ba4.2k sqft3439 Malbrook Dr, Falls Church, VA 22044For Sale
 MLS ID #VAFX2315252, Kyle Richards, Compass. Bright MLS
 - $2,299,9995 bd5 ba6.8k sqft9704 Mill Run Dr, Great Falls, VA 22066For Sale
 MLS ID #VAFX2327724, Carrie Shokraei, Samson Properties. Bright MLS
 - $2,025,0006 bd6 ba5.4k sqftBeverly Manor, Mc Lean, VA 22101For SaleMLS ID #VAFX2333936, Patricia Shannon, Long & Foster Real Estate, Inc.. Bright MLS
- $1,850,0004 bd5 ba4.3k sqft328 Canterwood Ln, Great Falls, VA 22066For SaleMLS ID #VAFX2332374, Brittany Latuch, Samson Properties. Bright MLS
- $1,900,0005 bd4 ba4.4k sqft1316 Alps Dr, Mc Lean, VA 22102For SaleMLS ID #VAFX2319256, Casey Samson, Samson Properties. Bright MLS
- $1,985,0005 bd4 ba5.2k sqft303 Talahi Rd SE, Vienna, VA 22180For SaleMLS ID #VAFX2301746, Eva Civan, Compass. Bright MLS
- $1,988,0006 bd5 ba5.4k sqft10009 New London Dr, Potomac, MD 20854For SaleMLS ID #MDMC2234678, Tom Yang, Evergreen Properties. Bright MLS
- $1,999,0005 bd6 ba7.2k sqft813 Blacks Hill Rd, Great Falls, VA 22066For SaleMLS ID #VAFX2314928, Sue Riggs, Samson Properties. Bright MLS
- $1,650,0005 bd6 ba5.6k sqft10588 Canterberry Rd, Fairfax Station, VA 22039For SaleMLS ID #VAFX2329008, Iman Gobran, Samson Properties. Bright MLS
- $2,100,0006 bd6 ba7.4k sqft9772 Thorn Bush Dr, Fairfax Station, VA 22039For SaleMLS ID #VAFX2317082, Mr. Jay D'Alessandro, eXp Realty LLC. Bright MLS
- $1,950,0006 bd6 ba6.1k sqft6202 Windward Pl, Bethesda, MD 20816For SaleMLS ID #MDMC2250132, Sin Petrosian, TTR Sotheby's International Realty. Bright MLS
- $1,715,9006 bd5 ba6.6k sqft10123 Ratcliffe Manor Dr, Fairfax, VA 22030For SaleMLS ID #VAFC2008064, Thomas Luster, Epique Realty. Bright MLS
- $1,800,0005 bd5 ba5.2k sqft3431 Putnam St, Falls Church, VA 22042For SaleMLS ID #VAFX2324650, Melissa Syverson, EXP Realty, LLC. Bright MLS
- $2,050,0004 bd4 ba6.2k sqft700 Running Brook Dr, Great Falls, VA 22066For SaleMLS ID #VAFX2315926, Dianne Van Volkenburg, Compass. Bright MLS
- $1,695,0005 bd4 ba4k sqft9200 Ripple Brook Rd, Great Falls, VA 22066For SaleMLS ID #VAFX2321364, Carol Ellickson, TTR Sothebys International Realty. Bright MLS
- $2,250,0005 bd5 ba5.3k sqftNone Available, Vienna, VA 22180For SaleMLS ID #VAFX2326308, Doug Francis, TTR Sothebys International Realty. Bright MLS
- $1,935,0005 bd5 ba6.6k sqft517 Seneca Rd, Great Falls, VA 22066For SaleMLS ID #VAFX2315530, Mara Gemond, Redfin Corporation. Bright MLS
- $1,999,9998 bd7 ba7.6k sqft8309 Old Seven Locks Rd, Bethesda, MD 20817For SaleMLS ID #MDMC2239266, Ruma Sikka, Keller Williams Capital Properties. Bright MLS
